
Search results for "Tax mount" in Home Design Ideas


 Lake Shore Stair Company
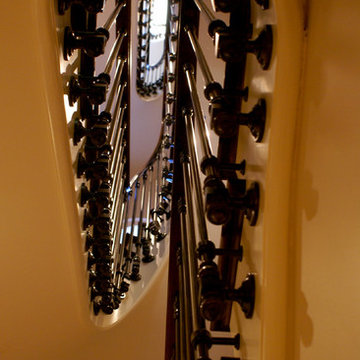
Inspiration for a large timeless wooden curved home design remodel in Chicago with painted risers
Find the right local pro for your project


 Century Stair Company
These impressive double curved staircases create a grand entrance worthy of this exquisite custom home. Black-painted oak treads and handrail, which match the upstairs hardwood flooring, are paired with crisp white risers, establishing a bold foundation for the design, while a custom wrought-iron balustrade brings Old World craftsmanship to the space.
Rounded bullnose starting steps on each staircase provide an elegant invitation to ascend, softening the grand scale with graceful curves. Rising symmetrically on either side of the foyer, these staircases transform the entrance into an architectural statement that sets the tone for the entire residence.
1976-2026 © Century Stair Company

 Kitchen Sales & Kitchen Sales Gallery
Storage ✔ Elegance ✔ Separate Sinks ✔ in this Master Bath by Angela Raines!
HomeCrest Montella Maple Alpine cabinets, Silestone Eternal Calcutta Gold Suede top, Amerock Crystal collection hardware. #kitchensales #knoxvilletn #knoxville #knoxrocks #knoxvillebuilder #knoxvilleremodel #masterbrand #mymasterbrand #homecrestcabinetry #Amerock #calcuttagold






 McKelvey Designs
Curved glass-block walk-in shower with tile flooring and a tile wainscot, an earlier McKelvey Designs bathroom remodel in the Houston area.
Bathroom - traditional bathroom idea in Houston
Bathroom - traditional bathroom idea in Houston

 Spruce It Up!
A hook and a nice long mirror.
Bedroom - mid-sized transitional guest bedroom idea in Houston with beige walls
Bedroom - mid-sized transitional guest bedroom idea in Houston with beige walls

 L M Cline's LLC
Lisa M. Cline
L M Cline's LLC
Example of a small enclosed dark wood floor game room design with gray walls and a media wall
Example of a small enclosed dark wood floor game room design with gray walls and a media wall

 Frontiers Design Build
Inspiration for a mid-sized transitional underground medium tone wood floor and brown floor basement remodel in Toronto with white walls
 Made To Last Custom Homes Ltd.
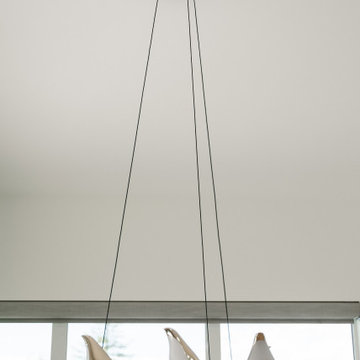
This modern style custom home is 2,642 sq.ft. over two levels. Modern Valley has 3 bedrooms, 3 bathrooms, and an office.
The grand entryway is a major feature of this home. Our client desired to make a statement with a unique architectural design. The tall open gable entry achieves that.
Expansive windows flood the whole home with natural light. In addition, they enhance the exterior design. They also optimize views of the surrounding valley.

Sponsored
Sunbury, OH

J.Holderby - Renovations
Franklin County's Leading General Contractors - 2X Best of Houzz!

 Jeid Studio
Flat panel cabinet drawers in Clive painted soft white with slim polished chrome bar pulls.






 NJW Renovations Unlimited
Columbus room addition that expanded the existing home office at accommodate business from home and a second floor master suite addition.
Karli Moore Photogrphy

78