
Search results for "Tax ramifications" in Home Design Ideas

 Carley M Design Studio
Side of house with bocce court, drought tolerant landscaping and gorgeous panorama views of Down Town Los Angeles.
Photography by Eric Charles Photography

 Native Edge Landscape
Detail shot of Backyard
Inspiration for a mid-sized southwestern drought-tolerant and full sun backyard gravel and metal fence landscaping in Austin for summer.
Inspiration for a mid-sized southwestern drought-tolerant and full sun backyard gravel and metal fence landscaping in Austin for summer.

 Kitchen Associates
Kitchen remodel in Chelmsford, MA. Featuring Wood-Mode cabinetry, granite countertops, and glass doors.
Design and Installation by Kitchen Associates
Photo by Jeff Baumgart
Find the right local pro for your project



 Cosa Belle Interiors
Plain Jane Photography
Huge mountain style u-shaped dark wood floor and brown floor open concept kitchen photo in Phoenix with a farmhouse sink, shaker cabinets, distressed cabinets, soapstone countertops, red backsplash, glass tile backsplash, paneled appliances and an island
Huge mountain style u-shaped dark wood floor and brown floor open concept kitchen photo in Phoenix with a farmhouse sink, shaker cabinets, distressed cabinets, soapstone countertops, red backsplash, glass tile backsplash, paneled appliances and an island

 Amiano & Son Construction, LLC
Jason Sanders
Doorless shower - large traditional master brown tile and pebble tile doorless shower idea in Philadelphia
Doorless shower - large traditional master brown tile and pebble tile doorless shower idea in Philadelphia

 Earth Bound Homes
Ipe decking on a porch with an 8' overhang gives ample space to watch the kids play in the front yard, while protecting the house and keeping it cool even on the hottest days, from the strong west facing sun in the late afternoon on this N. California home.

 camilleriparismode
 projects and design team were approached to rethink a previously unused double height room in a wonderful villa. the lower part of the room was planned as a sitting and dining area, the sub level above as a tv den and games room. as the occupants enjoy their time together as a family, as well as their shared love of books, a floor-to-ceiling library was an ideal way of using and linking the large volume. the large library covers one wall of the room spilling into the den area above. it is given a sense of movement by the differing sizes of the verticals and shelves, broken up by randomly placed closed cupboards. the floating marble fireplace at the base of the library unit helps achieve a feeling of lightness despite it being a complex structure, while offering a cosy atmosphere to the family area below. the split-level den is reached via a solid oak staircase, below which is a custom made wine room. the staircase is concealed from the dining area by a high wall, painted in a bold colour on which a collection of paintings is displayed.
photos by: brian grech



 Pool Time Pool & Spa
Close-up of spa interior surface - StoneScapes Aqua Blue Pebble with Teal Glass.
Mid-sized trendy backyard stone and rectangular home design photo in Sacramento
Mid-sized trendy backyard stone and rectangular home design photo in Sacramento

 Sicora Design/Build
Brandon Stengel - www.farmkidstudios.com
Bedroom - contemporary bedroom idea in Minneapolis
Bedroom - contemporary bedroom idea in Minneapolis



 Barbara Clayton Design
Inspiration for a small coastal mosaic tile floor, multicolored floor and wallpaper powder room remodel in Wichita with flat-panel cabinets, green cabinets, multicolored walls, quartz countertops, white countertops and a freestanding vanity



 Wine Cellar Specialists
On this New Orleans wine cellar project, we added a rolling library ladder for convenience in accessing the wines located in high areas of the racking. We attached a railing on the racking so that the ladder can be moved from one wall to another.
Take a video tour of this project: https://www.youtube.com/watch?v=p13pZE84oLk
Wine Cellar Specialists
+1 (972) 454-0480
info@winecellarspec.com
Learn more about this project: http://www.winecellarspec.com/wine-cellar-designs-new-orleans-custom-installers/
 Wendel Klein Builders, Inc.
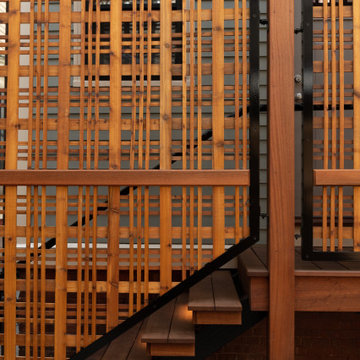
Outdoor space in back of a two family victorian home in Somerville, MA
Deck - small backyard ground level privacy and mixed material railing deck idea in Boston with a pergola
Deck - small backyard ground level privacy and mixed material railing deck idea in Boston with a pergola



 Campion Walker Landscapes
A breathtaking hilltop view of the Pacific was the reference point for this dramatic landscape transformation. The Campion Walker team utilized succulents, water falls, textured concrete and steel to integrate the house and the raw untouched land surrounding it.

 User
PHOTO: SINUHE XAVIER
Example of a mid-sized beach style loft-style light wood floor living room design in Los Angeles with a music area, white walls, no fireplace and a wall-mounted tv
Example of a mid-sized beach style loft-style light wood floor living room design in Los Angeles with a music area, white walls, no fireplace and a wall-mounted tv
24