
Search results for "Tax weight" in Home Design Ideas
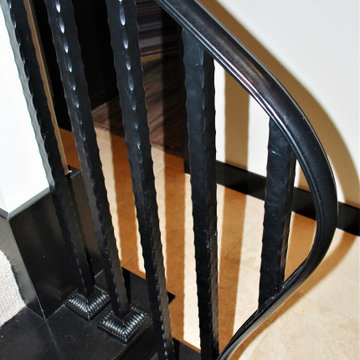


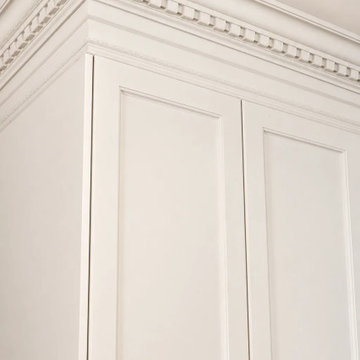
 Limakdeco
The maple island was hand built with fluted curved ends and placed under three brass globe pendants. Its dark wood finish anchors the Cashmere English shaker cabinetry and Taj Mahal quartzite surfaces.
Find the right local pro for your project

 User
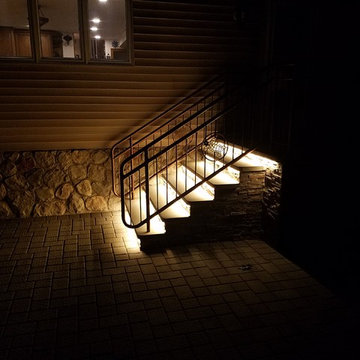
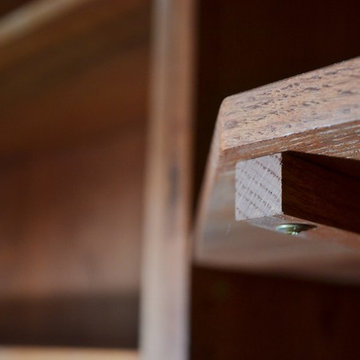
UserRed Oak floor to ceiling bookshelves with built-in fold down desk! We certainly made a dream come true with this library. It was a joy.
Example of a mid-sized classic built-in desk home office library design
Example of a mid-sized classic built-in desk home office library design
 All Level Installations of Finish Carpentry Inc.
Example of a classic home design design in Los Angeles


Sponsored
Columbus, OH

Hope Restoration & General Contracting
Columbus Design-Build, Kitchen & Bath Remodeling, Historic Renovations


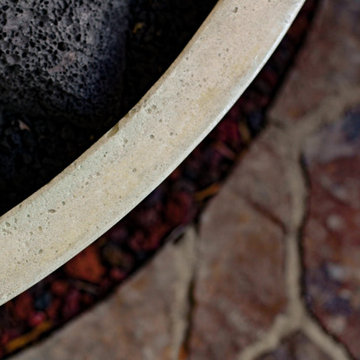
 Evoscapes, Luxury Landscape Design and Build
Upon acquiring the property, the homeowner faced a compact backyard dominated by a neglected lawn that offered little usability. The ambition was not only to enhance the outdoor space's utility but to inject it with vibrant aesthetics and dynamism through the hardscape. To bring this vision to life, we embraced a palette of colorful materials, choosing multicolored concrete, pavers, and tiles that introduce a playful yet sophisticated charm. Further creativity was applied in the design through the use of curvy lines that flow organically throughout the space, leading the eye and inviting movement. Beach rocks were thoughtfully embedded into decorative bands, adding a tactile and visual texture that complements the curvilinear approach. This strategic combination of color, texture, and form transformed the backyard into a visually stimulating and highly functional outdoor living area.
 New South Home
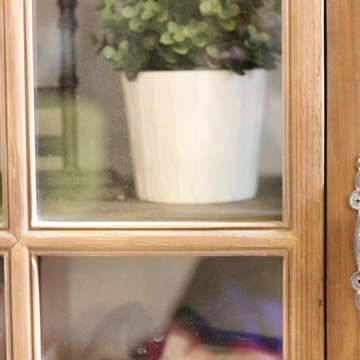
Inspiration for a large transitional open concept dark wood floor family room remodel in Charlotte with beige walls, a standard fireplace, a stone fireplace and a tv stand


Sponsored
Columbus, OH
Hope Restoration & General Contracting
Columbus Design-Build, Kitchen & Bath Remodeling, Historic Renovations
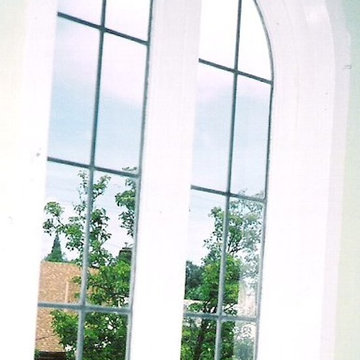
 Windows & Woodwork Detailing by Jeffrey Franz
Painted sashes installed.
Example of a classic living room design in Portland with white walls
Example of a classic living room design in Portland with white walls
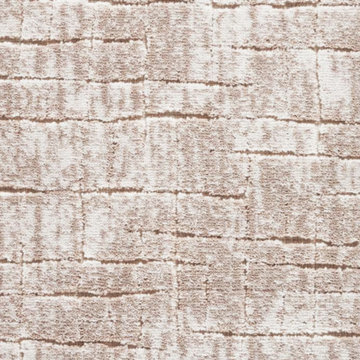
 Oriental Designer Rugs
When the modern Splash stair runner finds a way to your home! The stunning runner is from Nourison’s Maxwell collection in the Fieldstone color, fit for a home that needs a minimal elevation!



 Griffith Indoor & Outdoor Living
This colorful, water-wise landscape renovation refreshed a Ken Caryl North Ranch property backing to open space. Griffith Designs developed a personalized landscape solution that balanced the homeowners’ love of color with the need for resilient, low-maintenance plantings suited to foothills weather, challenging soil, open-space exposure and frequent wildlife—all within budget.
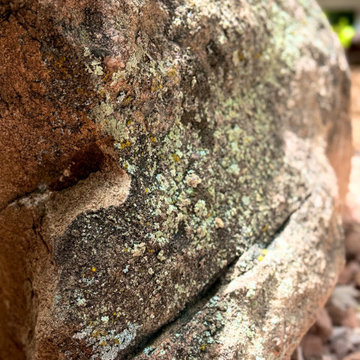
The side and backyard garden beds were cleaned out and simplified by removing difficult or unwanted plants. Refreshed rock and new irrigation created a stronger foundation for colorful, drought-tolerant and deer-resistant perennials and seasonal shrubs. In the front yard, struggling sod was reduced and replaced with new hardscape, plantings and large landscape boulders that add structure and natural Colorado character.
The project also restored existing hardscape by resetting loose pavers along the front walkway and patio and installing new polymeric sand. Expanded outdoor landscape lighting complements the home’s existing lighting, improving visibility while highlighting the renewed planting areas and hardscape after sunset.
Important irrigation repairs and upgrades were completed throughout the property, including locating leaks, replacing sprinkler valves and updating the control box, backflow and system components. Irrigation was then adjusted and extended to serve the new landscape areas. The finished design gives this Ken Caryl North Ranch home a colorful, water-conscious landscape that is attractive, functional and better prepared for Colorado’s demanding foothills environment.
2