
Search results for "Tax write offs" in Home Design Ideas
 Arhaus
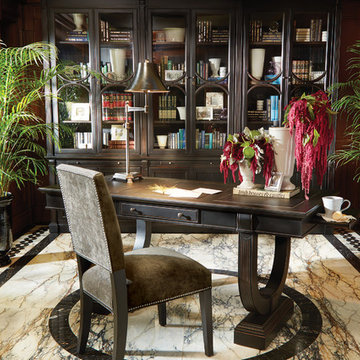
With the Athens Writing Desk, a vintage silhouette, simple lines and a rich finish evoke the mood and image of an old English library. Neoclassical details in the arched base and beaded molding deepen its character. Its top is segmented into three sections, each set with black leather and framed in brass. Two separate pullout trays on either side feature solid brass knobs. It makes a statement on its own or layered behind a sofa.
 Danes Custom Homes
Danes Custom Homes

Inspiration for a timeless wooden u-shaped metal railing staircase remodel in Dallas with painted risers
Inspiration for a timeless wooden u-shaped metal railing staircase remodel in Dallas with painted risers


Find the right local pro for your project
 Hollester Interiors
Nat Rea Photography

Wine cellar - contemporary dark wood floor and brown floor wine cellar idea in New York with storage racks
Wine cellar - contemporary dark wood floor and brown floor wine cellar idea in New York with storage racks

 M Prevost Design
California casual kitchen remodel showcasing white oak island and off white perimeter cabinetry
Large beach style beige floor kitchen photo in San Diego with a farmhouse sink, shaker cabinets, solid surface countertops, porcelain backsplash, an island, gray countertops, white cabinets, white backsplash and stainless steel appliances
Large beach style beige floor kitchen photo in San Diego with a farmhouse sink, shaker cabinets, solid surface countertops, porcelain backsplash, an island, gray countertops, white cabinets, white backsplash and stainless steel appliances
 Jennifer Taylor Studio
Photographer: Beth Singer

Inspiration for a mid-sized transitional master carpeted bedroom remodel in Detroit with beige walls
Inspiration for a mid-sized transitional master carpeted bedroom remodel in Detroit with beige walls

 Kathy Appel, ASID
It was arduous to find space for sleeping, reading, sewing, writing, painting and sitting - all within a 168 square foot room. Success depended on creative use of every nook and savvy space planning. There were two closets, so one was repurposed into a small office area. The mesh bins are used for storing sewing materials or other craft supplies.


 Pinnacle Mountain Homes
Pinnacle Mountain Homes, Collective Design + Furnishings | Kimberly Gavin

Example of a trendy gray floor single front door design in Denver with gray walls and a dark wood front door
Example of a trendy gray floor single front door design in Denver with gray walls and a dark wood front door

 Giselle Ulmo
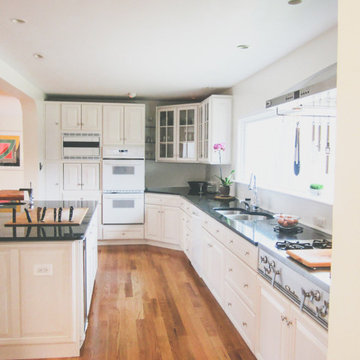
This kitchen is fully recycled. Cabinets, countertops, and appliances were donated to a Green company that sells these for a fraction of the cost. If you are renovating your kitchen think about donating your kitchen for a tax right off.
 Cynthia Lynn Photography
Cynthia Lynn Photography

Family room library - transitional dark wood floor and brown floor family room library idea in Chicago with black walls
Family room library - transitional dark wood floor and brown floor family room library idea in Chicago with black walls
 Strand Design
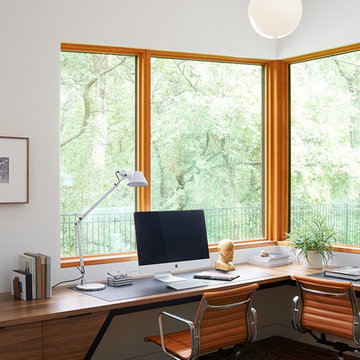
Home office - contemporary built-in desk home office idea in Minneapolis with white walls


Sponsored
Columbus, OH

Hope Restoration & General Contracting
Columbus Design-Build, Kitchen & Bath Remodeling, Historic Renovations



 Posh Interiors Austin
Open concept loft designed for style and functionality. Urban loft meets eclectic living.
Photo by Erin Williamson
Small danish light wood floor bedroom photo in Austin with white walls
Small danish light wood floor bedroom photo in Austin with white walls
 Benjamin Moore
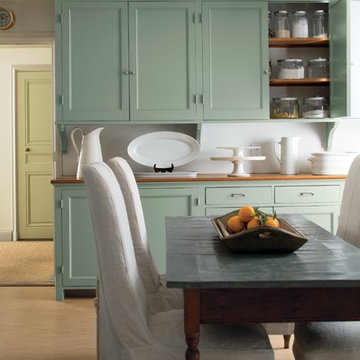
Color Trends 2015 'Ground Yourself in Green' residential interior featuring kitchen cabinets, dining table and chairs. Color A (Cabinets): Antique Jade 465, Advance, Semi-Gloss. Color B (Ceiling): Seahorse 2028-70, Regal Select, Flat. Color C (Door):
Timothy Straw 2149-40, ADVANCE®, Semi-Gloss





 Studio Dearborn
The cell phone storage and charger station has 4 electrical outlets built in for phone and ipad charging, key storage, and a writing surface. Interior and exterior panels are magnetic white board.
c 2011 Sarah Robertson Dearborn Cabinetry LLC

 Q5 Custom Homes
Call 405-696-9555 for more details.
http://www.q5customhomes.com/22001-marbella-drive
Villagio exudes luxury and refinement from the moment that you pull up to the grand entrance gates. The Montebello plan is sure to knock you off of your feet! This stunning home features a chef's dream gourmet kitchen, butler's pantry, media room, and a family room with soaring ceilings and cedar beams. Fine custom touches are around every corner giving this home a sophisticated class that you expect in a Q5 Custom Home. The outdoor living space is ready for entertaining and includes a built-in grill and bar, and a custom television niche that is nestled over the outdoor fireplace. The amazing master suite includes a private study that leads to the impressive main study. Step out onto the balcony off of the game room and enjoy the expansive views of the beautiful pond and spectacular sunsets.

7