
Search results for "Tea promotions" in Home Design Ideas

 0932
09322B is at once a tranquil art gallery and a comfortable residence; white walls as a simple canvas that bears the quiet sophistication of hovering sculptures and framed compositions of brushstrokes and purposeful blots. Exposed structural concrete and sliding panels of timber begin to define the ephemeral lightness and contain the sideboard that complements the living space, just as the bay windows frame the dynamic mountainous scenes beyond. Natural light afforded by the bays begins to change in timbre and so the sculptural shadows begin to dance to the soft bending pentatonic melodies by the lady of the house - the artiste in residence. - www.0932.am
Type . Residential
Location . Hong Kong
Floor Area . 1,195 SQ FT
Year of Completion . 2014
Collaboration . Oval Design Limited (HK)
Photo Credit . David Chan & Dennis Lim
Text Credit . Pamela Lim
Interior . Oval Design Limited (HK) / 0932 Design Consultants
www.0932.am
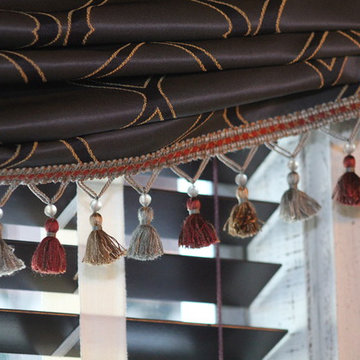
 Finishing Touches
Detail of Fabricut tassel trim.
Inspiration for a timeless home design remodel in Denver
Inspiration for a timeless home design remodel in Denver

Find the right local pro for your project
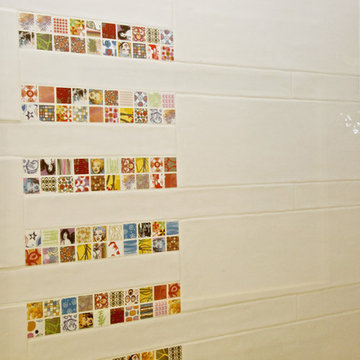
 Petroff Design Interiors + Fine Art
An affordable solution to an expensive application, this shower combines unique personality to a simple and clean bathroom. By carefully considering the personality of the clients, a personalized mosaic accent detail is integrated to pop in an otherwise banal bathroom.


 David Lyles Decorative Painting
Beautiful woods (and artful imitations!) enrich and humanize contemporary spaces!
Study room - contemporary study room idea in Dallas
Study room - contemporary study room idea in Dallas

 Arrodesign & Construction
fabric formed concrete panel in the shower
Example of a small trendy kids' cement tile light wood floor bathroom design in Burlington with light wood cabinets
Example of a small trendy kids' cement tile light wood floor bathroom design in Burlington with light wood cabinets



 User
UserCustom pecan table top and custom 2x6 slat wall
Enclosed dining room - mid-sized craftsman dark wood floor enclosed dining room idea in Houston with white walls and no fireplace
Enclosed dining room - mid-sized craftsman dark wood floor enclosed dining room idea in Houston with white walls and no fireplace



 RINEKWALL
RINEKWALL-RESVERATROL POLARMICROCRYSTAL COLLECTION
Inspiration for a victorian bathroom remodel in Orange County
Inspiration for a victorian bathroom remodel in Orange County

 Tailored Living of Columbus
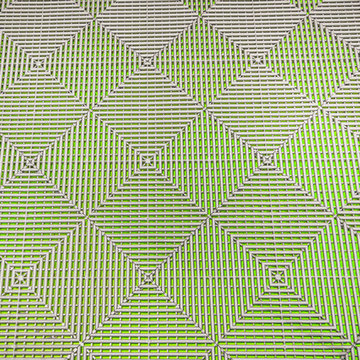
Swisstrax flooring over a contrasting painted surface gives an amazing 3-D effect!
Inspiration for a mid-sized contemporary detached two-car carport remodel in Columbus
Inspiration for a mid-sized contemporary detached two-car carport remodel in Columbus

 Classic Wall Design
We are an interior design, decorative paint and faux finish business dedicated to helping people create an inviting and beautiful space uniquely suited to each individual. I am available for in home consultations to listen to your wants, needs and ideas and then create a plan with you to make your space perfect for you!

 Silver Maple Construction LLC
Charging cords concealed behind the couch allow the owners to remain connected no matter where they find themselves.
Photography by Susan Teare • www.susanteare.com
The Woodworks by Silver Maple Construction

 Direct Source MT

Life is a cup of tea! ☕️. This week’s #moodboardmonday features Dura Supreme cabinets in Cherry with Montego door style and a weathered “A” finish*, an Emtek Ice White Porcelain Knob, and Porcelain White LG Quartz countertops to tie it all together! Are these cabinet & countertop styles your cup of tea? Tell us in the comments below!
**WEATHERED FINISHES are designed to emulate wood that has been exposed to the elements and has developed a uniquely textured surface over time. Weathered finishes include a stain and glaze with specialized weathering techniques.
 Reynard Architectural Designs
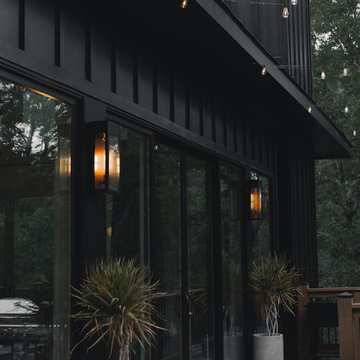
Project Name: Rivertop
Location: Talking Rock, Georgia
Architecture By: James Knight
Photography By: Kalyn Kight
Project Description:
Perched high above the flowing waters of Talking Rock Creek, Rivertop is a luxurious family mountain retreat nestled in the scenic landscapes of North Georgia. Designed by lead architect James Knight of Reynard Custom Homes, this bespoke getaway was born out of a profound sense of purpose. After a personal family tragedy struck, the owners sought a sanctuary—a place thoughtfully designed and built where the family could gather, heal, and create new memories.
The home embodies the essence of an elevated mountain lodge, blending creative passion with tranquil natural surroundings. Every detail was meticulously crafted to ensure the home serves as both a high-end luxury getaway and a comfortable, grounding family retreat.
 Catalfamo Flooring
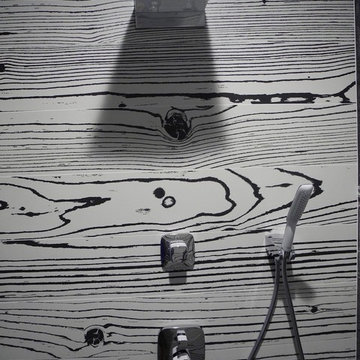
Uon Uon Bianco -Black Negative (black with white grain)
Uon Uon Bianco -Black Positive(white with black grain)
Counter: Silestone magenta energy
Thank you to our wonderful customer for these great shots. Bathroom is AWESOME!
21