
Search results for "Tea room" in Home Design Ideas

Large beach style open concept light wood floor and beige floor family room library photo in Tampa with blue walls, a tv stand and no fireplace

 Kitchen Studio: Kansas City
Matt Kocourek Photography
Inspiration for a large transitional l-shaped dark wood floor kitchen remodel in Kansas City with a farmhouse sink, shaker cabinets, green cabinets, quartz countertops, white backsplash, ceramic backsplash, stainless steel appliances, white walls and an island
Inspiration for a large transitional l-shaped dark wood floor kitchen remodel in Kansas City with a farmhouse sink, shaker cabinets, green cabinets, quartz countertops, white backsplash, ceramic backsplash, stainless steel appliances, white walls and an island

 DEANE Inc | Distinctive Design & Cabinetry
Here is an example of DEANE Inc’s custom cabinetry in this fresh and beautiful bar layout. Perfect for entertaining, this new look provides easy access with both opened and closed shelving as well as a wine cooler and sink perfect for having guests.
Find the right local pro for your project


 User
UserMid-sized transitional l-shaped kitchen photo in Las Vegas with an undermount sink, shaker cabinets, white cabinets, white backsplash, subway tile backsplash, stainless steel appliances, an island and quartz countertops

 McIntosh Poris Architects
Brett Mountain
Alcove shower - industrial beige tile and mosaic tile alcove shower idea in Detroit with a vessel sink, wood countertops and a one-piece toilet
Alcove shower - industrial beige tile and mosaic tile alcove shower idea in Detroit with a vessel sink, wood countertops and a one-piece toilet

 Monticello Homes
Photocentric Arts
Kitchen - transitional l-shaped kitchen idea in Austin with a double-bowl sink, shaker cabinets, gray cabinets, stainless steel appliances, beige walls and an island
Kitchen - transitional l-shaped kitchen idea in Austin with a double-bowl sink, shaker cabinets, gray cabinets, stainless steel appliances, beige walls and an island


 Thorsen Construction
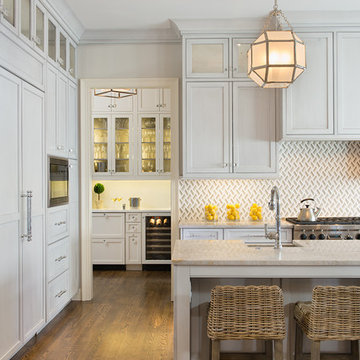
Inspiration for a transitional l-shaped medium tone wood floor kitchen remodel in DC Metro with recessed-panel cabinets, white cabinets, white backsplash, paneled appliances and white walls
 Arcadia Custom Homes & Renovations

Mid-sized transitional medium tone wood floor dining room photo in Charlotte

 transFORM Home
This custom walk-in dressing room featured in white painted maple wood and polished brass hardware, delivers tons of functional and accessible space. Interior and under cabinet LED lighting conveniently illuminates your dressing room so you can see your whole wardrobe in full detail. High and low hanging space allows enough room to organize items based on size. Our glass shelving behind glass door inserts provides a great space to store your exclusive handbags. This traditional hutch with mirror backing can be personalized with photos and home décor. Slanted shoe shelves offer tons of room to organize and display your favorite footwear. Center Island with overhanging marble countertop can be a place to relax with extra drawer storage including our felt lined double jewelry drawer. This design also includes tilt-out removable hampers, pants rack, tie rack and accessory rack. transFORM’s custom designed walk-in closets, organize and showcase your belongings, creating your sanctuary to mix and match the perfect ensemble.

 Altius Design Group
Altius Design, Longviews Studios
Inspiration for a rustic medium tone wood floor open concept kitchen remodel with shaker cabinets, gray cabinets, an island, an undermount sink and paneled appliances
Inspiration for a rustic medium tone wood floor open concept kitchen remodel with shaker cabinets, gray cabinets, an island, an undermount sink and paneled appliances



 Jackson Design & Remodeling
Inspiration for a 1950s l-shaped concrete floor kitchen remodel in San Diego with an undermount sink, flat-panel cabinets, dark wood cabinets and an island

Sponsored
Delaware, OH

Buckeye Basements, Inc.
Central Ohio's Basement Finishing ExpertsBest Of Houzz '13-'21
 HomeClick

This farmhouse style coffee bar was featured on HGTv's Fixer Upper. How wonderful it would be to prepare your own cup of Joe in such a lovely space!
Home bar - farmhouse home bar idea in New York
Home bar - farmhouse home bar idea in New York

 Lisa Robazza Design
Additional pullout storage was custom designed under the stairs allowing for pantry, brooms and other utility items. When closed, the doors create a finished panelled effect, keeping the stair sophisticated and the storage hidden.
Photos: Dave Remple
 Landy Plante Interiors
Kevin Lein Photography
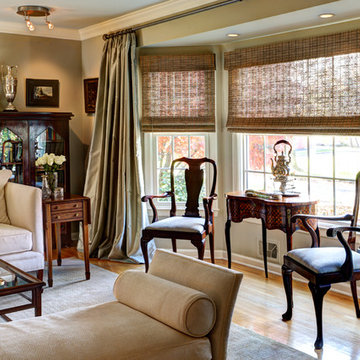
Example of a classic formal light wood floor and brown floor living room design in New York with beige walls
Example of a classic formal light wood floor and brown floor living room design in New York with beige walls

 Yancy Kitchen & Bath Design
Example of a large classic u-shaped light wood floor and beige floor open concept kitchen design in Detroit with a farmhouse sink, shaker cabinets, green cabinets, quartz countertops, white backsplash, marble backsplash, stainless steel appliances, an island and white countertops

Sponsored
Sunbury, OH

J.Holderby - Renovations
Franklin County's Leading General Contractors - 2X Best of Houzz!
 Niche Modern

Inspiration for a transitional medium tone wood floor kitchen remodel in San Francisco with an undermount sink, shaker cabinets, white cabinets, white backsplash, stainless steel appliances, an island and marble backsplash
 Tracy Lynn Studio
Zack Benson Photography

Inspiration for a coastal medium tone wood floor foyer remodel in San Diego with beige walls and a white front door
Inspiration for a coastal medium tone wood floor foyer remodel in San Diego with beige walls and a white front door

 Reiko Feng Shui Design
Yorgos Efthymiadis
Hallway - coastal light wood floor hallway idea in New York with white walls
Hallway - coastal light wood floor hallway idea in New York with white walls
17