
Search results for "Tea shared" in Home Design Ideas
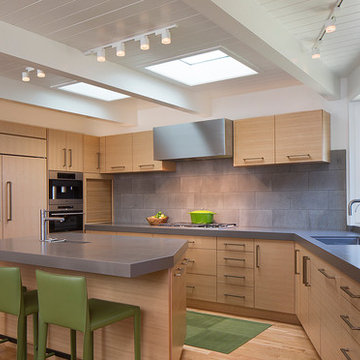
 Home Systems , Wendi Zampino
Trendy light wood floor kitchen photo in San Francisco with an undermount sink, flat-panel cabinets, light wood cabinets, gray backsplash, stainless steel appliances and an island

 Storch Entertainment Systems
Example of a trendy eat-in kitchen design in Orlando with a double-bowl sink, flat-panel cabinets, dark wood cabinets, multicolored backsplash, matchstick tile backsplash, stainless steel appliances and an island
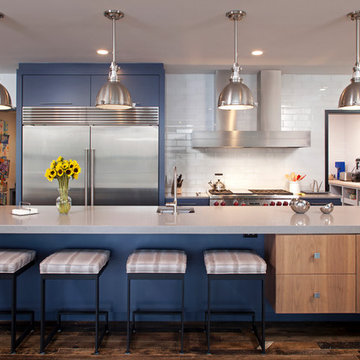
 John Kraemer & Sons
Builder: John Kraemer & Sons | Architecture: Rehkamp/Larson Architects | Interior Design: Brooke Voss | Photography | Landmark Photography
Trendy u-shaped dark wood floor kitchen photo in Minneapolis with an undermount sink, medium tone wood cabinets, quartzite countertops, white backsplash, subway tile backsplash, stainless steel appliances, an island and flat-panel cabinets
Trendy u-shaped dark wood floor kitchen photo in Minneapolis with an undermount sink, medium tone wood cabinets, quartzite countertops, white backsplash, subway tile backsplash, stainless steel appliances, an island and flat-panel cabinets
Find the right local pro for your project

 User
UserErika Bierman Photography
Transitional u-shaped terra-cotta tile kitchen photo in Los Angeles with a farmhouse sink, flat-panel cabinets, white cabinets, yellow backsplash, subway tile backsplash, stainless steel appliances and no island
Transitional u-shaped terra-cotta tile kitchen photo in Los Angeles with a farmhouse sink, flat-panel cabinets, white cabinets, yellow backsplash, subway tile backsplash, stainless steel appliances and no island
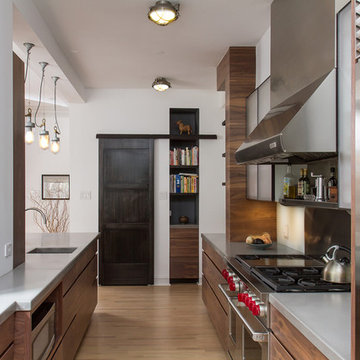
 Ann Clark Architects
Brad Taylor
Kitchen - transitional galley kitchen idea in Chicago with flat-panel cabinets, dark wood cabinets, metallic backsplash, stainless steel appliances, an undermount sink and concrete countertops
Kitchen - transitional galley kitchen idea in Chicago with flat-panel cabinets, dark wood cabinets, metallic backsplash, stainless steel appliances, an undermount sink and concrete countertops

 GreyHunt Interiors
Design by GreyHunt Interiors
Photos by Stacy Goldberd
Example of a transitional gray floor and medium tone wood floor dining room design in DC Metro with black walls
Example of a transitional gray floor and medium tone wood floor dining room design in DC Metro with black walls
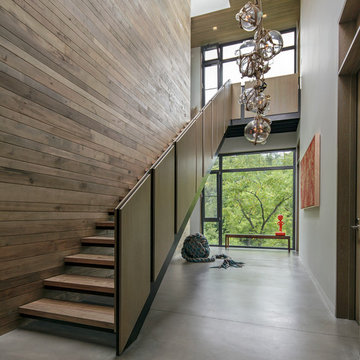
 BWArchitects
practical(ly) studios ©2014
Example of a trendy wooden straight open staircase design in New York
Example of a trendy wooden straight open staircase design in New York



 WORTH INTERIORS
Bedroom - rustic master dark wood floor bedroom idea in Denver with beige walls, a standard fireplace and a stone fireplace

Photo: bastus917, via Flickr, licensed under Creative Commons Attribution-ShareAlike 2.0 generic
Photo of a landscaping in Other.
Photo of a landscaping in Other.
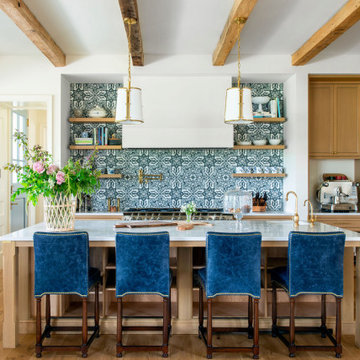

 Spectrum Design Group
Cory Rodeheaver

Inspiration for a mid-sized transitional l-shaped light wood floor and beige floor eat-in kitchen remodel in Chicago with an undermount sink, shaker cabinets, quartz countertops, white backsplash, mosaic tile backsplash, stainless steel appliances, no island, white countertops and blue cabinets
Inspiration for a mid-sized transitional l-shaped light wood floor and beige floor eat-in kitchen remodel in Chicago with an undermount sink, shaker cabinets, quartz countertops, white backsplash, mosaic tile backsplash, stainless steel appliances, no island, white countertops and blue cabinets
 Middlefork Luxury Home Builders
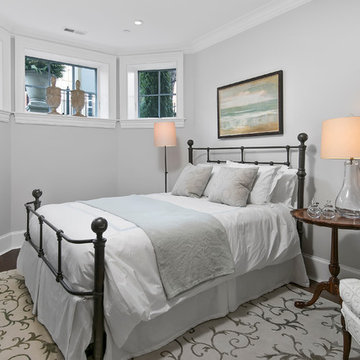
This six-bedroom home — all with en-suite bathrooms — is a brand new home on one of Lincoln Park's most desirable streets. The neo-Georgian, brick and limestone façade features well-crafted detailing both inside and out. The lower recreation level is expansive, with 9-foot ceilings throughout. The first floor houses elegant living and dining areas, as well as a large kitchen with attached great room, and the second floor holds an expansive master suite with a spa bath and vast walk-in closets. A grand, elliptical staircase ascends throughout the home, concluding in a sunlit penthouse providing access to an expansive roof deck and sweeping views of the city..
Nathan Kirkman
 Cabinet Studio, Inc.

Mid-sized transitional u-shaped medium tone wood floor enclosed kitchen photo in Other with recessed-panel cabinets, medium tone wood cabinets, mosaic tile backsplash, paneled appliances, an undermount sink, granite countertops, multicolored backsplash and a peninsula

Sponsored
Sunbury, OH

J.Holderby - Renovations
Franklin County's Leading General Contractors - 2X Best of Houzz!
 Ames Group Chicago

Elegant painted wood floor kitchen photo in Chicago with recessed-panel cabinets, white cabinets, black backsplash and stainless steel appliances
 Studio 119
 http://www.studioqphoto.com
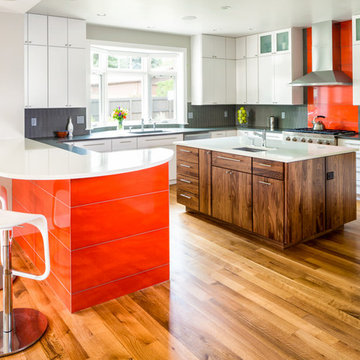
Open concept kitchen - contemporary medium tone wood floor open concept kitchen idea in Denver with an undermount sink, flat-panel cabinets and stainless steel appliances
Open concept kitchen - contemporary medium tone wood floor open concept kitchen idea in Denver with an undermount sink, flat-panel cabinets and stainless steel appliances
 Colby Construction
Tricia Shay Photography
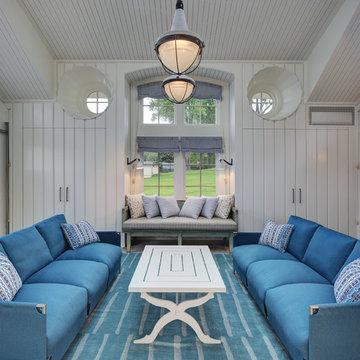
Beach style living room photo in Milwaukee with white walls
Beach style living room photo in Milwaukee with white walls

 Houghland Architecture, Inc.
Screened, covered porch with eating area and gathering space
Large transitional porch idea in Charlotte
Large transitional porch idea in Charlotte

Sponsored
Columbus, OH

Hope Restoration & General Contracting
Columbus Design-Build, Kitchen & Bath Remodeling, Historic Renovations
 Plesser's Appliance
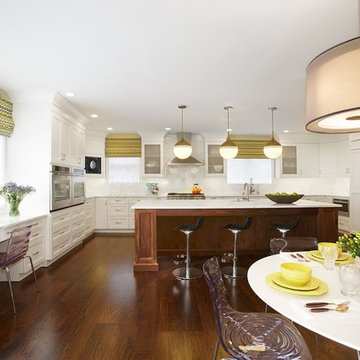
Featured Kitchen by New York Woodstock Inc. with white dove painted kitchen cabinets, solid walnut island, bench seat, bar and pantry.
Example of a large transitional u-shaped dark wood floor eat-in kitchen design in New York with an undermount sink, recessed-panel cabinets, white cabinets, marble countertops, white backsplash, stone slab backsplash, stainless steel appliances and an island
Example of a large transitional u-shaped dark wood floor eat-in kitchen design in New York with an undermount sink, recessed-panel cabinets, white cabinets, marble countertops, white backsplash, stone slab backsplash, stainless steel appliances and an island
 Seattle Staged to Sell and Design LLC
Erick Wicklund

Example of an island style medium tone wood floor dining room design in Seattle with blue walls and a standard fireplace
Example of an island style medium tone wood floor dining room design in Seattle with blue walls and a standard fireplace
 Ronda Royalty
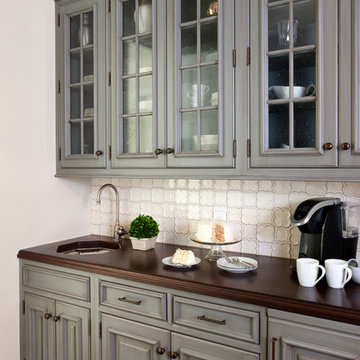
Natural extension of kitchen creates perfect butler's pantry for coffee and tea service. Appliances integrated behind the Rutt Classic custom cabinetry. A piece of fine furniture! Photo by Stacy Zarin-Goldberg
12