
Search results for "Tea tree" in Home Design Ideas
 Luxe Coast Design
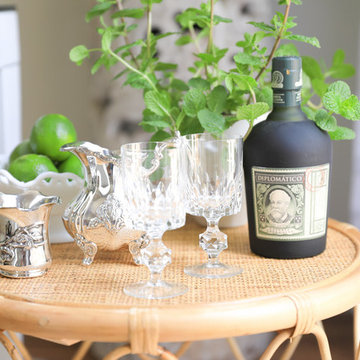
Fresh + Filled with Greenery. This space was all about having fun with a hint of Havana. Warm rattan pieces were brought in with rich greenery to infuse it with that vibrant lifestyle. To anchor the room, we sourced oversized planters from Bali. They are hand carved from trunks of palm trees, and lightly whitewashed leaving the integrity of the wood on display. We brought in vintage wooden oars, and kept them in their authentic state. Beautifully timeworn and distinctive.
 Preserved Plants

This bonsai arrangement is set in an authentic tree trunk, surrounded by preserved dwarf ferns originating from the underwood together with preserved Alpine Moss. The emerald-green little fern matches perfectly with the preserved moss, thus creating an ideal plant arrangement for dandy office spaces, desks and halls.
Information: The materials used are genuine and 100% organic.This entails that their shape and size will constantly vary compared to the pictures in which it is illustrated. In Nature no plant is ever exactly the same and such differences must be considered natural and normal and cannot be regarded as defaults or ever become the cause of any dispute or complaints regarding the lack of uniformity caused by natural factors.
Design: Linfadecor Studio
Sizes: 70-90 cms large, 50-70cms high
Plants: Compact evergreen Fern and Alpine Moss
Vase included. Colors available: Green Tea and Coconut
 Sherri Blum | Jack and Jill Interiors, Inc.
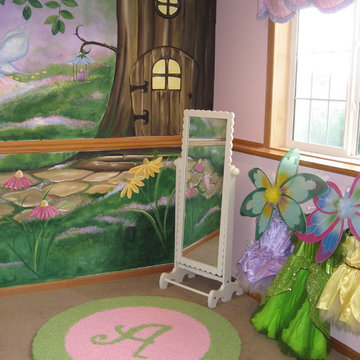
Three year old Avery was diagnosed with inoperable brain cancer at age two. Her wish through Make a Wish Foundation was to receive a Fairy Garden Playroom for her sister, Maddy and herself. Avery has gone through so very much in her young life and is such a strong, brave little girl. When Make a Wish coordinator, Jenny Hauser contacted Sherri Blum of Jack and Jill Interiors, Inc. to design this very special room for Avery, we jumped on it. Sherri and her assistant, Lisa O’Brien worked for months meticulously planning the space which included a life-like tree, a custom designed reading nook that we now refer to as the “Fairy Fountain”, a dress up corner, play house, tea table complete with tea set, an art station (not seen in the images, as it was back ordered) and a spot for movie viewing. We solicited the extremely talented Patrice Hoban to paint our fairy mural and she really knocked our socks off with the details! She added glitter and gems and the room really came to life with her vision! We thank Cheryl of Sweet Lullaby for designing and donating the sweet curtains and valances, Chris Jones of Kidtropolisbuild.com for designing the Fairy Fountain reading perch, Levels of Discovery for their donation of the tea table and toybox, New Arrivals, Inc for donating the peg hook, and Creative Carpet Design for donating the monogrammed rug. Avery and her family have a long road ahead of them. They will continue treatments at St. Jude Children’s Hospital (to whom Jack and Jill Interiors has donated monthly for about 10 years) and we will continue to love and pray for this wonderful and inspiring family. Please consider donating as well. Thank you!
Find the right local pro for your project
 Sherri Blum | Jack and Jill Interiors, Inc.

Three year old Avery was diagnosed with inoperable brain cancer at age two. Her wish through Make a Wish Foundation was to receive a Fairy Garden Playroom for her sister, Maddy and herself. Avery has gone through so very much in her young life and is such a strong, brave little girl. When Make a Wish coordinator, Jenny Hauser contacted Sherri Blum of Jack and Jill Interiors, Inc. to design this very special room for Avery, we jumped on it. Sherri and her assistant, Lisa O’Brien worked for months meticulously planning the space which included a life-like tree, a custom designed reading nook that we now refer to as the “Fairy Fountain”, a dress up corner, play house, tea table complete with tea set, an art station (not seen in the images, as it was back ordered) and a spot for movie viewing. We solicited the extremely talented Patrice Hoban to paint our fairy mural and she really knocked our socks off with the details! She added glitter and gems and the room really came to life with her vision! We thank Cheryl of Sweet Lullaby for designing and donating the sweet curtains and valances, Chris Jones of Kidtropolisbuild.com for designing the Fairy Fountain reading perch, Levels of Discovery for their donation of the tea table and toybox, New Arrivals, Inc for donating the peg hook, and Creative Carpet Design for donating the monogrammed rug. Avery and her family have a long road ahead of them. They will continue treatments at St. Jude Children’s Hospital (to whom Jack and Jill Interiors has donated monthly for about 10 years) and we will continue to love and pray for this wonderful and inspiring family. Please consider donating as well. Thank you!
 Tri County Landscape
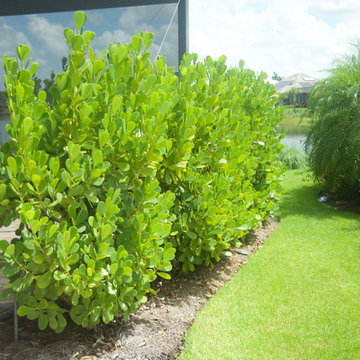
This landscape is filled with tropical plants, bushes, flowers, and palms. The full landscape adds shade to the walkways and still allows the "full sun" plants to flourish. The garden beds have unique specimens placed throughout which add character to the landscape.

 Redbud Design

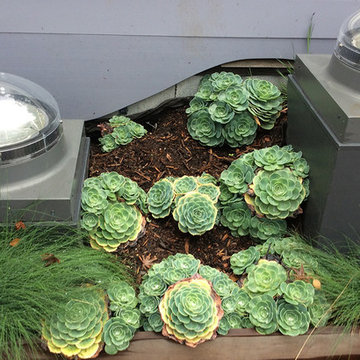
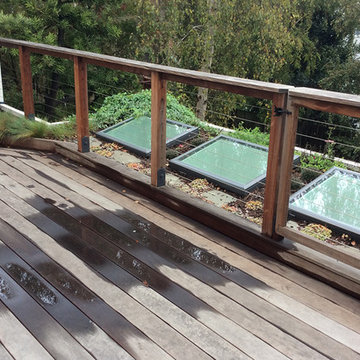
During the construction of the addition to this centuries old San Francisco home, our firm was brought in to create a design for the upper and lower outdoor decks, and surrounding garden space. The spiral staircase was the link that allowed for maximum deck space below. The bottom deck was brought lower by taking two broad steps down from the house thus eliminating the need for railing. This was very important to the owners’ desire to feel connected to the surrounding garden. A fire pit, placed off of center, created the focal point for the seating area. A cobalt blue water feature was placed close to the house so it could be enjoyed both from within the house and while sitting on the deck. The many vibrant colored pots placed along the deck edges were planted with a small Meyer Lemon tree, herbs for cooking, and mint for tea, as well as some colorful ornamental grasses and perennials.
On the upper rooftop deck, we installed numerous skylights to allow light to the lower addition, and added appropriate native plants and succulents. In the front of the house, we cut in two large street planters and added matching Olive trees, under planted with colorful Mexican Salvia and orange New Zealand Wind Grass.

Sponsored
Columbus, OH
Free consultation for landscape design!

Peabody Landscape Group
Franklin County's Reliable Landscape Design & Contracting
 Redbud Design

During the construction of the addition to this centuries old San Francisco home, our firm was brought in to create a design for the upper and lower outdoor decks, and surrounding garden space. The spiral staircase was the link that allowed for maximum deck space below. The bottom deck was brought lower by taking two broad steps down from the house thus eliminating the need for railing. This was very important to the owners’ desire to feel connected to the surrounding garden. A fire pit, placed off of center, created the focal point for the seating area. A cobalt blue water feature was placed close to the house so it could be enjoyed both from within the house and while sitting on the deck. The many vibrant colored pots placed along the deck edges were planted with a small Meyer Lemon tree, herbs for cooking, and mint for tea, as well as some colorful ornamental grasses and perennials.
On the upper rooftop deck, we installed numerous skylights to allow light to the lower addition, and added appropriate native plants and succulents. In the front of the house, we cut in two large street planters and added matching Olive trees, under planted with colorful Mexican Salvia and orange New Zealand Wind Grass.
 Redbud Design
During the construction of the addition to this centuries old San Francisco home, our firm was brought in to create a design for the upper and lower outdoor decks, and surrounding garden space. The spiral staircase was the link that allowed for maximum deck space below. The bottom deck was brought lower by taking two broad steps down from the house thus eliminating the need for railing. This was very important to the owners’ desire to feel connected to the surrounding garden. A fire pit, placed off of center, created the focal point for the seating area. A cobalt blue water feature was placed close to the house so it could be enjoyed both from within the house and while sitting on the deck. The many vibrant colored pots placed along the deck edges were planted with a small Meyer Lemon tree, herbs for cooking, and mint for tea, as well as some colorful ornamental grasses and perennials.
On the upper rooftop deck, we installed numerous skylights to allow light to the lower addition, and added appropriate native plants and succulents. In the front of the house, we cut in two large street planters and added matching Olive trees, under planted with colorful Mexican Salvia and orange New Zealand Wind Grass.
 Redbud Design
During the construction of the addition to this centuries old San Francisco home, our firm was brought in to create a design for the upper and lower outdoor decks, and surrounding garden space. The spiral staircase was the link that allowed for maximum deck space below. The bottom deck was brought lower by taking two broad steps down from the house thus eliminating the need for railing. This was very important to the owners’ desire to feel connected to the surrounding garden. A fire pit, placed off of center, created the focal point for the seating area. A cobalt blue water feature was placed close to the house so it could be enjoyed both from within the house and while sitting on the deck. The many vibrant colored pots placed along the deck edges were planted with a small Meyer Lemon tree, herbs for cooking, and mint for tea, as well as some colorful ornamental grasses and perennials.
On the upper rooftop deck, we installed numerous skylights to allow light to the lower addition, and added appropriate native plants and succulents. In the front of the house, we cut in two large street planters and added matching Olive trees, under planted with colorful Mexican Salvia and orange New Zealand Wind Grass.
 Linden L.A.N.D. Group
Rebecca Lindenmeyr

This is an example of a mid-sized farmhouse full sun backyard mulch formal garden in Burlington for summer.
This is an example of a mid-sized farmhouse full sun backyard mulch formal garden in Burlington for summer.
 DesignbyRuchi
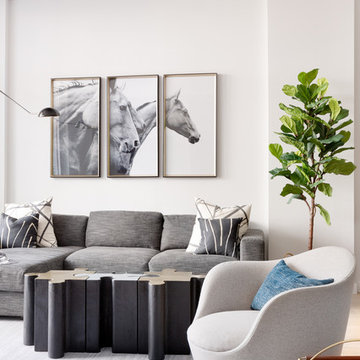
I love this living room. Soft beautiful lines of the swivel chair and the jigsaw puzzle coffee table make us swoon. The neutral rug with some greys, blues and whites feels luxe and groudns the room. Its hard to believe, but its an indoor outdoor rug. This room is right next to teh entry door and the door to their outdoors space, so this dual-function was critical. The Kelly Wearstler accent pillows in differenct sizes add some pattern and compliment the art. The sconce and the fiddle fig plant take our eye up to the high ceilings.



 Pearson Landscape Services
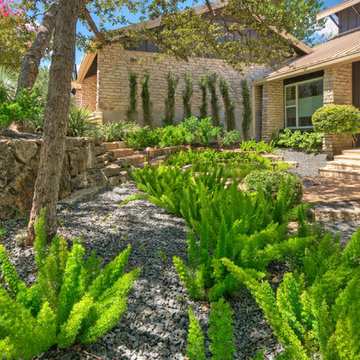
This is an example of a large contemporary drought-tolerant and shade front yard gravel retaining wall landscape in Austin for spring.

 Proven Winners
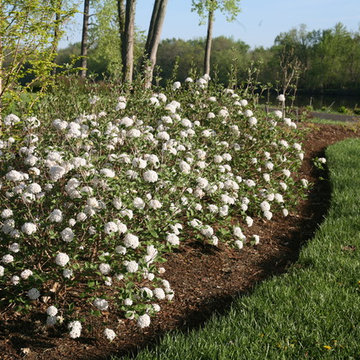
Spice Ball™ in landscape
This is an example of an eclectic partial sun landscaping in Chicago.
This is an example of an eclectic partial sun landscaping in Chicago.
 Jetton Construction, Inc.
Charles Debbas Architecture
Lane McNab Interiors
Joe Fletcher Photography
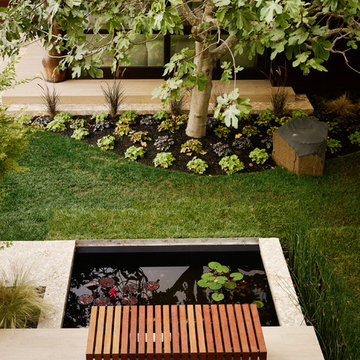
Example of a transitional patio design in San Francisco
Example of a transitional patio design in San Francisco
 Alderland - SF Bay Area Pool & Landscape Co.
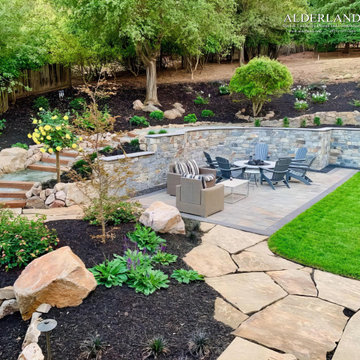
Alder Pool & Landscape designed and built this contemporary backyard to help the owners to better enjoy their space, as well as to give them access to the upper slope, where they plan to continue expanding the landscape and the fun!
22