
Search results for "Tea tree" in Home Design Ideas
 Hoffman Landscapes

Privacy screening for a property atop a hill on a small plot of land.
Design ideas for a small contemporary backyard landscaping in New York.
Design ideas for a small contemporary backyard landscaping in New York.
 Pu'uwai Design & Construction

This outdoor bathtub is the perfect tropical escape. The large natural stone tub is nestled into the tropical landscaping at the back of the his and her's outdoor showers, and carefully tucked between the two rock walls dividing the showers from the main back yard. Loose flowers float in the tub and a simple teak stool holds a fresh white towel. The black pebble pathway lined with puka pavers leads back to the showers and Master bathroom beyond.
 Miriam's River House Designs, LLC
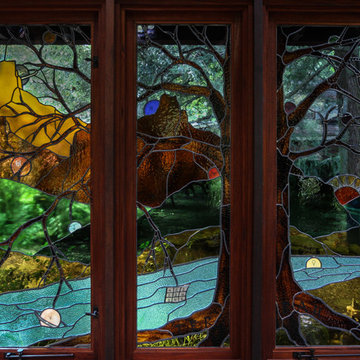
This photo is of a series of three Metaphysical stained glass windows designed to enhance the underlying theme. Each of our art glass designs are copyrighted and come with a book detailing the metaphysical meanings involved. We never do a design twice.
Photo credits: Dan Drobnick
Find the right local pro for your project
 MTH Design Group
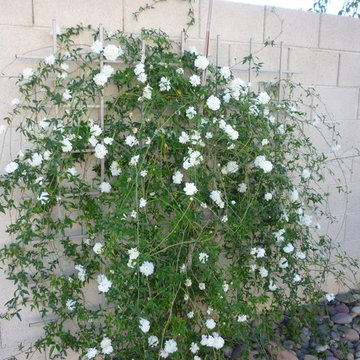
Lady Bank's Rose on wall mounted trellis
Photo of a mediterranean landscaping in Phoenix.
Photo of a mediterranean landscaping in Phoenix.



 The Jack + Mare | Portland Design & Build
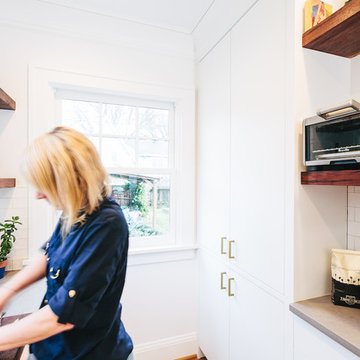
When the clients first contacted us about their 1926 home, they stated "We want to make better use of the space and open it up a little. This seems right up your alley." That's right...we live on that alley, we love that alley!
Terah Beth designed a few schemes ranging from leaving all walls in place... to removing all walls that separated the dining, living, and the back nook from the kitchen. The clients decided to go big and knock 'em all down! This 'open concept' scheme created an airy and zen-like space filled with beautiful custom cabinetry with walnut accents including a huge peninsula countertop, floating shelves and range hood accent band. The walnut was sourced from a local fallen tree and crafted by a local artisan. So Crafty!
Photo: Jason Quigley


 Eden Garden Design
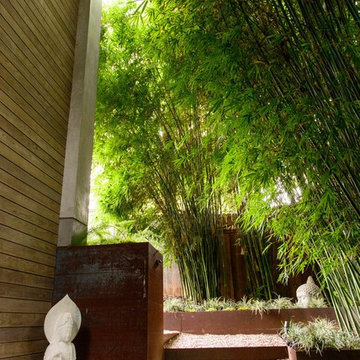
Towering, non-invasive clumping bamboo creates a forest feel in this shaded garden area.
Photographer: Greg Thomas, http://optphotography.com/
 Charmean Neithart Interiors
www.erikabiermanphotography.com
Mid-sized minimalist loft-style bamboo floor home design photo in Los Angeles with green walls and no fireplace
Mid-sized minimalist loft-style bamboo floor home design photo in Los Angeles with green walls and no fireplace
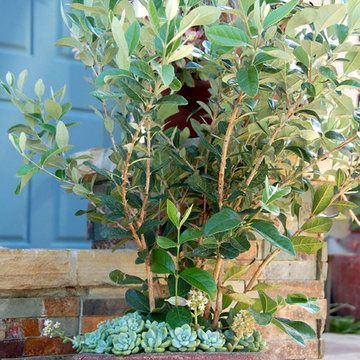
 Living Gardens Landscape Design
container with pineapple guava and succulents
Photo of a contemporary front yard landscaping in Orange County.
Photo of a contemporary front yard landscaping in Orange County.

 Apartment 46 for the Home
The hanging rattan balls were sprayed a glittering gold metallic and filled with LED string lights for an extra magical effect.
Inspiration for a small tropical courtyard gravel concrete floor home design remodel in San Francisco with a skylight
Inspiration for a small tropical courtyard gravel concrete floor home design remodel in San Francisco with a skylight
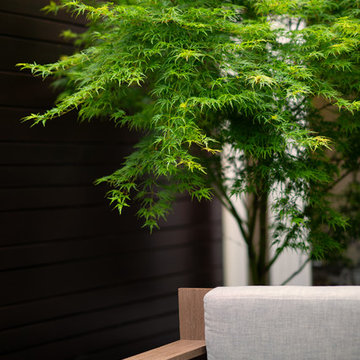
 Seed Studio Landscape Design
image: Travis Rhoads Photography
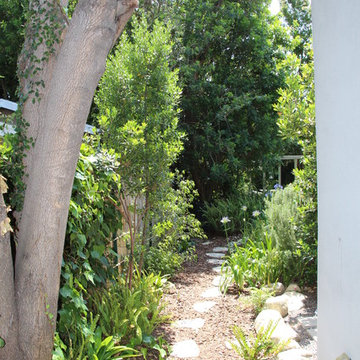
Inspiration for a small contemporary shade side yard stone formal garden in San Francisco.
Inspiration for a small contemporary shade side yard stone formal garden in San Francisco.


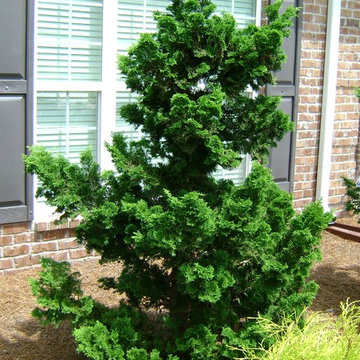
 Allin Landscaping
Dwarf Hinoki Cypress at the front door!
Photo of a traditional landscaping in Nashville.
Photo of a traditional landscaping in Nashville.

 Landwell Design + Build Co.
photography by Joslyn Amato
Example of a large minimalist backyard concrete patio kitchen design in San Luis Obispo with a pergola
Example of a large minimalist backyard concrete patio kitchen design in San Luis Obispo with a pergola
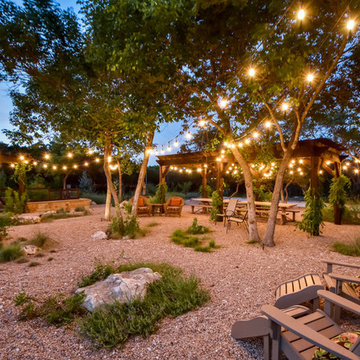
 Southern Landscape
Southern Landscape designed and installed this custom pergola surrounded by over 40 species of native plants. Mass plantings of native ornamental grasses and perennials were used to attract butterflies and hummingbirds to the garden area.
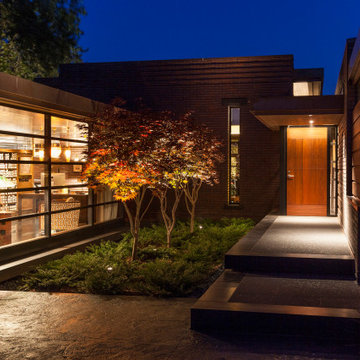
 Vetter Architects
A tea pot, being a vessel, is defined by the space it contains, it is not the tea pot that is important, but the space.
Crispin Sartwell
Located on a lake outside of Milwaukee, the Vessel House is the culmination of an intense 5 year collaboration with our client and multiple local craftsmen focused on the creation of a modern analogue to the Usonian Home.
As with most residential work, this home is a direct reflection of it’s owner, a highly educated art collector with a passion for music, fine furniture, and architecture. His interest in authenticity drove the material selections such as masonry, copper, and white oak, as well as the need for traditional methods of construction.
The initial diagram of the house involved a collection of embedded walls that emerge from the site and create spaces between them, which are covered with a series of floating rooves. The windows provide natural light on three sides of the house as a band of clerestories, transforming to a floor to ceiling ribbon of glass on the lakeside.
The Vessel House functions as a gallery for the owner’s art, motorcycles, Tiffany lamps, and vintage musical instruments – offering spaces to exhibit, store, and listen. These gallery nodes overlap with the typical house program of kitchen, dining, living, and bedroom, creating dynamic zones of transition and rooms that serve dual purposes allowing guests to relax in a museum setting.
Through it’s materiality, connection to nature, and open planning, the Vessel House continues many of the Usonian principles Wright advocated for.
Overview
Oconomowoc, WI
Completion Date
August 2015
Services
Architecture, Interior Design, Landscape Architecture

Sponsored
Columbus, OH
Free consultation for landscape design!

Peabody Landscape Group
Columbus' Reliable Landscape Design & Contracting

 Mariane Wheatley-Miller
Wild flower meadow next to the lake and apple orchards showcasing Upstate New York apple production. Some areas mowed for entertaining and tents.
Inspiration for a huge rustic drought-tolerant and partial sun front yard stone vegetable garden landscape in New York for spring.
Inspiration for a huge rustic drought-tolerant and partial sun front yard stone vegetable garden landscape in New York for spring.
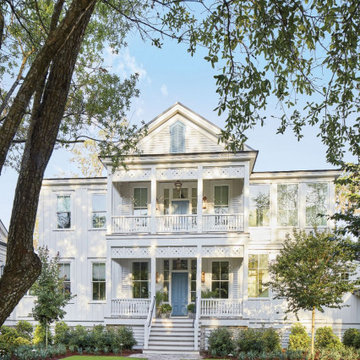

 Simply Sustainable Landscaping

Design ideas for a mid-sized traditional full sun backyard concrete paver formal garden in St Louis for summer.
24