
Search results for "Teak floor" in Home Design Ideas
 Dennis Moffitt Painting

Freestanding bathtub - coastal master white tile ceramic tile freestanding bathtub idea in Providence with multicolored walls
 Decorating Den Interiors- Corporate Headquarters

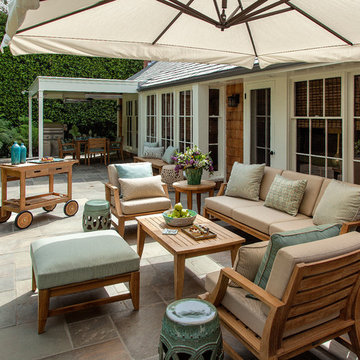
Designed by Barbara Tabak, Decorating Den Interiors in Harrisburg, PA. Won First Place in the Outdoor/Patio Category and Second Runner Up Decorator of the Year in our 2014 Dream Room Contest.
 RTC Design & Build, Inc.
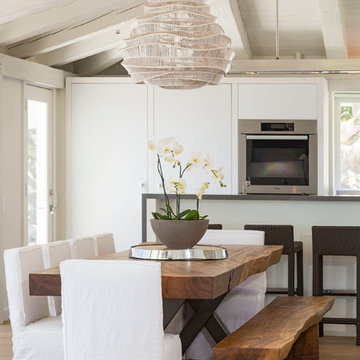
Inspiration for a coastal great room remodel in Los Angeles with white walls
Find the right local pro for your project
 Paradise Restored Landscaping & Exterior Design

Gazebo, Covered Wood Structure, Ambient Landscape Lighting, Outdoor Lighting, Exterior Design, Custom Wood Decking, Custom Wood Structures, Outdoor Cook Station, Outdoor Kitchen, Outdoor Fireplace, Outdoor Electronics

 JL Interiors
Builder/Designer/Owner – Masud Sarshar
Photos by – Simon Berlyn, BerlynPhotography
Our main focus in this beautiful beach-front Malibu home was the view. Keeping all interior furnishing at a low profile so that your eye stays focused on the crystal blue Pacific. Adding natural furs and playful colors to the homes neutral palate kept the space warm and cozy. Plants and trees helped complete the space and allowed “life” to flow inside and out. For the exterior furnishings we chose natural teak and neutral colors, but added pops of orange to contrast against the bright blue skyline.
This open floor plan kitchen, living room, dining room, and staircase. Owner wanted a transitional flare with mid century, industrial, contemporary, modern, and masculinity. Perfect place to entertain and dine with friends.
JL Interiors is a LA-based creative/diverse firm that specializes in residential interiors. JL Interiors empowers homeowners to design their dream home that they can be proud of! The design isn’t just about making things beautiful; it’s also about making things work beautifully. Contact us for a free consultation Hello@JLinteriors.design _ 310.390.6849_ www.JLinteriors.design

 Rocky Mountain Homes/Rocky Mountain Log Homes
Example of a mid-sized mountain style backyard concrete patio design with a roof extension and a fire pit

 Kitchen Design Concepts
Modern/Contemporary "Crestwood Oasis" cabinets in "Belmont" slab door style, made of Teak wood with natural finish. Lynx appliances and grill.
Patio - mid-sized traditional backyard concrete paver patio idea in Dallas with a gazebo and a bbq area
Patio - mid-sized traditional backyard concrete paver patio idea in Dallas with a gazebo and a bbq area


 Rock Paper Hammer
Architecture by Rock Paper Hammer.
Construction by Deep Creek Builders
Photography by Sara Rounsavall.

Inspiration for a mid-sized modern master blue tile and ceramic tile ceramic tile walk-in shower remodel in Louisville with white walls
Inspiration for a mid-sized modern master blue tile and ceramic tile ceramic tile walk-in shower remodel in Louisville with white walls

 Joy R. Dabill Interior Design
Ron Rosenzweig
Patio kitchen - large contemporary backyard concrete paver patio kitchen idea in Miami with a roof extension
Patio kitchen - large contemporary backyard concrete paver patio kitchen idea in Miami with a roof extension

 Howell Custom Building Group
Full outdoor kitchen & bar with an induction grill, all weather cabinets, outdoor refrigerator, and electric blue Azul Bahia Brazilian granite countertops to reflect the color of the sea; An octagonally shaped seating area facing the ocean for sunbathing and sunset viewing.; The deck is constructed with sustainably harvested tropical Brazilian hardwood Ipe that requires little maintenance..Eric Roth Photography

 Chris Merenda-Axtell Interior Design
exterior, beige siding, bushes, Chris Merenda-Axtel Interior Design, covered patio, decomposed granite, granite patio, outdoor chaise lounge, outdoor fire pit, outdoor potted plant, shrubs, stone fire pit, vines, wicker , summer classics furniture
dreagan Photographer, David Gibson landscape design

 Ying Li Architect
Amandakirkpatrick Photo
Example of a mid-sized trendy kids' subway tile and gray tile brown floor bathroom design in New York with flat-panel cabinets, medium tone wood cabinets, white walls, an integrated sink, white countertops and quartz countertops
Example of a mid-sized trendy kids' subway tile and gray tile brown floor bathroom design in New York with flat-panel cabinets, medium tone wood cabinets, white walls, an integrated sink, white countertops and quartz countertops
 THE OHIO VALLEY GROUP, INC.
Ian Adams Photography

Photo of a small eclectic partial sun backyard concrete paver formal garden in Cleveland.
Photo of a small eclectic partial sun backyard concrete paver formal garden in Cleveland.

Sponsored
Columbus, OH

Hope Restoration & General Contracting
Columbus Design-Build, Kitchen & Bath Remodeling, Historic Renovations
 KCD Staging Inc.

Inspiration for a transitional gray tile white floor freestanding bathtub remodel in Seattle with gray walls and a niche
 Hodgson Design Associates
Martin Tessler Photographer
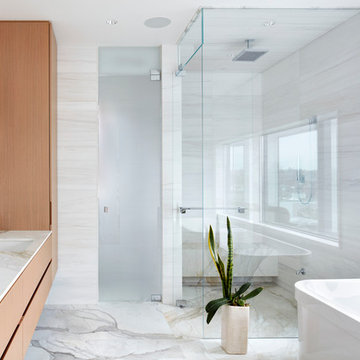
Freestanding bathtub - large contemporary master white tile and stone tile marble floor freestanding bathtub idea in Vancouver with flat-panel cabinets, light wood cabinets, white walls, an undermount sink, marble countertops and a hinged shower door
Freestanding bathtub - large contemporary master white tile and stone tile marble floor freestanding bathtub idea in Vancouver with flat-panel cabinets, light wood cabinets, white walls, an undermount sink, marble countertops and a hinged shower door

 Cambridge Construction LLC
Ron Rosenzweig
Example of a mid-sized minimalist master blue tile gray floor freestanding bathtub design in Miami with white walls, a hinged shower door, flat-panel cabinets, white cabinets, an undermount sink, quartz countertops and white countertops
Example of a mid-sized minimalist master blue tile gray floor freestanding bathtub design in Miami with white walls, a hinged shower door, flat-panel cabinets, white cabinets, an undermount sink, quartz countertops and white countertops

 Bensonwood
Stacy Bass Photography
Mid-sized coastal white two-story wood gable roof idea in New York with a metal roof
Mid-sized coastal white two-story wood gable roof idea in New York with a metal roof

Sponsored
Sunbury, OH

J.Holderby - Renovations
Franklin County's Leading General Contractors - 2X Best of Houzz!

 Thompson Construction
Mid-Century Modern Restoration
Eat-in kitchen - mid-sized 1950s terrazzo floor, white floor and exposed beam eat-in kitchen idea in Minneapolis with an undermount sink, flat-panel cabinets, brown cabinets, quartz countertops, white backsplash, quartz backsplash, paneled appliances, an island and white countertops
Eat-in kitchen - mid-sized 1950s terrazzo floor, white floor and exposed beam eat-in kitchen idea in Minneapolis with an undermount sink, flat-panel cabinets, brown cabinets, quartz countertops, white backsplash, quartz backsplash, paneled appliances, an island and white countertops
 Barbara Grushow Designs Inc.
Jim Bartsch Photography
Patio - large transitional backyard stone patio idea in Los Angeles with no cover
Patio - large transitional backyard stone patio idea in Los Angeles with no cover

 Koch Architects
Indoor-outdoor courtyard, living room in mid-century-modern home. Living room with expansive views of the San Francisco Bay, with wood ceilings and floor to ceiling sliding doors. Courtyard with round dining table and wicker patio chairs, orange lounge chair and wood side table. Large potted plants on teak deck tiles in the Berkeley hills, California.
42