
Search results for "Teal and red" in Home Design Ideas

 Corine Maggio Design
This darling young family of four recently moved to a beautiful home over looking La Jolla Shores. They wanted a home that represented their simple and sophisticated style that would still function as a livable space for their children. We incorporated a subtle nautical concept to blend with the location and dramatic color and texture contrasts to show off the architecture.
Photo cred: Chipper Hatter: www.chipperhatter.com

 k+co LIVING - Interiors by Karen B Wolf
Christian Garibaldi
Mid-sized trendy gender-neutral dark wood floor nursery photo in New York with multicolored walls
Mid-sized trendy gender-neutral dark wood floor nursery photo in New York with multicolored walls

 Staprans Design
R. Brad Knipstein Photography
Inspiration for a contemporary boy dark wood floor and brown floor kids' bedroom remodel in San Francisco with gray walls
Inspiration for a contemporary boy dark wood floor and brown floor kids' bedroom remodel in San Francisco with gray walls
Find the right local pro for your project

 JDP Interiors
Beach style open concept dark wood floor and brown floor family room photo in Los Angeles with white walls, a standard fireplace, a brick fireplace and a wall-mounted tv
 Matthew Bolt Graphic Design
Photography by Matthew Bolt
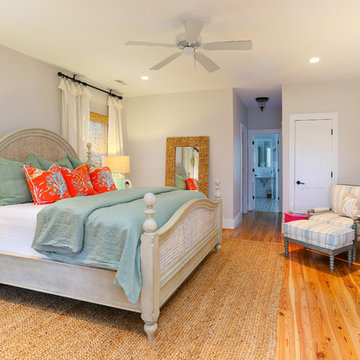
Inspiration for a coastal medium tone wood floor and orange floor bedroom remodel in San Francisco with gray walls
Inspiration for a coastal medium tone wood floor and orange floor bedroom remodel in San Francisco with gray walls

 Hoi Ning Wong
Photo: Hoi Ning Wong © 2014 Houzz
Transitional master carpeted bedroom photo in San Francisco with blue walls and no fireplace
Transitional master carpeted bedroom photo in San Francisco with blue walls and no fireplace
 Croom Construction Company
Photography by The Alexis Agency
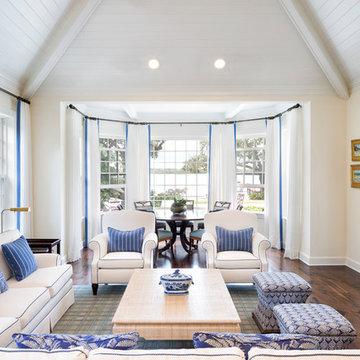
Inspiration for a coastal formal dark wood floor living room remodel with beige walls
Inspiration for a coastal formal dark wood floor living room remodel with beige walls

Sponsored
Columbus, OH

Hope Restoration & General Contracting
Columbus Design-Build, Kitchen & Bath Remodeling, Historic Renovations
 BUILD
BUILD@Amber Frederiksen Photography
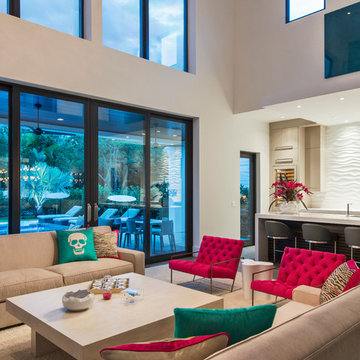
Family room - large contemporary open concept carpeted family room idea in Miami with white walls
Family room - large contemporary open concept carpeted family room idea in Miami with white walls
 PATRICK GAGNON INTERIOR DESIGNER

Kitchen - industrial light wood floor kitchen idea in Other with an undermount sink, shaker cabinets, blue cabinets, wood countertops, red backsplash, terra-cotta backsplash, stainless steel appliances and an island

 M. Barnes & Co
Danny Piassick
Kitchen - transitional galley dark wood floor kitchen idea in Dallas with an undermount sink, shaker cabinets, white cabinets, blue backsplash, mosaic tile backsplash and an island
Kitchen - transitional galley dark wood floor kitchen idea in Dallas with an undermount sink, shaker cabinets, white cabinets, blue backsplash, mosaic tile backsplash and an island

 Depole Design llc
How to create zones in a space to define the areas and maintain a massive sense of scale with intimate elements
Inspiration for a huge industrial open concept light wood floor living room remodel in New York with white walls
Inspiration for a huge industrial open concept light wood floor living room remodel in New York with white walls
 Jon McConnell
Designed by Carol Estrada at Estrada interior design
Photo by Jon McConnell

Example of an urban formal and open concept concrete floor living room design in Houston with gray walls
Example of an urban formal and open concept concrete floor living room design in Houston with gray walls

 Katy Krider Interior Design LLC
Living room - traditional formal and enclosed dark wood floor and brown floor living room idea in Portland with blue walls, a standard fireplace and a stone fireplace

Sponsored
Columbus, OH
Free consultation for landscape design!

Peabody Landscape Group
Franklin County's Reliable Landscape Design & Contracting


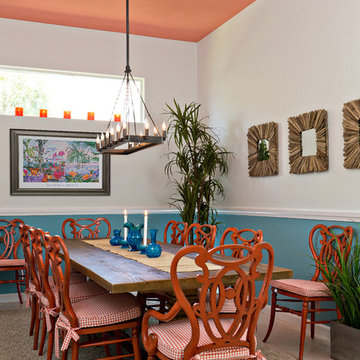
 Corine Maggio Design


These young hip professional clients love to travel and wanted a home where they could showcase the items that they've collected abroad. Their fun and vibrant personalities are expressed in every inch of the space, which was personalized down to the smallest details. Just like they are up for adventure in life, they were up for for adventure in the design and the outcome was truly one-of-kind.
Photos by Chipper Hatter


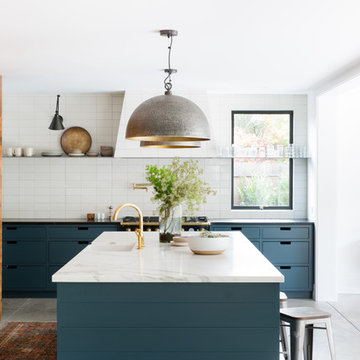
 Regan Baker Design Inc.
Inspiration for a country concrete floor eat-in kitchen remodel in San Francisco with a farmhouse sink, flat-panel cabinets, blue cabinets, white backsplash, black appliances and an island

 TaylorPro Design and Remodeling, Inc.
Example of a huge beach style u-shaped dark wood floor open concept kitchen design in Tampa with a farmhouse sink, shaker cabinets, soapstone countertops, multicolored backsplash, glass tile backsplash, stainless steel appliances, an island and white cabinets
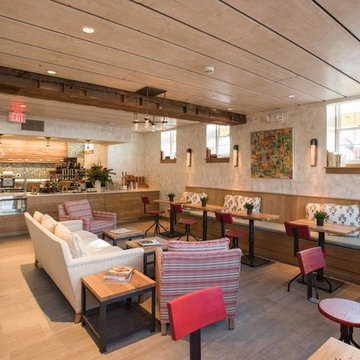
 Nantucket Looms
When considering the scheme for the Corner Table Café, the Looms’ team opted to use the muted hues of Nantucket’s natural land and seascape (celadon, foggy gray, seashell white) – along with some local favorites, like Nantucket Red. The walls were decorative painted by Riptide Finishes in the colors of cream, gold and silver. With an eye on sustainability some of the old wood from the original building was painted and used in the ceiling. Hubbardton Forge light fixtures adorn the wall and hang from the ceiling. The furnishings in the café include built-in banquettes in an oak finish with celadon leather cushions with red wash oak café chairs. The celadon leather cushions are from Jerry Pair ‘In the Moo’d’, chosen for it's durability in high traffic areas. The pillow are Katie Leede fabric and the tables, coffee tables and chairs are from Design Workshop. Other inviting seating includes a Lee Industries upholstered sofa in a textured caramel high performance fabric ('Odin' fabric by Anichini). The two armchairs are Lee Industries covered in Duralee fabric in Nantucket Red and turquoise tones with flame stitching.
The counter cabinetry is by Housefitters and the backsplash is an Alys Edwards tile, also from Housefitters, chosen for its caramel and teal tones to tie all the colors together.
Chef Margolis' collection of cookbooks lines the window sills to be browsed by patrons while enjoying their meal.
33