
Search results for "Teal gray" in Home Design Ideas
 Norcross and Scott
Dustin Halleck

Inspiration for a contemporary gender-neutral dark wood floor and brown floor kids' study room remodel in Chicago with beige walls
Inspiration for a contemporary gender-neutral dark wood floor and brown floor kids' study room remodel in Chicago with beige walls
 Stacye Love Construction & Design, LLC
Photo by Jason Yann, Century
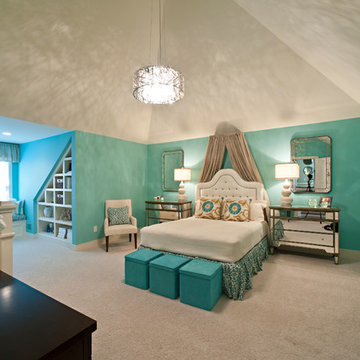
Elegant carpeted bedroom photo in Louisville with blue walls
Elegant carpeted bedroom photo in Louisville with blue walls

 Ann Lowengart Interiors
A live edge table by Urban Hardwoods is complemented by luxurious dining chairs and a beautiful modern organic chandelier by John Pomp. The host chairs feature a pattern which echoes the pattern of the rug in the living room.
Photo credit: David Duncan Livingston
Find the right local pro for your project
 WECSELMAN DESIGN
Deborah Wecselman Design, Inc

Mid-sized beach style master light wood floor and gray floor bedroom photo in Miami with white walls and no fireplace
Mid-sized beach style master light wood floor and gray floor bedroom photo in Miami with white walls and no fireplace
 Courtney Kleeman Design
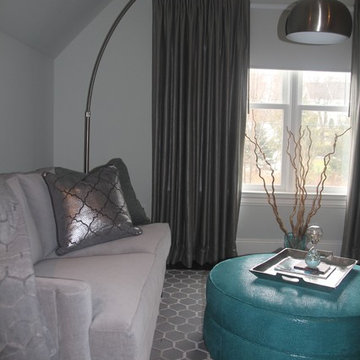
Mid-sized trendy master carpeted bedroom photo in New York with gray walls and no fireplace

 Masterpiece Design Group
This living area was transformed into a show-stopping piano room, for a modern-minded family. The sleek lacquer black of the piano is a perfect contrast to the bright turquoise, chartreuse and white of the artwork, fabrics, lighting and area rug.

 Carbine and Associates, LLC
Inspiration for a country girl carpeted and gray floor kids' bedroom remodel in Nashville with gray walls

Sponsored
Columbus, OH

Hope Restoration & General Contracting
Columbus Design-Build, Kitchen & Bath Remodeling, Historic Renovations

 Carla 1 Design
Trendy concrete floor enclosed kitchen photo in Chicago with an undermount sink, flat-panel cabinets, light wood cabinets, white backsplash, white appliances, an island, quartz countertops and glass sheet backsplash
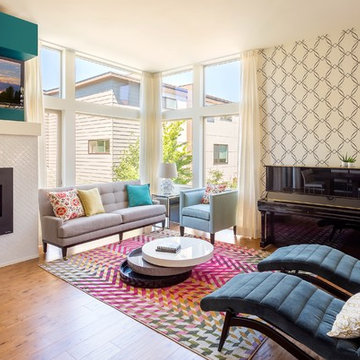
 Design Harmony
Cory Holland - Holland Photography
Example of a trendy open concept light wood floor living room design in Seattle with beige walls, a standard fireplace and a wall-mounted tv
Example of a trendy open concept light wood floor living room design in Seattle with beige walls, a standard fireplace and a wall-mounted tv
 Cardamon Design
Rick Bethem Photography
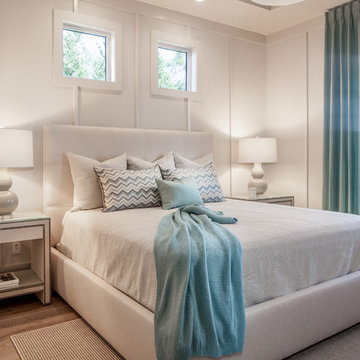
Inspiration for a transitional medium tone wood floor and brown floor bedroom remodel in Other with white walls
Inspiration for a transitional medium tone wood floor and brown floor bedroom remodel in Other with white walls
 Phillips | Collins Construction Group, Inc.
Lee Grider Photography

Trendy open concept light wood floor living room photo in Atlanta with white walls
Trendy open concept light wood floor living room photo in Atlanta with white walls
 Kayla Lynne Photography
Kayla Lynne Photography
www.kaylalynnephoto.com
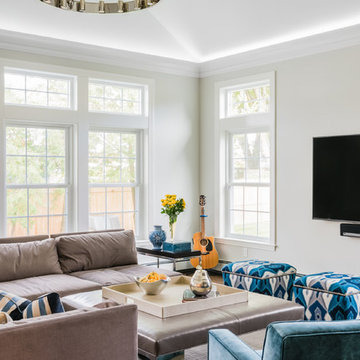
Inspiration for a transitional living room remodel in Boston with gray walls and a wall-mounted tv
Inspiration for a transitional living room remodel in Boston with gray walls and a wall-mounted tv
 Ark Hardwood Flooring, Inc.
5" Wide Engineered White Oak Hardwood Floors stained with Dark Walnut
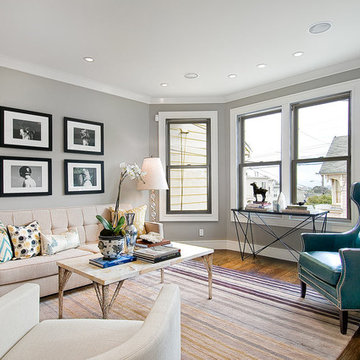
Mid-sized transitional formal and enclosed dark wood floor living room photo in San Francisco with gray walls
Mid-sized transitional formal and enclosed dark wood floor living room photo in San Francisco with gray walls


 Studio Munroe
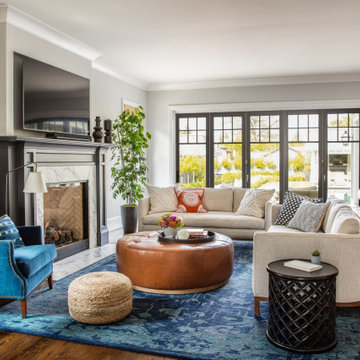
Example of a transitional medium tone wood floor and brown floor living room design in San Francisco with gray walls, a standard fireplace and a wall-mounted tv
 McKee Builders
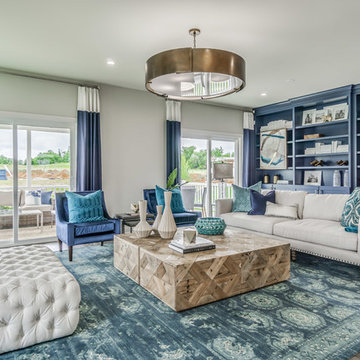
Living room - transitional open concept dark wood floor and brown floor living room idea in Philadelphia with gray walls

 Castle Rock Granite Countertops
Example of a mid-sized trendy single-wall concrete floor and beige floor utility room design in Oklahoma City with an undermount sink, flat-panel cabinets, blue cabinets, white walls, a stacked washer/dryer, quartz countertops and white countertops
 June DeLugas Interiors
J. Sinclair

Mid-sized arts and crafts 3/4 gray tile, white tile and subway tile ceramic tile bathroom photo in Other with furniture-like cabinets, blue cabinets, a two-piece toilet, white walls, an undermount sink and quartz countertops
Mid-sized arts and crafts 3/4 gray tile, white tile and subway tile ceramic tile bathroom photo in Other with furniture-like cabinets, blue cabinets, a two-piece toilet, white walls, an undermount sink and quartz countertops


 Interiors by JW
Brenda Eckhardt Photography
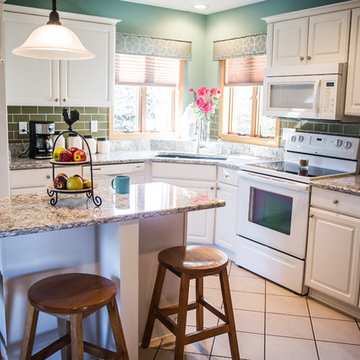
Inspiration for a small transitional u-shaped ceramic tile eat-in kitchen remodel in Other with a drop-in sink, raised-panel cabinets, white cabinets, granite countertops, brown backsplash, porcelain backsplash, white appliances and an island
Inspiration for a small transitional u-shaped ceramic tile eat-in kitchen remodel in Other with a drop-in sink, raised-panel cabinets, white cabinets, granite countertops, brown backsplash, porcelain backsplash, white appliances and an island
 Interiors by JW
Brenda Eckhardt Photography
Inspiration for a small transitional u-shaped ceramic tile eat-in kitchen remodel in Other with a drop-in sink, raised-panel cabinets, white cabinets, granite countertops, brown backsplash, porcelain backsplash, white appliances and an island
Inspiration for a small transitional u-shaped ceramic tile eat-in kitchen remodel in Other with a drop-in sink, raised-panel cabinets, white cabinets, granite countertops, brown backsplash, porcelain backsplash, white appliances and an island
 User
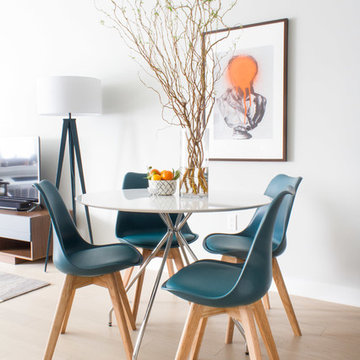
UserThis Queens native moved into a beautiful, brand new 1-bedroom with south-facing views of Brooklyn and Manhattan. He only brought a handful of furnishings with him: a mattress, a white moose head, and a large wall mirror. He had some idea for how he wanted his new place to look, but he wasn't sure how to put that together. In less than a month, we transformed his empty apartment into a clean, masculine, and mid century-inspired interior. We used splashes of his favorite colors, orange and turquoise, and reclaimed wood temporary wallpaper to add drama and personality to the space. Playful animal accents abound, from the living room moose pillow, to the elephant figurines, to the brass duck lamp in the bedroom.
11