
Search results for "Teal gray" in Home Design Ideas

 Showhomes Charleston
Example of a beach style open concept and formal light wood floor living room design in Charleston with gray walls, a standard fireplace and a tile fireplace

 Stuart Sampley Architect
Trendy turquoise tile light wood floor and beige floor freestanding bathtub photo in Austin with flat-panel cabinets, light wood cabinets, white walls, an integrated sink, concrete countertops and gray countertops

 Diane Bishop Interiors
Jay Greene Photography
Inspiration for a mid-sized transitional enclosed and formal dark wood floor living room remodel in Philadelphia with green walls
Inspiration for a mid-sized transitional enclosed and formal dark wood floor living room remodel in Philadelphia with green walls
Find the right local pro for your project

Inspiration for a large coastal open concept medium tone wood floor living room remodel in Miami with white walls, no fireplace and no tv

 Kitchen & Bath Gallery
Creating a space that combined the warmth of an older home with the features and materials of today was the task for the designer on this project located on Cape Cod. The designer used Mouser Cabinetry with a beaded face frame and the Stratford inset door style in white throughout the kitchen. Wood beams are the focal point and draw the eye to the vaulted ceiling.
Kyle J Caldwell Photography

 Kelly Brown Interiors
Photo Credit: Alex C. Tenser Photography
Living room - transitional medium tone wood floor living room idea in Richmond with gray walls
Living room - transitional medium tone wood floor living room idea in Richmond with gray walls

 Meriwether Design Group
Jeff Herr
Inspiration for a country galley medium tone wood floor and brown floor kitchen remodel in Atlanta with an undermount sink, recessed-panel cabinets, turquoise cabinets, white backsplash, subway tile backsplash, stainless steel appliances, two islands and white countertops
Inspiration for a country galley medium tone wood floor and brown floor kitchen remodel in Atlanta with an undermount sink, recessed-panel cabinets, turquoise cabinets, white backsplash, subway tile backsplash, stainless steel appliances, two islands and white countertops

Sponsored
Columbus, OH

Hope Restoration & General Contracting
Columbus Design-Build, Kitchen & Bath Remodeling, Historic Renovations

Mid-sized transitional open concept and formal dark wood floor living room photo in Nashville with blue walls, a standard fireplace and no tv

Transitional kids' porcelain tile and gray floor bathroom photo in Atlanta with gray walls, quartz countertops, shaker cabinets and blue cabinets

 Floor Expo & Design
Example of a large 1960s master carpeted and gray floor bedroom design in Orange County with white walls

 Chesney's
Design by Todd Klein and Joel Barkley featuring our Regency Bullseye Mantel in Statuary Marble
Mid-sized elegant formal and open concept carpeted and gray floor living room photo in New York with green walls, a standard fireplace, a wood fireplace surround and no tv
Mid-sized elegant formal and open concept carpeted and gray floor living room photo in New York with green walls, a standard fireplace, a wood fireplace surround and no tv

 User

UserInspiration for a mid-century modern formal and enclosed carpeted and beige floor living room remodel in Denver with white walls

Sponsored
Fredericksburg, OH

High Point Cabinets
Columbus' Experienced Custom Cabinet Builder | 4x Best of Houzz Winner
 User

UserBudget-friendly, student bedroom. Yellow, teal, and gray color theme throughout.
Photo by Jamie Atterholt
Bedroom - mid-sized contemporary bedroom idea in Los Angeles with gray walls
Bedroom - mid-sized contemporary bedroom idea in Los Angeles with gray walls

 Ashton & Hope Construction
Designed by: Jessica Risko Smith Interior Design
Photo by: Matthew Weir
Example of a large beach style u-shaped medium tone wood floor and beige floor open concept kitchen design in Santa Barbara with a farmhouse sink, flat-panel cabinets, gray cabinets, quartzite countertops, gray backsplash, cement tile backsplash, stainless steel appliances, an island and white countertops
Example of a large beach style u-shaped medium tone wood floor and beige floor open concept kitchen design in Santa Barbara with a farmhouse sink, flat-panel cabinets, gray cabinets, quartzite countertops, gray backsplash, cement tile backsplash, stainless steel appliances, an island and white countertops

 Apartment 48
Inspiration for a large eclectic formal and enclosed dark wood floor and brown floor living room remodel in New York with green walls, no fireplace and no tv
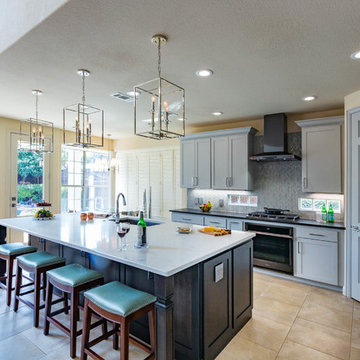
 Signature Home Services
Example of a transitional l-shaped beige floor open concept kitchen design in Dallas with an undermount sink, shaker cabinets, gray cabinets, gray backsplash, glass tile backsplash, stainless steel appliances, an island and white countertops

Sponsored
Sunbury, OH

J.Holderby - Renovations
Franklin County's Leading General Contractors - 2X Best of Houzz!

 vaso peritos interior design
Bedroom - contemporary master light wood floor bedroom idea in San Francisco with gray walls
 Barnes Photographics - Genia Barnes
Genia Barnes
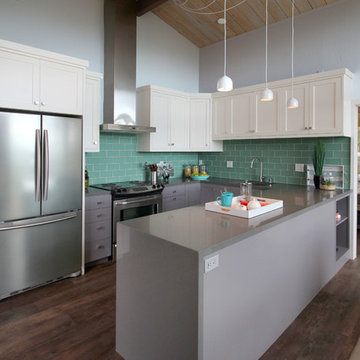
Inspiration for a coastal u-shaped medium tone wood floor kitchen remodel in San Francisco with recessed-panel cabinets, white cabinets, blue backsplash, subway tile backsplash, stainless steel appliances and an island
Inspiration for a coastal u-shaped medium tone wood floor kitchen remodel in San Francisco with recessed-panel cabinets, white cabinets, blue backsplash, subway tile backsplash, stainless steel appliances and an island

 cpopp workshop
Example of a 1960s white two-story house exterior design in Sacramento with a hip roof and a shingle roof
1