
Search results for "Team's primary" in Home Design Ideas

 Melton Design Build
The goal of this project was to update the outdated master bathroom to better meet the homeowners design tastes and the style of the rest of this foothills home, as well as update all the doors on the first floor, and create a contemporary mud room and staircase to the basement.
The homeowners wanted a master suite that had a masculine feel, incorporated elements of black steel, wood, and contrast with clean white tiles and counter-tops and helped their long and skinny layout feel larger/ make better use of the space they have. They also wanted a more spacious and luxurious shower with water temperature control. A large window that existed above the original soaking tub offered spectacular views down into Boulder valley and it was important to keep this element in the updated design. However, privacy was also very important. Therefore, a custom-built powder coated steel shelf, was created to provide privacy blocking, add storage, and add a contrasting design element to the white wall tiles. Black honeycomb floor tiles, new black walnut cabinetry, contemporary wall paper, a floor to ceiling glass shower wall, and updated fixtures elevated the space and gave the clients exactly the look and feel that they wanted.
Unique custom metal design elements can be found throughout the new spaces (shower, mud room bench and shelving, and staircase railings and guardrails), and give this home the contemporary feel that the homeowners desired.
 Lamont Bros. Design & Construction
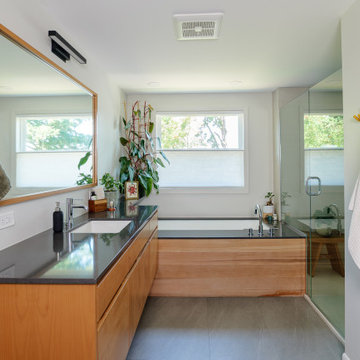
Our client’s home was previously owned by a contractor and had several additions, making it feel disjointed and maze-like. The original layout was cramped, with walls dividing the space. We removed the walls completely and created an open and spacious primary suite.
Our clients requested a tub, shower, and toilet room, so our team got creative to come up with a solution that fit the space. The result is a walk in shower with an inset accent niche, a large tub finished with reclaimed wood from our client’s parent’s beach house, a floating vanity to create a sense of openness, and a large walk-in closet with an arched doorway.
The bedroom is finished with wood paneling to match the bathroom, a larger window for more light, and a custom stained glass above the entryway.
 Lamont Bros. Design & Construction
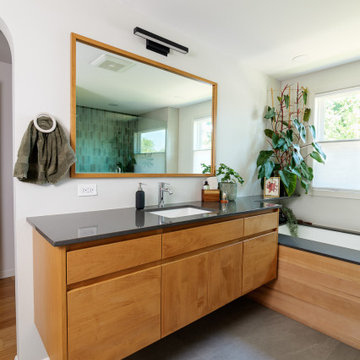
Our client’s home was previously owned by a contractor and had several additions, making it feel disjointed and maze-like. The original layout was cramped, with walls dividing the space. We removed the walls completely and created an open and spacious primary suite.
Our clients requested a tub, shower, and toilet room, so our team got creative to come up with a solution that fit the space. The result is a walk in shower with an inset accent niche, a large tub finished with reclaimed wood from our client’s parent’s beach house, a floating vanity to create a sense of openness, and a large walk-in closet with an arched doorway.
The bedroom is finished with wood paneling to match the bathroom, a larger window for more light, and a custom stained glass above the entryway.
Find the right local pro for your project
 MurphyMcKenna Construction
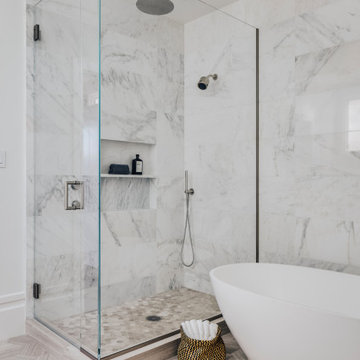
Mid-sized trendy 3/4 white tile ceramic tile and beige floor freestanding bathtub photo in San Francisco with white walls, a hinged shower door, white countertops and a niche

 Cantoni Irvine
Designed By: Richard Bustos Photos By: Jeri Koegel
Ron and Kathy Chaisson have lived in many homes throughout Orange County, including three homes on the Balboa Peninsula and one at Pelican Crest. But when the “kind of retired” couple, as they describe their current status, decided to finally build their ultimate dream house in the flower streets of Corona del Mar, they opted not to skimp on the amenities. “We wanted this house to have the features of a resort,” says Ron. “So we designed it to have a pool on the roof, five patios, a spa, a gym, water walls in the courtyard, fire-pits and steam showers.”
To bring that five-star level of luxury to their newly constructed home, the couple enlisted Orange County’s top talent, including our very own rock star design consultant Richard Bustos, who worked alongside interior designer Trish Steel and Patterson Custom Homes as well as Brandon Architects. Together the team created a 4,500 square-foot, five-bedroom, seven-and-a-half-bathroom contemporary house where R&R get top billing in almost every room. Two stories tall and with lots of open spaces, it manages to feel spacious despite its narrow location. And from its third floor patio, it boasts panoramic ocean views.
“Overall we wanted this to be contemporary, but we also wanted it to feel warm,” says Ron. Key to creating that look was Richard, who selected the primary pieces from our extensive portfolio of top-quality furnishings. Richard also focused on clean lines and neutral colors to achieve the couple’s modern aesthetic, while allowing both the home’s gorgeous views and Kathy’s art to take center stage.
As for that mahogany-lined elevator? “It’s a requirement,” states Ron. “With three levels, and lots of entertaining, we need that elevator for keeping the bar stocked up at the cabana, and for our big barbecue parties.” He adds, “my wife wears high heels a lot of the time, so riding the elevator instead of taking the stairs makes life that much better for her.”
 Lamont Bros. Design & Construction
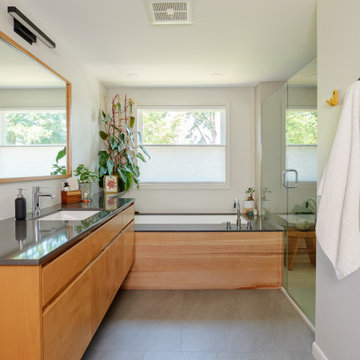
Our client’s home was previously owned by a contractor and had several additions, making it feel disjointed and maze-like. The original layout was cramped, with walls dividing the space. We removed the walls completely and created an open and spacious primary suite.
Our clients requested a tub, shower, and toilet room, so our team got creative to come up with a solution that fit the space. The result is a walk in shower with an inset accent niche, a large tub finished with reclaimed wood from our client’s parent’s beach house, a floating vanity to create a sense of openness, and a large walk-in closet with an arched doorway.
The bedroom is finished with wood paneling to match the bathroom, a larger window for more light, and a custom stained glass above the entryway.

 Corine Maggio Design
Chipper Hatter Photography
Inspiration for a large contemporary galley light wood floor and beige floor kitchen remodel in San Diego with an undermount sink, flat-panel cabinets, white cabinets, marble countertops, white backsplash, marble backsplash, stainless steel appliances, an island and white countertops
Inspiration for a large contemporary galley light wood floor and beige floor kitchen remodel in San Diego with an undermount sink, flat-panel cabinets, white cabinets, marble countertops, white backsplash, marble backsplash, stainless steel appliances, an island and white countertops



 DGI Design x Build
Devon Grace Interiors designed a luxurious primary bathroom that features a grey double vanity with shaker style cabinetry doors. Ceramic wall tile, quartz countertops and backsplash, and brass wall-mounted faucets add natural textures and warmth to the space.
 Lamont Bros. Design & Construction
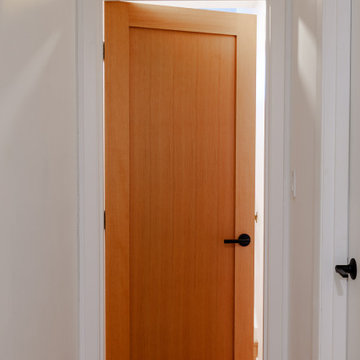
Our client’s home was previously owned by a contractor and had several additions, making it feel disjointed and maze-like. The original layout was cramped, with walls dividing the space. We removed the walls completely and created an open and spacious primary suite.
Our clients requested a tub, shower, and toilet room, so our team got creative to come up with a solution that fit the space. The result is a walk in shower with an inset accent niche, a large tub finished with reclaimed wood from our client’s parent’s beach house, a floating vanity to create a sense of openness, and a large walk-in closet with an arched doorway.
The bedroom is finished with wood paneling to match the bathroom, a larger window for more light, and a custom stained glass above the entryway.
 Lamont Bros. Design & Construction
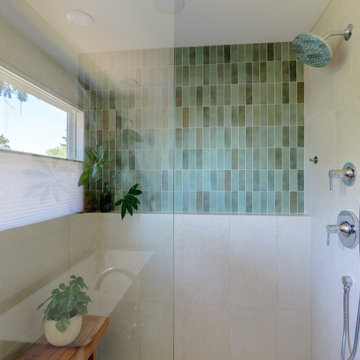
Our client’s home was previously owned by a contractor and had several additions, making it feel disjointed and maze-like. The original layout was cramped, with walls dividing the space. We removed the walls completely and created an open and spacious primary suite.
Our clients requested a tub, shower, and toilet room, so our team got creative to come up with a solution that fit the space. The result is a walk in shower with an inset accent niche, a large tub finished with reclaimed wood from our client’s parent’s beach house, a floating vanity to create a sense of openness, and a large walk-in closet with an arched doorway.
The bedroom is finished with wood paneling to match the bathroom, a larger window for more light, and a custom stained glass above the entryway.
 Lamont Bros. Design & Construction
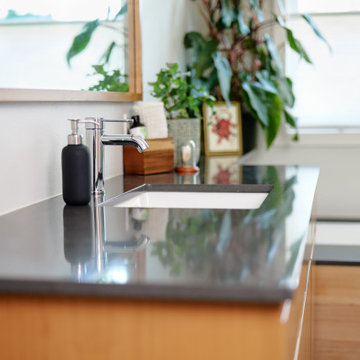
Our client’s home was previously owned by a contractor and had several additions, making it feel disjointed and maze-like. The original layout was cramped, with walls dividing the space. We removed the walls completely and created an open and spacious primary suite.
Our clients requested a tub, shower, and toilet room, so our team got creative to come up with a solution that fit the space. The result is a walk in shower with an inset accent niche, a large tub finished with reclaimed wood from our client’s parent’s beach house, a floating vanity to create a sense of openness, and a large walk-in closet with an arched doorway.
The bedroom is finished with wood paneling to match the bathroom, a larger window for more light, and a custom stained glass above the entryway.
 Lamont Bros. Design & Construction
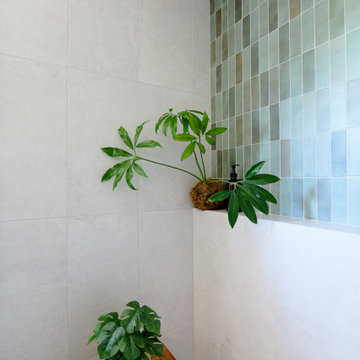
Our client’s home was previously owned by a contractor and had several additions, making it feel disjointed and maze-like. The original layout was cramped, with walls dividing the space. We removed the walls completely and created an open and spacious primary suite.
Our clients requested a tub, shower, and toilet room, so our team got creative to come up with a solution that fit the space. The result is a walk in shower with an inset accent niche, a large tub finished with reclaimed wood from our client’s parent’s beach house, a floating vanity to create a sense of openness, and a large walk-in closet with an arched doorway.
The bedroom is finished with wood paneling to match the bathroom, a larger window for more light, and a custom stained glass above the entryway.
 Lamont Bros. Design & Construction
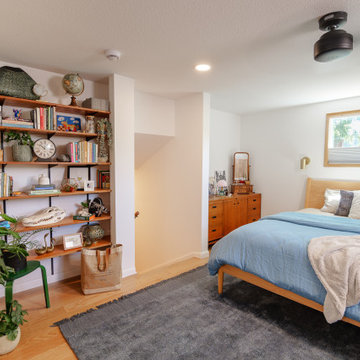
Our client’s home was previously owned by a contractor and had several additions, making it feel disjointed and maze-like. The original layout was cramped, with walls dividing the space. We removed the walls completely and created an open and spacious primary suite.
Our clients requested a tub, shower, and toilet room, so our team got creative to come up with a solution that fit the space. The result is a walk in shower with an inset accent niche, a large tub finished with reclaimed wood from our client’s parent’s beach house, a floating vanity to create a sense of openness, and a large walk-in closet with an arched doorway.
The bedroom is finished with wood paneling to match the bathroom, a larger window for more light, and a custom stained glass above the entryway.

Sponsored
Columbus, OH

Hope Restoration & General Contracting
Columbus Design-Build, Kitchen & Bath Remodeling, Historic Renovations

 Dee Dee Lear
This dressed up and sophisticated bathroom was outdated and did not work well as the main guest bath off the formal living and dining room. We just love how this transformation is sophisticated, unique and is such a complement to the formal living and dining area.
 Lamont Bros. Design & Construction
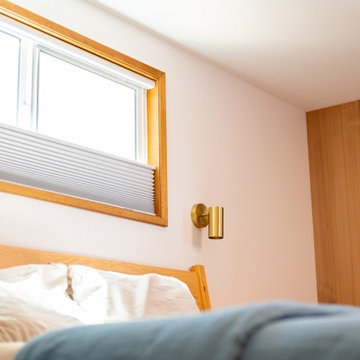
Our client’s home was previously owned by a contractor and had several additions, making it feel disjointed and maze-like. The original layout was cramped, with walls dividing the space. We removed the walls completely and created an open and spacious primary suite.
Our clients requested a tub, shower, and toilet room, so our team got creative to come up with a solution that fit the space. The result is a walk in shower with an inset accent niche, a large tub finished with reclaimed wood from our client’s parent’s beach house, a floating vanity to create a sense of openness, and a large walk-in closet with an arched doorway.
The bedroom is finished with wood paneling to match the bathroom, a larger window for more light, and a custom stained glass above the entryway.
 Lamont Bros. Design & Construction
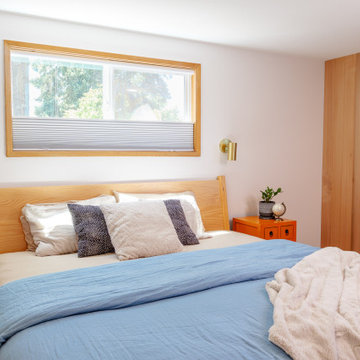
Our client’s home was previously owned by a contractor and had several additions, making it feel disjointed and maze-like. The original layout was cramped, with walls dividing the space. We removed the walls completely and created an open and spacious primary suite.
Our clients requested a tub, shower, and toilet room, so our team got creative to come up with a solution that fit the space. The result is a walk in shower with an inset accent niche, a large tub finished with reclaimed wood from our client’s parent’s beach house, a floating vanity to create a sense of openness, and a large walk-in closet with an arched doorway.
The bedroom is finished with wood paneling to match the bathroom, a larger window for more light, and a custom stained glass above the entryway.

 Fluidesign Studio
Seth Benn Photography
Bathroom - mid-sized transitional master white tile and subway tile porcelain tile and gray floor bathroom idea in Minneapolis with dark wood cabinets, gray walls, an undermount sink, quartzite countertops, a hinged shower door, white countertops and flat-panel cabinets
Bathroom - mid-sized transitional master white tile and subway tile porcelain tile and gray floor bathroom idea in Minneapolis with dark wood cabinets, gray walls, an undermount sink, quartzite countertops, a hinged shower door, white countertops and flat-panel cabinets

Sponsored
Sunbury, OH

J.Holderby - Renovations
Franklin County's Leading General Contractors - 2X Best of Houzz!

 Melissa Hill Home Design
When our clients moved into their already built home they decided to live in it for a while before making any changes. Once they were settled they decided to hire us as their interior designers to renovate and redesign various spaces of their home. As they selected the spaces to be renovated they expressed a strong need for storage and customization. They allowed us to design every detail as well as oversee the entire construction process directing our team of skilled craftsmen. The home is a traditional home so it was important for us to retain some of the traditional elements while incorporating our clients style preferences.
Custom designed by Hartley and Hill Design
All materials and furnishings in this space are available through Hartley and Hill Design. www.hartleyandhilldesign.com
888-639-0639
Neil Landino Photography
 Lamont Bros. Design & Construction
Our client’s home was previously owned by a contractor and had several additions, making it feel disjointed and maze-like. The original layout was cramped, with walls dividing the space. We removed the walls completely and created an open and spacious primary suite.
Our clients requested a tub, shower, and toilet room, so our team got creative to come up with a solution that fit the space. The result is a walk in shower with an inset accent niche, a large tub finished with reclaimed wood from our client’s parent’s beach house, a floating vanity to create a sense of openness, and a large walk-in closet with an arched doorway.
The bedroom is finished with wood paneling to match the bathroom, a larger window for more light, and a custom stained glass above the entryway.
 Lamont Bros. Design & Construction
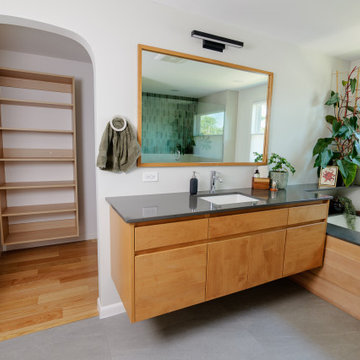
Our client’s home was previously owned by a contractor and had several additions, making it feel disjointed and maze-like. The original layout was cramped, with walls dividing the space. We removed the walls completely and created an open and spacious primary suite.
Our clients requested a tub, shower, and toilet room, so our team got creative to come up with a solution that fit the space. The result is a walk in shower with an inset accent niche, a large tub finished with reclaimed wood from our client’s parent’s beach house, a floating vanity to create a sense of openness, and a large walk-in closet with an arched doorway.
The bedroom is finished with wood paneling to match the bathroom, a larger window for more light, and a custom stained glass above the entryway.
32