
Search results for "Team effort" in Home Design Ideas
 Sincere Home Decor
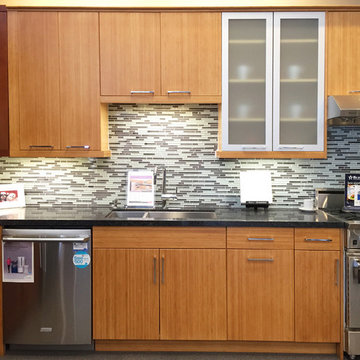
Team Efforts Honey Bamboo
Small trendy single-wall eat-in kitchen photo in San Francisco with a double-bowl sink, flat-panel cabinets, quartz countertops, multicolored backsplash, mosaic tile backsplash, stainless steel appliances and light wood cabinets
Small trendy single-wall eat-in kitchen photo in San Francisco with a double-bowl sink, flat-panel cabinets, quartz countertops, multicolored backsplash, mosaic tile backsplash, stainless steel appliances and light wood cabinets
 Spire Integrated Systems Inc.
Sustainable Design Meets Smart Technology
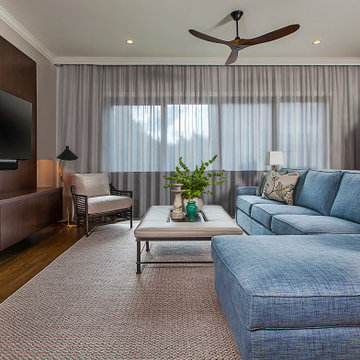
This home featured a request from the client to use as many environmentally friendly materials and fabrics as possible. Many common shade manufacturers use materials with PVC plastic, which is known for off-gassing hazardous chemicals that linger in the air in the home for years. The main floor roller shades met the client’s request for an eco-friendly fabric by utilizing motorized shades with GreenScreen fabric. In other rooms, the designer and client wanted the classic look and soft fabrics with roman shades and drapery tracks on several windows in the house. By partnering with the interior designer and fabric workroom, we were able to provide a custom solution for motorization of roman shades and drapery.
Lighting Control
The client is able control all of the lighting and window treatments in the house with a single control system. This eliminates the need for extra devices on the wall or remote controls that clutter up the space and get lost. By utilizing the custom window treatments, the house is able to conserve energy by keeping the house warmer in the winter, and cooler in the summer by providing insulation and blocking sunlight. The lighting control system further helps to conserve energy by beautifully dimming LED lights as well as using quick buttons that turn off all of the lights in the house, or un-occupied rooms, with the press of a single button.
Motorized Window Treatments
Motorized window treatments add a high level of convenience to any project, especially those with many windows in hard to reach places. The challenge with many manufacturers is a limitation of style and fabric selection, some may be as basic as only roller shades. Often times these come with un-reliable, wireless controls.
On this Birmingham, MI project completed in March 2019, we partnered with the interior designer and drapery workroom to provide a truly unique solution. The homeowner and designer’s requests included many different styles of window treatments including rollers shades, roman shades and motorized draperies. Typically, this would result in a collection of various shade manufacturers with unsightly remotes scattered across each room or stuck to the wall for control. Utilizing standard offerings, coupled with an incredible team effort by the designer and drapery workroom, we provided all of the requested styles of window treatments, and were able to control them all on a single system. This means that each room has a single, elegant keypad built into the wall that controls not only the window treatments, but the lighting as well.
When leaving/entering the home, all of the window coverings can be raised or lowered with a single button press. Shades and draperies can also be set to operate based on the time of day for automatic day-to-day operation using sunlight as a guide. In the end, we achieved convenience, function and sophisticated style.
 MDRN Remodeling Company
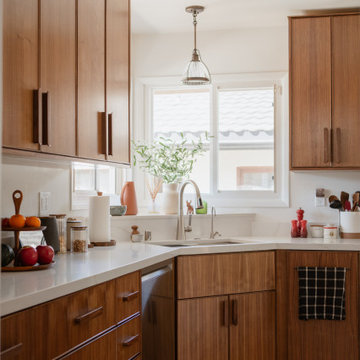
This project fills me with immense pride regarding our team's efforts. We dedicated ourselves to achieving excellence, making careful adjustments to the kitchen's appliance placements. The design features walnut cabinetry complemented by floating shelves, along with a built-in beverage and coffee bar. Additionally, we installed under-cabinet lighting and opted for engineered wood flooring throughout the space.
Find the right local pro for your project
 LEEHAR HOME LTD
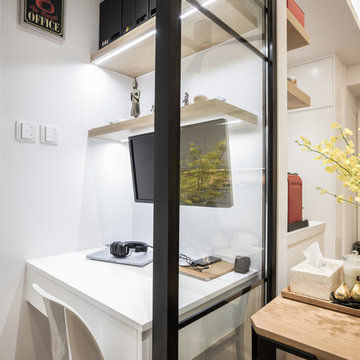
The most Precious 900mm in the whole Home, but feels like 9000mm literally, as the view to the outside is possible from this station.......
A great addition, and perhaps the main feature of this renovation....
On floorplan doesn't look like it will work, but in real life, more than works....Great Team Effort in planning this one out.....
 KCBR Design | Remodel
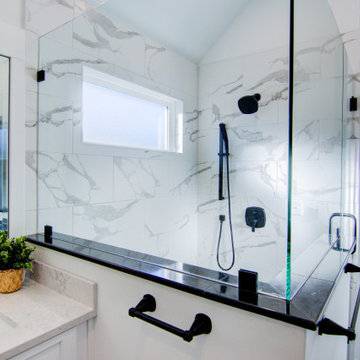
Transforming this primary bathroom required a well-thought-out design plan to maximize the limited space. The enlarged shower and expanded vanity area offer enhanced functionality, while a crisp black-and-white palette brings serene, modern elegance. From thoughtful design guidance to meticulous planning, expert craftsmanship, and seamless project management, this project was a full team effort that resulted in a beautifully executed space.
 My Vinyl Story
Create a motivated environment to encourage team effort and success
Inspiration for a mid-sized scandinavian home office remodel in New York
Inspiration for a mid-sized scandinavian home office remodel in New York
 Ballard + Mensua Architecture

Built originally in the late 1800's, and lived in by only two families, this gem of a historic mansion was in need of a lot of work.
The goal of this project was to add central air, renovate and expand 3-1/2 baths, add one bath, add a 2nd level laundry, replace old wall paper, and to combine a kitchen, breakfast room, laundry and butler's pantry into one large farmhouse style kitchen. We also added radiator covers, replaced kitchen flooring, added a mudroom, and added wainscot to the main stair. Finally, we upgraded all lighting and wiring throughout the house. We are about to start phase 2 of the project to restore the windows, new landscaping, painting and restoring the trim and siding for the house and restoring the roofing and flashing. We are also looking to add a side porch and deck.
The challenge of this project was to do all of this work, but to keep the soul and character of the house in tact. The owners loved the house as it was, so it was very important to keep and restore as much as possible.
In the rest of the house, the owners decided to just add tongue oil to the floors. Fireplaces were kept in tact. Original pine trim and millwork were restored and we added a window seat on the 3rd floor.
The further challenge was to do this work, including planning and all interior design in 4-1/2 months. By signing up Hyo Lee and his company Millennium Homes as our contractor from the beginning, we met the demanding schedule.
We looked back to the time period and selected finishes and details that seemed appropriate. The client built a large idea book on Houzz which helped throughout the project to make sure we could design to their style.
Bathrooms carry a theme of natural marble and stones.
The kitchen features an antique oak herringbone floor from Mountain Lumber. Cabinets are inset, with a small bead to emulate antiques in the owner's collection and to maintain the simple details of the existing Butler's Pantry cabinets which we kept and restored. Wallpaper selections were made by the client with help from Mona Berman Interiors.
We are very proud of how this team effort turned out and how the house is beaming with the new life of its upgrades, and new life from a new family moving in.
Michael Geissinger photographer. www.mikegphotos.com


 ED Enterprises, Inc.
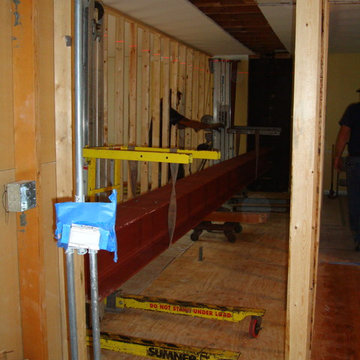
Designing and engineering this kitchen was a team effort between the owners and E D Enterprises, Inc. A twenty-four foot bearing wall was removed and replaced with a twenty-four foot steel beam to create a more open space. The existing soffits and electrical were removed, as well. The owners were then able to plan the kitchen of their dreams.
First, we shored up the second floor and roof, and rerouted the electrical and gas line.
Walls were then framed for the new kitchen footprint. The bearing wall was then removed. The new steel was delivered to the home. The steel was raised into position and the steel column was installed and bolted to the foundation.
We then framed and dry walled around the steel beam.
General Contractor / Remodel: E D Enterprises, Inc.

 Synergy Design & Construction
After. We could look at this stunning curbless shower all day! Universal design features which aid in safe access are beautifully and subtly worked into the design.

 FRONTGATE
Our Brush Mountain Wreath brims with lifelike mountain ash leaves, black currant and pomegranate to create a spectacle of seasonal elements that honors the fall harvest.

Example of a mid-sized classic master black and white tile and marble tile porcelain tile and multicolored floor bathroom design in Vancouver with a one-piece toilet, white walls, a pedestal sink and a hinged shower door

 SUBU Design Architecture
Bathroom. Photography by Manolo Langis
Located at the intersection where Sunset Boulevard meets the Pacific Ocean, this iconic board formed concrete structure was neglected for years. SUBU Design Architecture was brought in to reimagine the space along with a team of professionals. Through a collective effort, this unique structure has been reorganize to fit a variety of lifestyles and commercial needs.





 SUBU Design Architecture
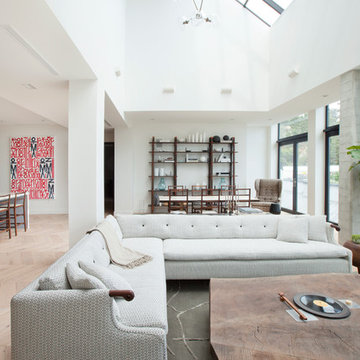
Living Room. Photography by Manolo Langis
Located at the intersection where Sunset Boulevard meets the Pacific Ocean, this iconic board formed concrete structure was neglected for years. SUBU Design Architecture was brought in to reimagine the space along with a team of professionals. Through a collective effort, this unique structure has been reorganize to fit a variety of lifestyles and commercial needs.



 Jess Pedersen Architecture
PHOTOS: Mountain Home Photo
CONTRACTOR: 3C Construction
Main level living: 1455 sq ft
Upper level Living: 1015 sq ft
Guest Wing / Office: 520 sq ft
Total Living: 2990 sq ft
Studio Space: 1520 sq ft
2 Car Garage : 575 sq ft
General Contractor: 3C Construction: Steve Lee
The client, a sculpture artist, and his wife came to J.P.A. only wanting a studio next to their home. During the design process it grew to having a living space above the studio, which grew to having a small house attached to the studio forming a compound. At this point it became clear to the client; the project was outgrowing the neighborhood. After re-evaluating the project, the live / work compound is currently sited in a natural protected nest with post card views of Mount Sopris & the Roaring Fork Valley. The courtyard compound consist of the central south facing piece being the studio flanked by a simple 2500 sq ft 2 bedroom, 2 story house one the west side, and a multi purpose guest wing /studio on the east side. The evolution of this compound came to include the desire to have the building blend into the surrounding landscape, and at the same time become the backdrop to create and display his sculpture.
“Jess has been our architect on several projects over the past ten years. He is easy to work with, and his designs are interesting and thoughtful. He always carefully listens to our ideas and is able to create a plan that meets our needs both as individuals and as a family. We highly recommend Jess Pedersen Architecture”.
- Client
“As a general contractor, I can highly recommend Jess. His designs are very pleasing with a lot of thought put in to how they are lived in. He is a real team player, adding greatly to collaborative efforts and making the process smoother for all involved. Further, he gets information out on or ahead of schedule. Really been a pleasure working with Jess and hope to do more together in the future!”
Steve Lee - 3C Construction


 E. F. San Juan
Wooden Classicism
Nesbitt House – Seaside, Florida
Architect: Robert A. M. Stern
Builder: O.B. Laurent Construction
E. F. San Juan produced all of the interior and exterior millwork for this elegantly designed residence in the influential New Urban town of Seaside, Florida.
Challenges:
The beachfront residence required adherence to the area’s strict building code requirements, creating a unique profile for the compact layout of each room. Each room was also designed with all-wood walls and ceilings, which meant there was a lot of custom millwork!
Solution:
Unlike many homes where the same molding and paneling profiles are repeated throughout each room, this home featured a unique profile for each space. The effort was laborious—our team at E. F. San Juan created tools for each of these specific jobs. “The project required over four hundred man-hours of knife-grinding just to produce the tools,” says Edward San Juan. “Organization and scheduling were critical in this project because so many parts were required to complete each room.”
The long hours and hard work allowed us to take the compacted plan and create the feel of an open, airy American beach house with the influence of 1930s Swedish classicism. The ceiling and walls in each room are paneled, giving them an elongated look to open up the space. The enticing, simplified wooden classicism style seamlessly complements the sweeping vistas and surrounding natural beauty along the Gulf of Mexico.
---
Photography by Steven Mangum – STM Photography
 Allen Construction
Photo by: Jim Bartsch

Example of a mid-sized 1950s l-shaped dark wood floor and brown floor kitchen design in Santa Barbara with an undermount sink, flat-panel cabinets, white cabinets, glass countertops, stainless steel appliances, an island, gray backsplash and blue countertops
Example of a mid-sized 1950s l-shaped dark wood floor and brown floor kitchen design in Santa Barbara with an undermount sink, flat-panel cabinets, white cabinets, glass countertops, stainless steel appliances, an island, gray backsplash and blue countertops
 Jess Pedersen Architecture
PHOTOS: Mountain Home Photo
CONTRACTOR: 3C Construction
Main level living: 1455 sq ft
Upper level Living: 1015 sq ft
Guest Wing / Office: 520 sq ft
Total Living: 2990 sq ft
Studio Space: 1520 sq ft
2 Car Garage : 575 sq ft
General Contractor: 3C Construction: Steve Lee
The client, a sculpture artist, and his wife came to J.P.A. only wanting a studio next to their home. During the design process it grew to having a living space above the studio, which grew to having a small house attached to the studio forming a compound. At this point it became clear to the client; the project was outgrowing the neighborhood. After re-evaluating the project, the live / work compound is currently sited in a natural protected nest with post card views of Mount Sopris & the Roaring Fork Valley. The courtyard compound consist of the central south facing piece being the studio flanked by a simple 2500 sq ft 2 bedroom, 2 story house one the west side, and a multi purpose guest wing /studio on the east side. The evolution of this compound came to include the desire to have the building blend into the surrounding landscape, and at the same time become the backdrop to create and display his sculpture.
“Jess has been our architect on several projects over the past ten years. He is easy to work with, and his designs are interesting and thoughtful. He always carefully listens to our ideas and is able to create a plan that meets our needs both as individuals and as a family. We highly recommend Jess Pedersen Architecture”.
- Client
“As a general contractor, I can highly recommend Jess. His designs are very pleasing with a lot of thought put in to how they are lived in. He is a real team player, adding greatly to collaborative efforts and making the process smoother for all involved. Further, he gets information out on or ahead of schedule. Really been a pleasure working with Jess and hope to do more together in the future!”
Steve Lee - 3C Construction
15