
Search results for "Teamwork" in Home Design Ideas



Find the right local pro for your project

 Village Home Stores
A beautiful old home gets the kitchen renovation it deserves. Updates for the users and selections that suite the home’s history. Koch cabinetry in the Bristol door and “Ivory” painted finish paired with a Rustic Beech kitchen island in the “Stone” stain. KitchenAid appliances and Calacatta Laza Quartz counters also featured

 Miland Home Construction, LLC
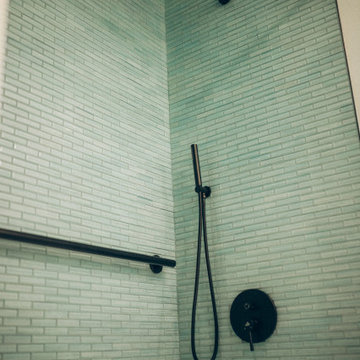
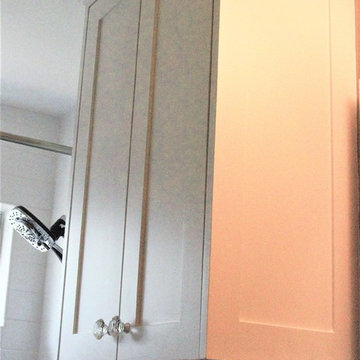
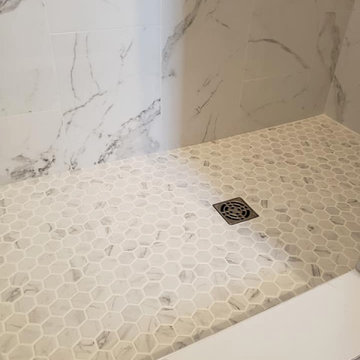
This homeowner wanted to be able to create a beautiful spare bathroom for not only overnight guests, but their beautiful children to grow up with. They chose crystal cabinet pulls to compliment the beautiful white shaker cabinets and New Carrera counter tops. The spare bath room vanity even included a pull out step stool for the children. Downstairs we were able to bring the vanity, toilet cabinet, counter top, and built in shelves to match the spare bathroom. The client chose a beautiful hexagon tile for the walk-in shower accent wall and floor. Wood like flooring with gray tones pulled this color scheme perfectly!
 Ridgewood Home Construction
This home belonged to a West Michigan family who had relocated from Chicago. We had worked with this family before, completing a master bathroom remodel, a kitchen remodel, and a sunroom addition. Since then, their family had grown, and they needed more room to live, work, and host. They desired a lower level that had real living space, a dedicated office to support working from home, and a wine cellar for entertaining. On the main floor, the sunroom needed new windows and sliding glass doors, and the second floor lacked a suite for the out-of-town guests who often visited.
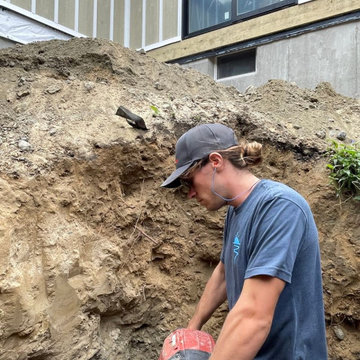
Our team expanded the lower level to extend the living area beneath the existing deck, a phase that required excavation, foundation work, and framing to be completed entirely beneath the structure above. Inside, we converted a bedroom into a kitchenette, remodeled the lower bathroom, and then turned our attention to the wine cellar. An arched doorway leads into the space, where custom wine storage and sconce lighting were built. On the second floor, part of the laundry room and storage area was converted into a private guest bathroom. The finished home now gives this growing family the living space, functionality, and room to host that they'd outgrown.

 Rain Garden Nursery LandscapeMakeoverDesignStaging
Scott Buley, High Tech Turf & Trees, LandscapeMakeover.biz, Rain Garden Nursery


 Paradigm Renovation
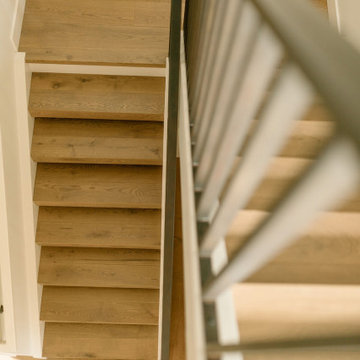
Inspiration for a scandinavian wooden floating open and metal railing staircase remodel in Grand Rapids

 dp Design Studio+
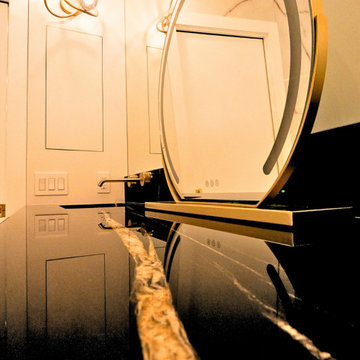
This complete renovation elevated a spacious yet outdated ensuite into a modern oasis. A marble countertop brings luxury to the room and the gold accents compliment its sophistication with elegance. A fluted glass shower and water closet opens the space while still providing privacy. The Stoneybrook ensuite is a true testament of how interior design can truly elevate your life.
 Time 2 Remodel, LLC.
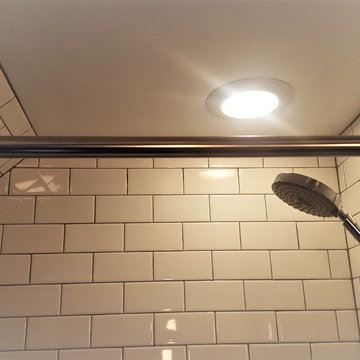
Small trendy master white tile and subway tile cement tile floor and multicolored floor alcove bathtub photo with flat-panel cabinets, light wood cabinets, a one-piece toilet, blue walls, an integrated sink and solid surface countertops



 Habit Studio
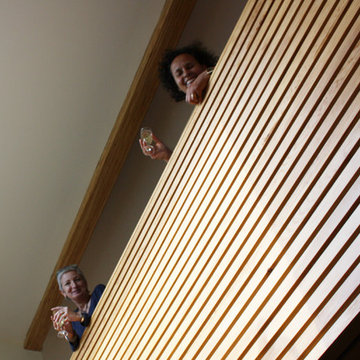
Contemporary Renovation of a mobile home.
photo: Peter Bogaczewics
Home design - modern home design idea
Home design - modern home design idea
 Ayers Hardscapes & Landscapes LLC

Took unused space and made an area for our homeowners to utilize an outdoor living area for them, their children and pet to enjoy!
Photo of a large craftsman hillside stone outdoor basketball/tennis/multi-game court.
Photo of a large craftsman hillside stone outdoor basketball/tennis/multi-game court.
16