
Search results for "Teardown" in Home Design Ideas
 Becker Building & Remodeling Inc.

Tear-down on a lake-front property. Modern contemporary home design with soaring mono-vaults and shed roofs and flat roof accents. Natural stone, LP composite, and cedar lap siding mixed together. Brilliant exterior lighting, large deck space for gathering, and 3-car garage.
 Becker Building & Remodeling Inc.
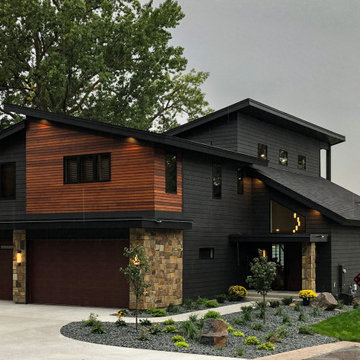
Tear-down on a lake-front property. Modern contemporary home design with soaring mono-vaults and shed roofs and flat roof accents. Natural stone, LP composite, and cedar lap siding mixed together. Brilliant exterior lighting, large deck space for gathering, and 3-car garage.
Find the right local pro for your project
 Zawadski Homes Inc.

Front elevation of a custom home built on a teardown site.
Example of a transitional multicolored two-story mixed siding house exterior design in Minneapolis
Example of a transitional multicolored two-story mixed siding house exterior design in Minneapolis
 Spang Builders, Inc.
Jeff Roberts
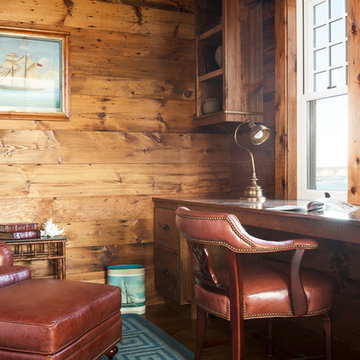

Example of a beach style medium tone wood floor bedroom design in Portland Maine
Example of a beach style medium tone wood floor bedroom design in Portland Maine
 Darlene Halaby Photography
Photo: Darlene Halaby Photography © 2019 Houzz
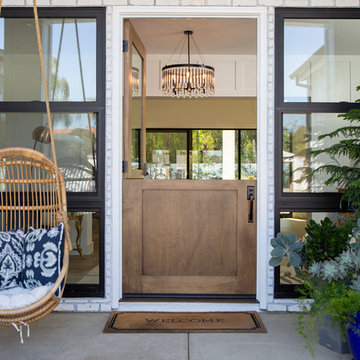
Example of an entryway design
Example of an entryway design

 JMorris Design LLC
Breakfast nook - eclectic medium tone wood floor, brown floor and wallpaper breakfast nook idea in New York with multicolored walls
 M.A Architecture
Karen Melvin
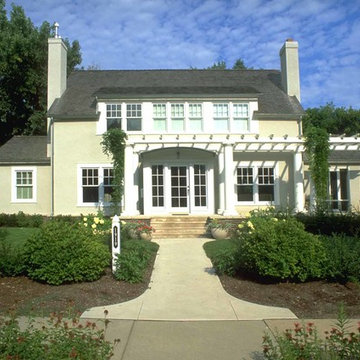
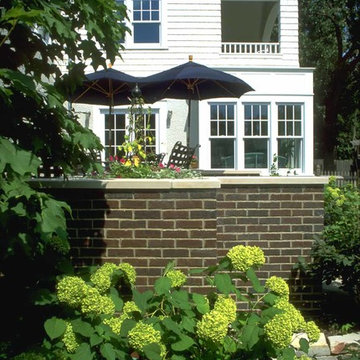
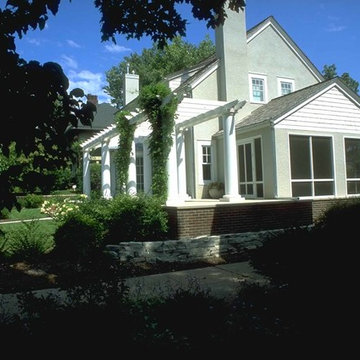
Inspiration for a timeless green two-story stucco exterior home remodel in Minneapolis
Inspiration for a timeless green two-story stucco exterior home remodel in Minneapolis
 Becker Building & Remodeling Inc.

Tear-down on a lake-front property. Modern contemporary home design with soaring mono-vaults and shed roofs and flat roof accents. Natural stone, LP composite, and cedar lap siding mixed together. Brilliant exterior lighting, large deck space for gathering, and 3-car garage.
 Zawadski Homes Inc.

Rear elevation of custom home built on a teardown site. Sliding glass patio doors give way to wide-plank wood decking.
Inspiration for a large transitional brown two-story house exterior remodel in Minneapolis
Inspiration for a large transitional brown two-story house exterior remodel in Minneapolis
 M.A Architecture
Karen Melvin
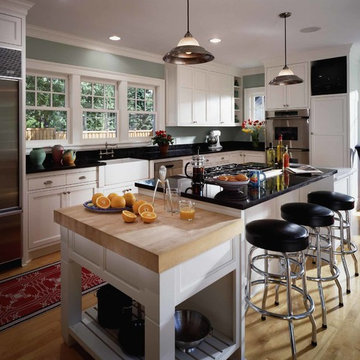
Elegant l-shaped medium tone wood floor open concept kitchen photo in Minneapolis with a farmhouse sink, recessed-panel cabinets, white cabinets, granite countertops, black backsplash, stone slab backsplash, stainless steel appliances and an island
Elegant l-shaped medium tone wood floor open concept kitchen photo in Minneapolis with a farmhouse sink, recessed-panel cabinets, white cabinets, granite countertops, black backsplash, stone slab backsplash, stainless steel appliances and an island
 M.A Architecture
Karen Melvin
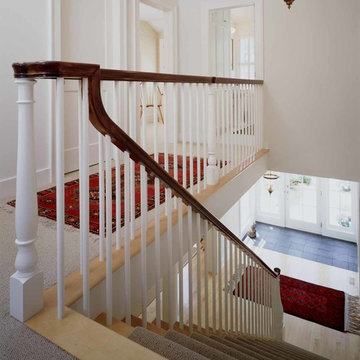
Staircase - traditional wooden straight staircase idea in Minneapolis with wooden risers
Staircase - traditional wooden straight staircase idea in Minneapolis with wooden risers
 M.A Architecture
Karen Melvin
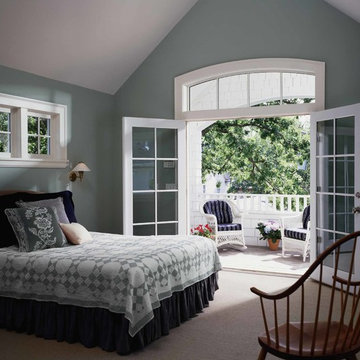
Inspiration for a timeless master carpeted bedroom remodel in Minneapolis with green walls
Inspiration for a timeless master carpeted bedroom remodel in Minneapolis with green walls
 M.A Architecture
Karen Melvin
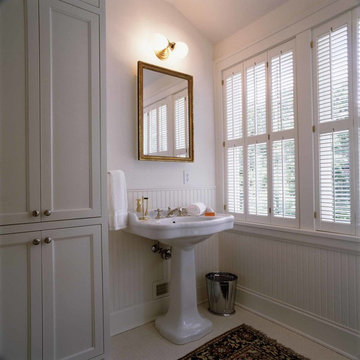
Inspiration for a timeless master beige tile ceramic tile bathroom remodel in Minneapolis with a pedestal sink, recessed-panel cabinets, distressed cabinets, a one-piece toilet and white walls
Inspiration for a timeless master beige tile ceramic tile bathroom remodel in Minneapolis with a pedestal sink, recessed-panel cabinets, distressed cabinets, a one-piece toilet and white walls
 Darlene Halaby Photography
Photo: Darlene Halaby Photography © 2019 Houzz
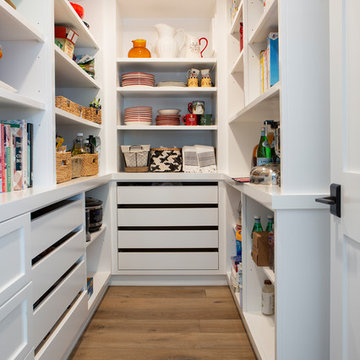
Inspiration for a kitchen remodel
Inspiration for a kitchen remodel
 Zawadski Homes Inc.
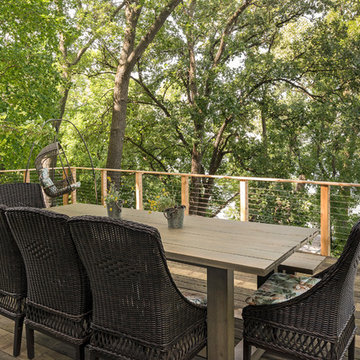
Wooden deck with cable railing overlooking the lake.
Inspiration for a large transitional backyard deck remodel in Minneapolis with no cover
Inspiration for a large transitional backyard deck remodel in Minneapolis with no cover

 M.A Architecture
Karen Melvin
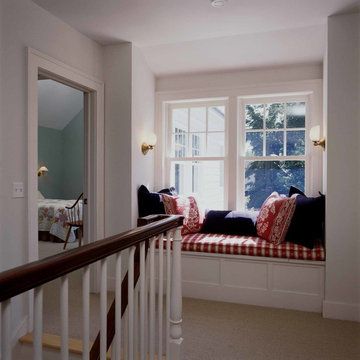
Inspiration for a timeless carpeted hallway remodel in Minneapolis with white walls
Inspiration for a timeless carpeted hallway remodel in Minneapolis with white walls
1