
Search results for "Teardown" in Home Design Ideas
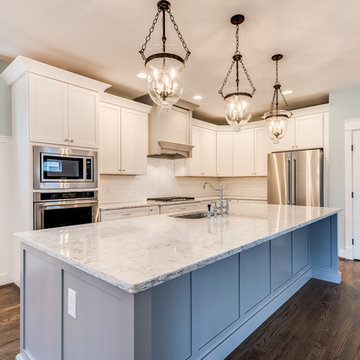

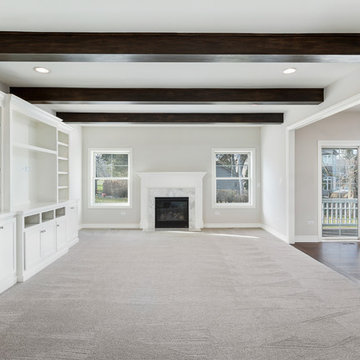
 King's Court Builders, Inc.
Picture Perfect House
Family room - transitional family room idea in Chicago
Family room - transitional family room idea in Chicago
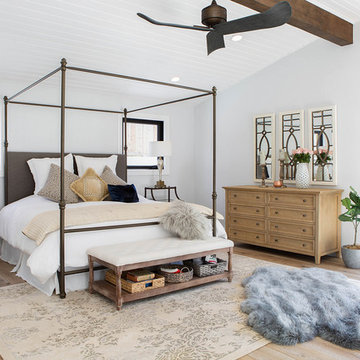
 Darlene Halaby Photography
Photo: Darlene Halaby Photography © 2019 Houzz
Bedroom - cottage bedroom idea
Bedroom - cottage bedroom idea
Find the right local pro for your project
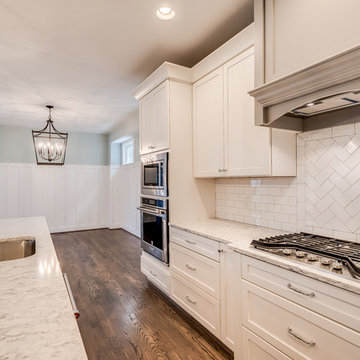
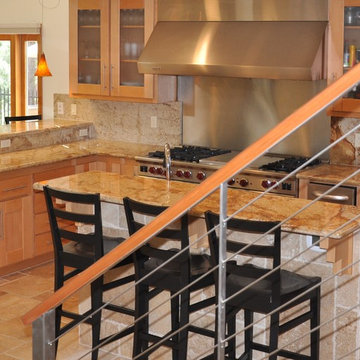
 Carol Faccinetti Interior Design
blending of two cultures, light and airy travertine flooring , granite counter tops , alder cabinets, with stainless steel appliances and fixtures
Example of a large classic u-shaped travertine floor and beige floor eat-in kitchen design in Other with a double-bowl sink, shaker cabinets, light wood cabinets, granite countertops, stone slab backsplash, stainless steel appliances, an island and gray backsplash
Example of a large classic u-shaped travertine floor and beige floor eat-in kitchen design in Other with a double-bowl sink, shaker cabinets, light wood cabinets, granite countertops, stone slab backsplash, stainless steel appliances, an island and gray backsplash
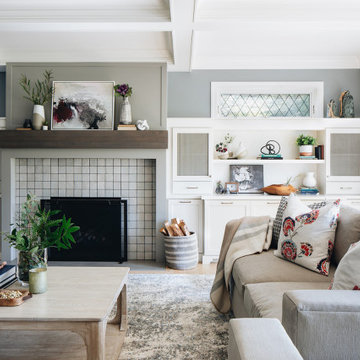
 Amy Storm & Company
Example of a large transitional open concept light wood floor and brown floor living room design in Chicago with gray walls, a standard fireplace, a tile fireplace and a media wall
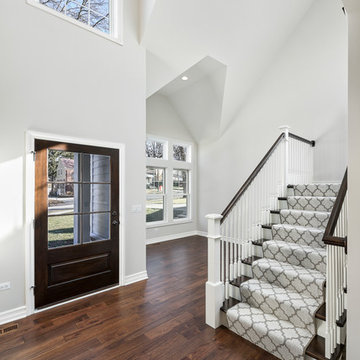
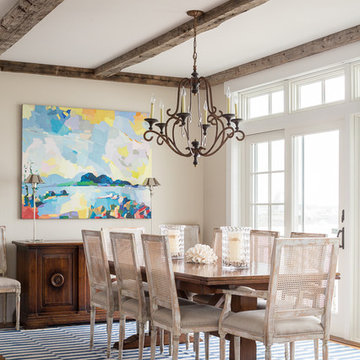

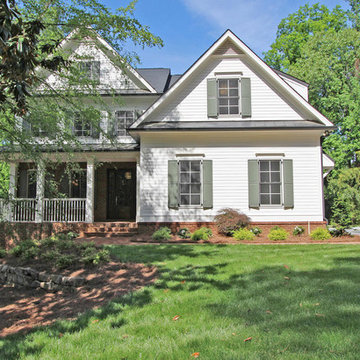
 Georgia Contractor Group Home Builders
Large elegant white three-story mixed siding exterior home photo in Atlanta
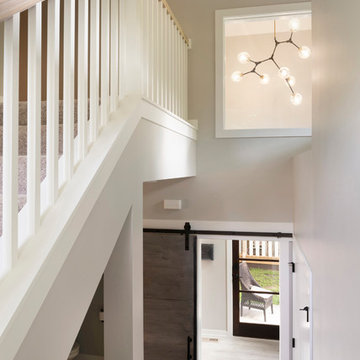
 Zawadski Homes Inc.
Staircase and balustrades, custom lighting and barn door details of a custom home.
Staircase - transitional carpeted wood railing staircase idea in Minneapolis with carpeted risers
Staircase - transitional carpeted wood railing staircase idea in Minneapolis with carpeted risers

 Hearth & Stone Builders
Family Room's grand fireplace By Hearth & Stone Builders LLC
Large tuscan open concept dark wood floor family room photo in Indianapolis with a bar, beige walls, a standard fireplace, a stone fireplace and a wall-mounted tv
Large tuscan open concept dark wood floor family room photo in Indianapolis with a bar, beige walls, a standard fireplace, a stone fireplace and a wall-mounted tv

 JTID Inc.
A small closet space was adjoined to the original powder room to create one large space with plenty of cabinet space. The basin is integrated into the countertop.
 Georgia Contractor Group Home Builders
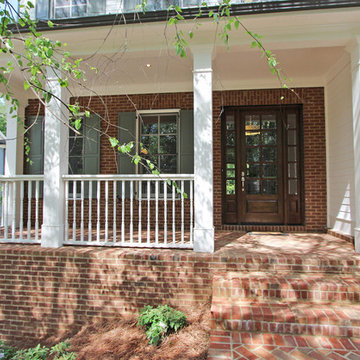
This is an example of a mid-sized brick front porch design in Atlanta.
 King's Court Builders, Inc.
Picture Perfect House
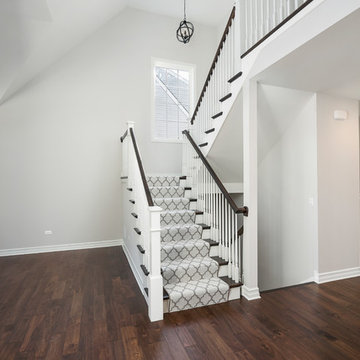
Inspiration for a transitional staircase remodel in Chicago
Inspiration for a transitional staircase remodel in Chicago
 King's Court Builders, Inc.
Picture Perfect House
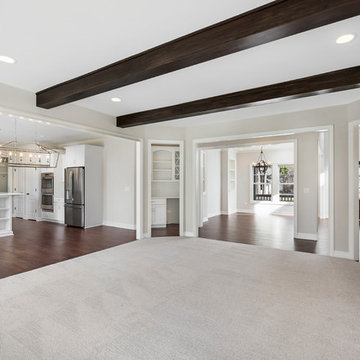
Inspiration for a transitional family room remodel in Chicago
Inspiration for a transitional family room remodel in Chicago
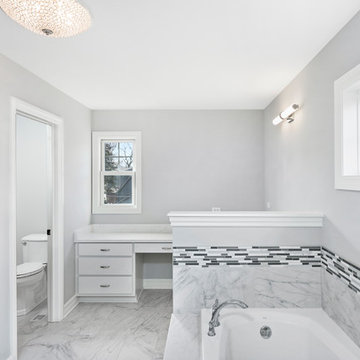 King's Court Builders, Inc.
Picture Perfect House
Inspiration for a transitional bathroom remodel in Chicago
Inspiration for a transitional bathroom remodel in Chicago
 JTID Inc.
An oddly shaped storage room was reconfigured to serve as a laundry room with a window facing onto the side of the house. If need be, additional cabinets/shelving units could be installed along the upper section of the wall. Our client didn’t have a need for them at this stage.
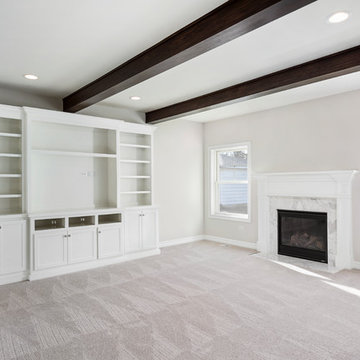 King's Court Builders, Inc.
Picture Perfect House
Inspiration for a transitional family room remodel in Chicago
Inspiration for a transitional family room remodel in Chicago
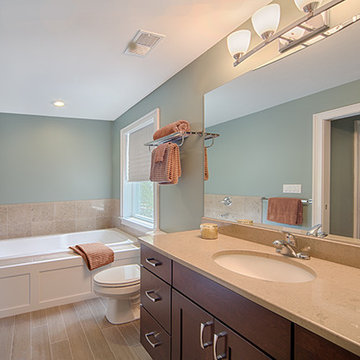
 Sterling Homes Development Corp.
This bathroom maximizes space and includes a large tub and beautiful shower.
Example of a mid-sized transitional master beige tile bathroom design in Boston with dark wood cabinets, a one-piece toilet and blue walls
Example of a mid-sized transitional master beige tile bathroom design in Boston with dark wood cabinets, a one-piece toilet and blue walls
5