
Search results for "Tec located" in Home Design Ideas
 Betz Pools Limited
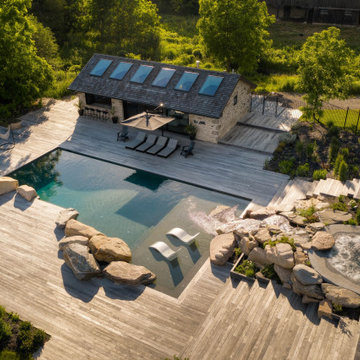
In addition to the 20' x 50' custom Gunite pool, this oasis includes a massive 12-person hot tub with integral tumbling stream and a century-old coach house repurposed into a luxury cabana. The shadows of late afternoon help to define the massive boulders and integrate them with the natural surroundings.
 Vue Custom Pools & Design

Inground swimming pool with slide, waterfall, sun shelf, lounging ledge, firepit and raised patio. Techo bloc, Pebble Tec, LED lights and full chlorine free (Clearswim) sanitation and automation.
JSilkstonePhotos
 Thrasher Pool and Spa
Kimberly Evans
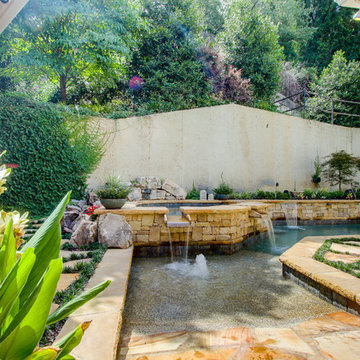
Example of a mid-sized minimalist backyard stone and rectangular lap hot tub design in Atlanta
Example of a mid-sized minimalist backyard stone and rectangular lap hot tub design in Atlanta
Find the right local pro for your project
 Michael Given Environments, LLC
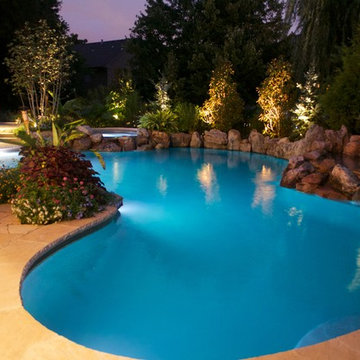
Pool and spa with natural boulder waterfalls, swim jet, sicis tile & Pebble Tec interior finish, LED lighting, stone coping and patio, landscape, landscape lighting, poolside cabana with fireplace and outdoor kitchen. By Michael Given Environments
 Barrington Pools
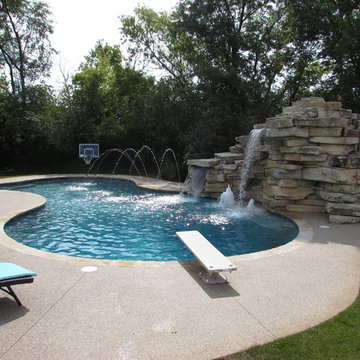
Total relaxation describes this free form swimming pool with basketball hoop, diving board, waterfall and a water slide! This pool is located in the Far West Chicago suburbs.
 Wise Pool & Spa Service, Inc.
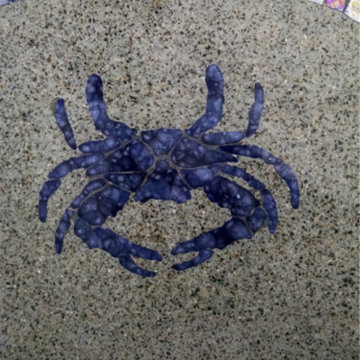

This blue crab tile mosaic is located on the first step at entry to the swimming pool. Waterline tile is Verona Tondela Blue with decos, and glass accents and trim tile in Arctic Ocean. Pool location is Avenue, MD.
Wise Pool & Spa Service, Inc.
 Wise Pool & Spa Service, Inc.
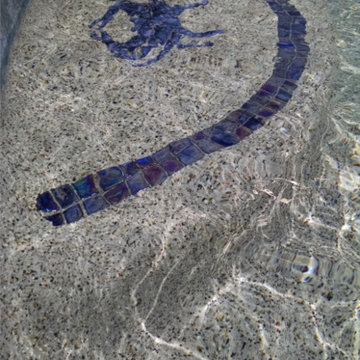
This blue crab tile mosaic is located on the first step at entry to the swimming pool. Waterline tile is Verona Tondela Blue with decos, and glass accents and trim tile in Arctic Ocean. Pool location is Avenue, MD.
Wise Pool & Spa Service, Inc.

Sponsored
Columbus, OH
Free consultation for landscape design!

Peabody Landscape Group
Franklin County's Reliable Landscape Design & Contracting
 Wise Pool & Spa Service, Inc.
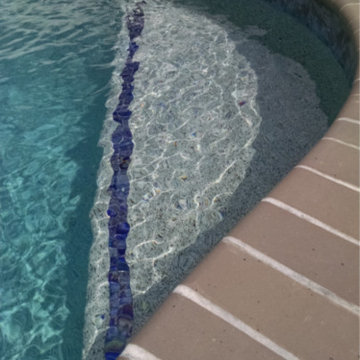
This bench, located in the deep end of the swimming pool, has glass trim tile in Arctic Ocean. Pool location is Avenue, MD.
Wise Pool & Spa Service, Inc.
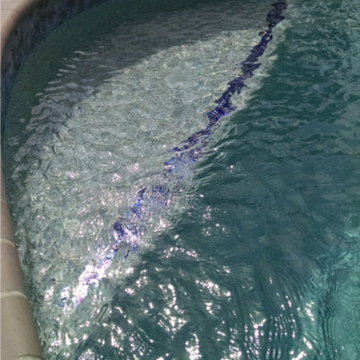 Wise Pool & Spa Service, Inc.
This bench, located in the deep end of the swimming pool, has glass trim tile in Arctic Ocean. Pool location is Avenue, MD.
Wise Pool & Spa Service, Inc.
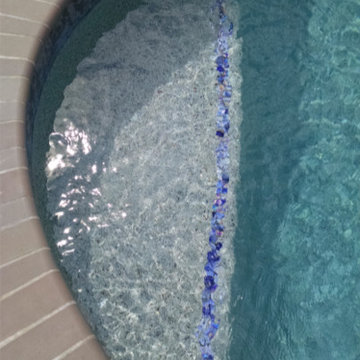 Wise Pool & Spa Service, Inc.
This bench, located in the deep end of the swimming pool, has glass trim tile in Arctic Ocean. Pool location is Avenue, MD.
Wise Pool & Spa Service, Inc.
 Wise Pool & Spa Service, Inc.
This blue crab tile mosaic is located on the first step at entry to the swimming pool. Waterline tile is Verona Tondela Blue with decos, and glass accents and trim tile in Arctic Ocean. Pool location is Avenue, MD.
Wise Pool & Spa Service, Inc.
 Armond Aquatech Pools
Q Stern Photography
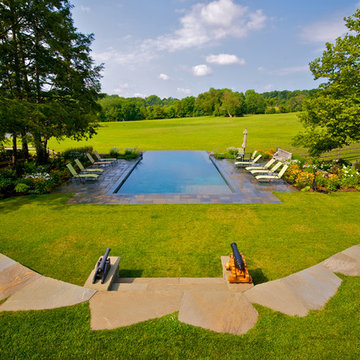
Example of a large classic backyard stone and rectangular infinity pool fountain design in Wilmington
Example of a large classic backyard stone and rectangular infinity pool fountain design in Wilmington
 Betz Pools Limited
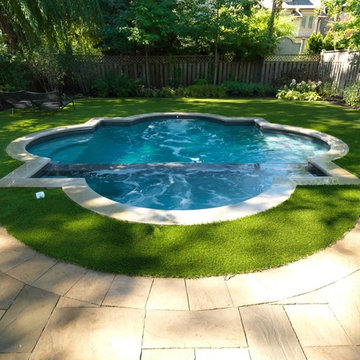
This suburban Toronto family had a small backyard which they outfitted for recreation and entertaining. The focal point is a symmetrical cloverleaf plunge pool which has a uniform depth of six feet. There are entry steps with underwater benches on each side with a spillover spa at one end and a Badu swimjet at the other. (16 x 16 custom rectangular)

Sponsored
Columbus, OH

Structural Remodeling
Franklin County's Heavy Timber Specialists | Best of Houzz 2020!
 User

UserThis downtown Toronto backyard has been transformed into a delightful outdoor retreat. This 10 x 24 ft custom concrete pool has added new life into this home. The pool is a source of fun, relaxation and exercise. Special swim jets have been added to the deep end for swim-in-place exercise. The pool interior is finished with PebbleTec glass mosaic tile and a Beadcrete surface in Laguna. Stunning.
McNeill Photography
 Aloha Pools, Inc.
Ralph Bottega
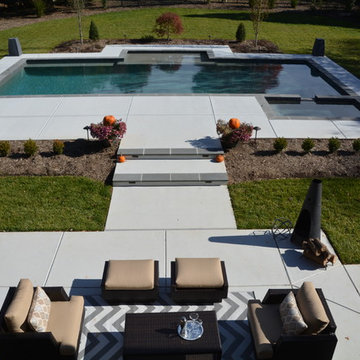
Hot tub - huge modern backyard concrete paver and rectangular lap hot tub idea in Charlotte
Hot tub - huge modern backyard concrete paver and rectangular lap hot tub idea in Charlotte
 Liquid Art Custom Pools Inc

Pool fountain - small tropical backyard stone and custom-shaped natural pool fountain idea in Miami
 Thrasher Pool and Spa
Kimberly Evans
Example of a mid-sized eclectic backyard stone and rectangular lap hot tub design in Atlanta
Example of a mid-sized eclectic backyard stone and rectangular lap hot tub design in Atlanta

Sponsored
Columbus, OH
Free consultation for landscape design!
Peabody Landscape Group
Franklin County's Reliable Landscape Design & Contracting

 Boyce Design + Build
Situated on a private cove of Lake Lanier this stunning project is the essence of Indoor-outdoor living and embraces all the best elements of its natural surroundings. The pool house features an open floor plan with a kitchen, bar and great room combination and panoramic doors that lead to an eye-catching infinity edge pool and negative knife edge spa. The covered pool patio offers a relaxing and intimate setting for a quiet evening or watching sunsets over the lake. The adjacent flagstone patio, grill area and unobstructed water views create the ideal combination for entertaining family and friends while adding a touch of luxury to lakeside living.

 Conscious Environments Inc.
An aboveground spa features stone coping, spill way, stone tile, natural stone veneer, Pebble Tec plaster, and seating for ten. It's surrounded by a natural dry creek bed, California coastal plants, BBQ island, fire pit, and covered patio.

 Chapman Design Group, Inc.
Mark Hoyle
Originally, this 3700 SF two level eclectic farmhouse from the mid 1980’s underwent design changes to reflect a more colonial style. Now, after being completely renovated with additional 2800 SF living space, it’s combined total of 6500 SF boasts an Energy Star certification of 5 stars.
Approaching this completed home, you will meander along a new driveway through the dense buffer of trees until you reach the clearing, and then circle a tiered fountain on axis with the front entry accentuating the symmetrical main structure. Many of the exterior changes included enclosing the front porch and rear screened porch, replacing windows, replacing all the vinyl siding with and fiber cement siding, creating a new front stoop with winding brick stairs and wrought iron railings as will as other additions to the left and rear of the home.
The existing interior was completely fro the studs and included modifying uses of many of the existing rooms such as converting the original dining room into an oval shaped theater with reclining theater seats, fiber-optic starlight ceiling and an 80” television with built-in surround sound. The laundry room increased in size by taking in the porch and received all new cabinets and finishes. The screened porch across the back of the house was enclosed to create a new dining room, enlarged the kitchen, all of which allows for a commanding view of the beautifully landscaped pool. The upper master suite begins by entering a private office then leads to a newly vaulted bedroom, a new master bathroom with natural light and an enlarged closet.
The major portion of the addition space was added to the left side as a part time home for the owner’s brother. This new addition boasts an open plan living, dining and kitchen, a master suite with a luxurious bathroom and walk–in closet, a guest suite, a garage and its own private gated brick courtyard entry and direct access to the well appointed pool patio.
And finally the last part of the project is the sunroom and new lagoon style pool. Tucked tightly against the rear of the home. This room was created to feel like a gazebo including a metal roof and stained wood ceiling, the foundation of this room was constructed with the pool to insure the look as if it is floating on the water. The pool’s negative edge opposite side allows open views of the trees beyond. There is a natural stone waterfall on one side of the pool and a shallow area on the opposite side for lounge chairs to be placed in it along with a hot tub that spills into the pool. The coping completes the pool’s natural shape and continues to the patio utilizing the same stone but separated by Zoysia grass keeping the natural theme. The finishing touches to this backyard oasis is completed utilizing large boulders, Tempest Torches, architectural lighting and abundant variety of landscaping complete the oasis for all to enjoy.
41