
Search results for "Tech wave" in Home Design Ideas

 Michael Lee Architects
Photo by: William MacCollum
Trendy white tile and black tile powder room photo in Los Angeles with a wall-mount sink
Trendy white tile and black tile powder room photo in Los Angeles with a wall-mount sink

 Mosaic Architects Boulder
Jim Bartsch
Powder room - contemporary gray tile powder room idea in Denver with a vessel sink, flat-panel cabinets, dark wood cabinets, wood countertops and brown countertops
Powder room - contemporary gray tile powder room idea in Denver with a vessel sink, flat-panel cabinets, dark wood cabinets, wood countertops and brown countertops

 Jennifer Gilmer Kitchen & Bath
Design by #JGKB in McLean, Virginia.
Photography by Bob Narod.
Example of a large transitional l-shaped medium tone wood floor open concept kitchen design in DC Metro with an undermount sink, recessed-panel cabinets, white cabinets, granite countertops, beige backsplash, stainless steel appliances and an island
Example of a large transitional l-shaped medium tone wood floor open concept kitchen design in DC Metro with an undermount sink, recessed-panel cabinets, white cabinets, granite countertops, beige backsplash, stainless steel appliances and an island
Find the right local pro for your project


 Prime 1 Builders
This project won in the 2013 Builders Association of Metropolitan Pittsburgh Housing Excellence Award for Best Urban Renewal Renovation Project. The glass bowl was made in the glass studio owned by the owner which is adjacent to the residence. The mirror is a repurposed window. The door is repurposed from a boarding house.
George Mendel

Inspiration for a small transitional powder room remodel in Dallas with a console sink and white walls
 Green Tech Houses
Ammar Selo
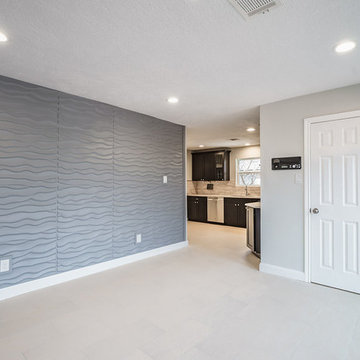
Home design - mid-sized traditional porcelain tile home design idea in Houston with gray walls
Home design - mid-sized traditional porcelain tile home design idea in Houston with gray walls



 OSCAR E. FLORES DESIGN STUDIO, LLC
Example of a trendy u-shaped kitchen design in Austin with an undermount sink, dark wood cabinets, orange backsplash, mosaic tile backsplash and an island
 Green Tech Houses
Ammar Selo
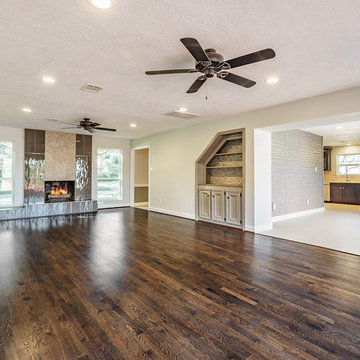
Home design - large traditional open concept dark wood floor home design idea in Houston with gray walls, a standard fireplace and a tile fireplace
Home design - large traditional open concept dark wood floor home design idea in Houston with gray walls, a standard fireplace and a tile fireplace


 LBC Lighting
Surge Linear Suspension
By Tech Lighting
SKU# 700LSSURG
The graceful force of ocean waves is captured as each of its individual bands gently undulates and combines to form a striking and powerful fixture that is further enhanced by its ultra-slim LED profile.
 RSS Construction
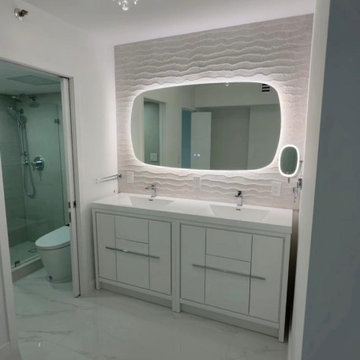
Modern master bathroom renovation at Del Vista Towers in Aventura, FL featuring a dual-sink floating vanity, LED backlit mirror, textured wave wall tiling, and a high-tech smart bidet toilet with dedicated electrical wiring.

 Green Tech Construction Inc
In this beautiful shower, we used the customer's love for flowers as our design insertion. All tile is porcelain including the mosaic.
Call us for a free estimate 855-666-3556


 Realty Restoration, LLC
Casey Fry
Inspiration for a mid-sized contemporary single-wall dark wood floor open concept kitchen remodel in Austin with flat-panel cabinets, dark wood cabinets, stainless steel appliances, quartz countertops, white backsplash and an island
Inspiration for a mid-sized contemporary single-wall dark wood floor open concept kitchen remodel in Austin with flat-panel cabinets, dark wood cabinets, stainless steel appliances, quartz countertops, white backsplash and an island


 Rain Garden Nursery LandscapeMakeoverDesignStaging
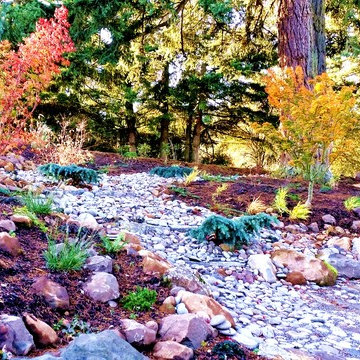
Catherine & Scott Buley, High Tech Turf & Trees/Rain Garden Nursery/LandscapeMakeOver.biz. Note the three creeping Deodar Cedar evergreens in the River Rock creek bed area. These are designed to be reminiscent of "playful waves", flowing down the creek area. Somewhat like a waterfall, or vegetation nearby one.


 JayMarc Homes
Explore the gourmet kitchen, a dynamic space boasting Huntwood cabinetry, updated Wolf, Asko, and Sub-Zero appliances, and a dine-in island, replete with handsome quartz or granite countertops. Just steps away through the butler's pantry.
 Designed By RL
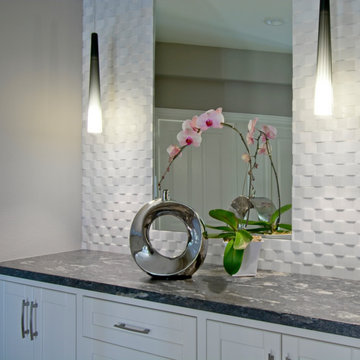
This attractive hallway cabinet replaced the dated oak wall and base cabinetry typically found at the top of the stairwell landing that homeowners use to store linen and knickknacks. The white and grey palette gives the space timeless appeal. The three dimensional stone backsplash and the ombre light fixtures provide the oomph that elevates.
 Designed By RL
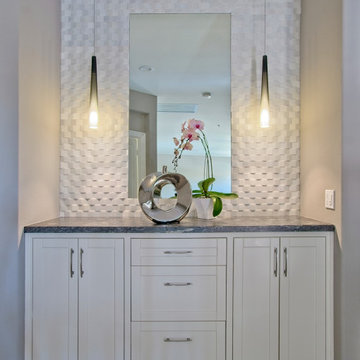
This attractive hallway cabinet replaced the dated oak wall and base cabinetry typically found at the top of the stairwell landing that homeowners use to store linen and knickknacks. The white and grey palette gives the space timeless appeal. The three dimensional stone backsplash and the ombre light fixtures provide the oomph that elevates.
1