
Search results for "Tech wave" in Home Design Ideas

 Powell Construction

Details: The integrated stainless steel sink was custom fabricated by the countertop craftspeople. It has crisp corners, a lowered center divider (to minimize splash from the faucet) and offset drains (to push back the plumbing so as to allow for better cabinet storage below). To the right of the sink is a subtle detail (look closely at the reflections to see it), but one that adds great functionality: a sloped, recessed drainboard directs water back into the sink. The window is trimmed tight to the cabinets on either side with custom maple millwork, and has a built-in shelf above--again with trim up to the ceiling. The shelf provides a nice spot for favorite curios and mementos. The pendant light above the sink is actually an LED fixture with an Edison style bulb. Stainless steel outlet and switch covers over black devices pull the design together. Under-cabinet xenon lighting highlights the tile.
 HomeTech Renovations, Inc.
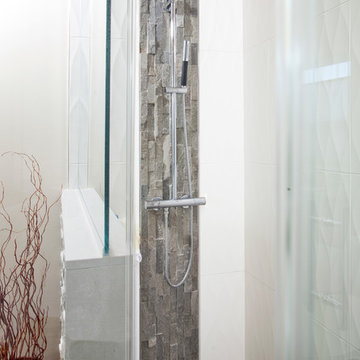
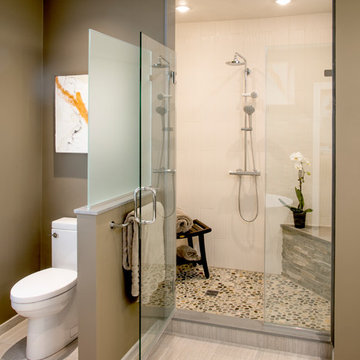
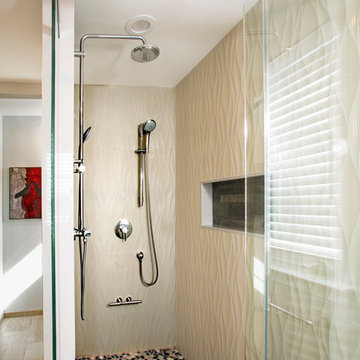
The vertical accent trip of stacked stone within the shower add a nice textural element and gives the area a clean modern look.
Freestanding bathtub - large modern master beige tile and stone tile porcelain tile freestanding bathtub idea in Philadelphia with flat-panel cabinets, black cabinets, a bidet, beige walls, a drop-in sink and marble countertops
Freestanding bathtub - large modern master beige tile and stone tile porcelain tile freestanding bathtub idea in Philadelphia with flat-panel cabinets, black cabinets, a bidet, beige walls, a drop-in sink and marble countertops
Find the right local pro for your project
 LBC Lighting
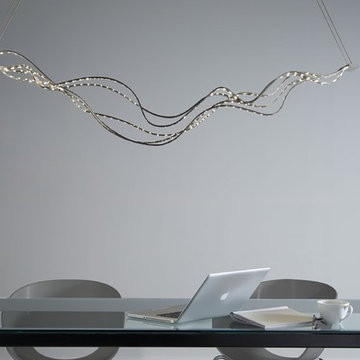
Surge Linear Suspension
By Tech Lighting
SKU# 700LSSURG
The graceful force of ocean waves is captured as each of its individual bands gently undulates and combines to form a striking and powerful fixture that is further enhanced by its ultra-slim LED profile.
 HomeTech Renovations, Inc.
Randy Bye
Mid-sized minimalist master beige tile and porcelain tile porcelain tile double shower photo in Philadelphia with furniture-like cabinets, brown cabinets, a two-piece toilet, beige walls, an undermount sink and limestone countertops
Mid-sized minimalist master beige tile and porcelain tile porcelain tile double shower photo in Philadelphia with furniture-like cabinets, brown cabinets, a two-piece toilet, beige walls, an undermount sink and limestone countertops
 HomeTech Renovations, Inc.
Randy Bye
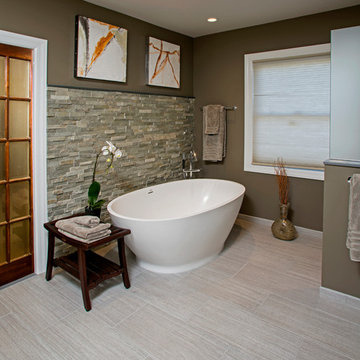
Large transitional master beige tile and porcelain tile porcelain tile freestanding bathtub photo in Philadelphia with flat-panel cabinets, brown cabinets, a two-piece toilet, brown walls, a drop-in sink and limestone countertops
Large transitional master beige tile and porcelain tile porcelain tile freestanding bathtub photo in Philadelphia with flat-panel cabinets, brown cabinets, a two-piece toilet, brown walls, a drop-in sink and limestone countertops
 HomeTech Renovations, Inc.
Randy Bye
Freestanding bathtub - large transitional master beige tile and porcelain tile porcelain tile freestanding bathtub idea in Philadelphia with flat-panel cabinets, brown cabinets, a two-piece toilet, brown walls, a drop-in sink and limestone countertops
Freestanding bathtub - large transitional master beige tile and porcelain tile porcelain tile freestanding bathtub idea in Philadelphia with flat-panel cabinets, brown cabinets, a two-piece toilet, brown walls, a drop-in sink and limestone countertops


 HomeTech Renovations, Inc.
Randy Bye
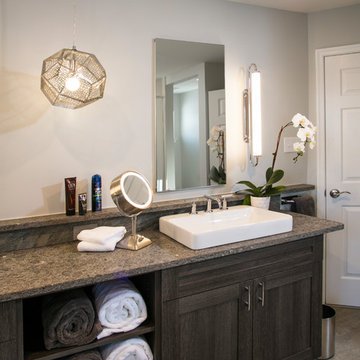
Mid-sized minimalist master beige tile and porcelain tile porcelain tile double shower photo in Philadelphia with furniture-like cabinets, brown cabinets, a two-piece toilet, beige walls, an undermount sink and limestone countertops
Mid-sized minimalist master beige tile and porcelain tile porcelain tile double shower photo in Philadelphia with furniture-like cabinets, brown cabinets, a two-piece toilet, beige walls, an undermount sink and limestone countertops
 HomeTech Renovations, Inc.
Randy Bye
Example of a mid-sized minimalist master beige tile and porcelain tile porcelain tile double shower design in Philadelphia with furniture-like cabinets, brown cabinets, a two-piece toilet, beige walls, an undermount sink and limestone countertops
Example of a mid-sized minimalist master beige tile and porcelain tile porcelain tile double shower design in Philadelphia with furniture-like cabinets, brown cabinets, a two-piece toilet, beige walls, an undermount sink and limestone countertops
 SoundVision, LLC

Wes StarnesAudio and video are important in the Gym as well.
We have mounted TVs to allow you to watch your favorite workout video or show while you work out.
 Mosaik Design & Remodeling

This outdated Mid Century ranch built in late 1950’s was in serious need of an update. Our clients wanted a fresh contemporary feel that was simple in design and reflected the original Mid Century feel of the home.
The new frosted Plexiglas railing allows the now open staircase and modern pendant to become part of the small dining area. White painted cabinetry with slab doors and minimal pulls add a lighter component and balance out the dark walnut cabinetry. The (3) built-in charging drawers, Legrand retractable outlets and a single door hood that opens with a light touch add a "cool" functional vibe to the space.,
Gray quartz countertops and a rectilinear white tile backsplash add serenity and tie in the stainless appliances giving the kitchen a modern feel.
A wood waterfall countertop detail on the back of the island adds interest to the space and is anchored by the unique handblown wave glass pendants in a soft grey color.
The new exposed support is both dramatic and functional in that it hides a support post in open bookcase cabinet.
Wendi Nordeck Photography

 HomeTech Renovations, Inc.
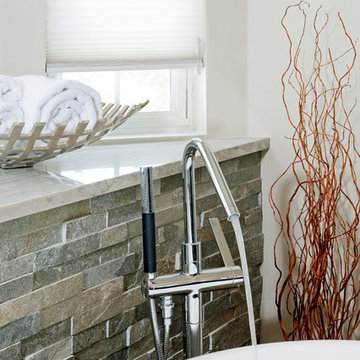
The modern look even follows through to the chrome plumbing fixtures. The tub filler includes a handheld to make washing hair and cleaning a easy task.

 Hi-Tech Builders, Inc.
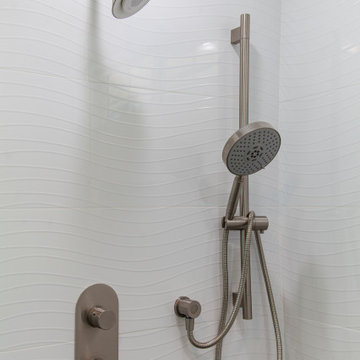
Full Bathroom Remodel: new walk-in shower with glass enclosure, shower bench and sliding glass door
Large trendy 3/4 white tile laminate floor and beige floor alcove shower photo in Los Angeles with shaker cabinets, white cabinets, a one-piece toilet, green walls, an undermount sink and granite countertops
Large trendy 3/4 white tile laminate floor and beige floor alcove shower photo in Los Angeles with shaker cabinets, white cabinets, a one-piece toilet, green walls, an undermount sink and granite countertops
 HomeTech Renovations, Inc.
Randy Bye
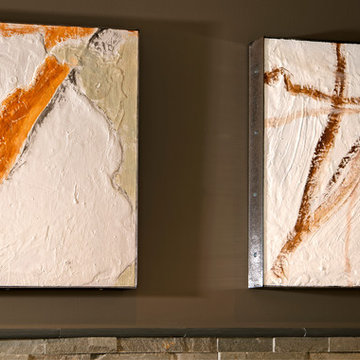
Example of a large transitional master beige tile and porcelain tile porcelain tile freestanding bathtub design in Philadelphia with flat-panel cabinets, brown cabinets, a two-piece toilet, brown walls, a drop-in sink and limestone countertops
Example of a large transitional master beige tile and porcelain tile porcelain tile freestanding bathtub design in Philadelphia with flat-panel cabinets, brown cabinets, a two-piece toilet, brown walls, a drop-in sink and limestone countertops
 HomeTech Renovations, Inc.
Randy Bye
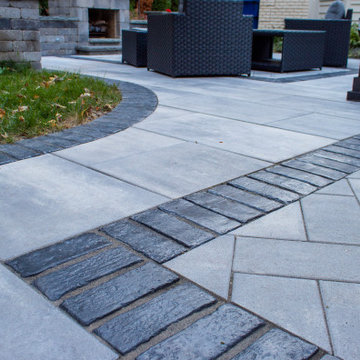
Mid-sized minimalist master beige tile and porcelain tile porcelain tile double shower photo in Philadelphia with furniture-like cabinets, brown cabinets, a two-piece toilet, beige walls, an undermount sink and limestone countertops
Mid-sized minimalist master beige tile and porcelain tile porcelain tile double shower photo in Philadelphia with furniture-like cabinets, brown cabinets, a two-piece toilet, beige walls, an undermount sink and limestone countertops

 Greg Hasler
We entered into our Primrose project knowing that we would be working closely with the homeowners to rethink their family’s home in a way unique to them. They definitely knew that they wanted to open up the space as much as possible.
This renovation design begun in the entrance by eliminating most of the hallway wall, and replacing the stair baluster with glass to further open up the space. Not much was changed in ways of layout. The kitchen now opens up to the outdoor cooking area with bifold doors which makes for great flow when entertaining. The outdoor area has a beautiful smoker, along with the bbq and fridge. This will make for some fun summer evenings for this family while they enjoy their new pool.
For the actual kitchen, our clients chose to go with Dekton for the countertops. What is Dekton? Dekton employs a high tech process which represents an accelerated version of the metamorphic change that natural stone undergoes when subjected to high temperatures and pressure over thousands of years. It is a crazy cool material to use. It is resistant to heat, fire, abrasions, scratches, stains and freezing. Because of these features, it really is the ideal material for kitchens.
Above the garage, the homeowners wanted to add a more relaxed family room. This room was a basic addition, above the garage, so it didn’t change the square footage of the home, but definitely added a good amount of space.
For the exterior of the home, they refreshed the paint and trimmings with new paint, and completely new landscaping for both the front and back. We added a pool to the spacious backyard, that is flanked with one side natural grass and the other, turf. As you can see, this backyard has many areas for enjoying and entertaining.
 Greg Hasler
We entered into our Primrose project knowing that we would be working closely with the homeowners to rethink their family’s home in a way unique to them. They definitely knew that they wanted to open up the space as much as possible.
This renovation design begun in the entrance by eliminating most of the hallway wall, and replacing the stair baluster with glass to further open up the space. Not much was changed in ways of layout. The kitchen now opens up to the outdoor cooking area with bifold doors which makes for great flow when entertaining. The outdoor area has a beautiful smoker, along with the bbq and fridge. This will make for some fun summer evenings for this family while they enjoy their new pool.
For the actual kitchen, our clients chose to go with Dekton for the countertops. What is Dekton? Dekton employs a high tech process which represents an accelerated version of the metamorphic change that natural stone undergoes when subjected to high temperatures and pressure over thousands of years. It is a crazy cool material to use. It is resistant to heat, fire, abrasions, scratches, stains and freezing. Because of these features, it really is the ideal material for kitchens.
Above the garage, the homeowners wanted to add a more relaxed family room. This room was a basic addition, above the garage, so it didn’t change the square footage of the home, but definitely added a good amount of space.
For the exterior of the home, they refreshed the paint and trimmings with new paint, and completely new landscaping for both the front and back. We added a pool to the spacious backyard, that is flanked with one side natural grass and the other, turf. As you can see, this backyard has many areas for enjoying and entertaining.
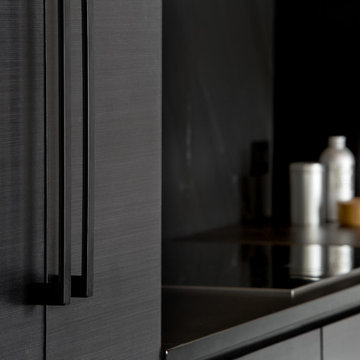
 catlin stothers design
This country house was previously owned by Halle Berry and sits on a private lake north of Montreal. The kitchen was dated and a part of a large two storey extension which included a master bedroom and ensuite, two guest bedrooms, office, and gym. The goal for the kitchen was to create a dramatic and urban space in a rural setting.
Photo : Drew Hadley
3