
Search results for "Technical" in Home Design Ideas

 MM Property Management & Remodeling
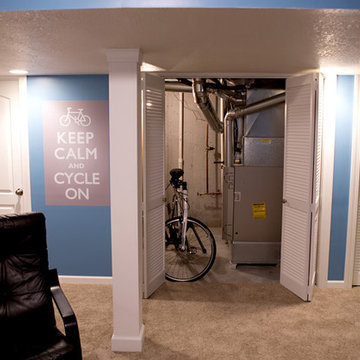
In a basement remodel, storage and the utilities are a reality. Here MMPMR worked all the technical components into our design.
Inspiration for a mid-sized transitional underground carpeted basement remodel in Kansas City with blue walls and no fireplace
Inspiration for a mid-sized transitional underground carpeted basement remodel in Kansas City with blue walls and no fireplace
Find the right local pro for your project
 JMA (Jim Murphy and Associates)
Technical Imagery Studios

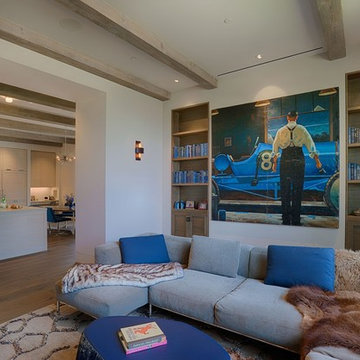
Inspiration for a huge cottage open concept beige floor and slate floor dining room remodel in San Francisco with white walls, a ribbon fireplace, a wood fireplace surround and a concealed tv
Inspiration for a huge cottage open concept beige floor and slate floor dining room remodel in San Francisco with white walls, a ribbon fireplace, a wood fireplace surround and a concealed tv

 JMA (Jim Murphy and Associates)
Technical Imagery Studios
Example of a cottage family room design in San Francisco
Example of a cottage family room design in San Francisco
 Heather Banks
Photo: Heather Banks © 2015 Houzz
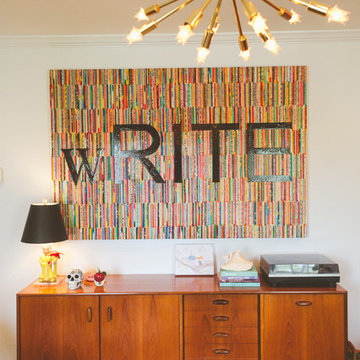
Inspiration for an eclectic living room remodel in Austin
Inspiration for an eclectic living room remodel in Austin
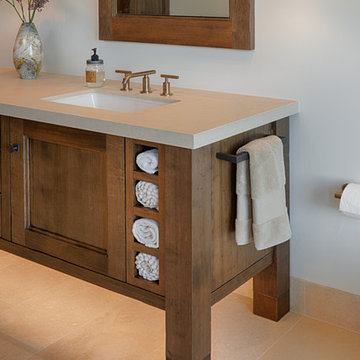
 Surface Art Countertops
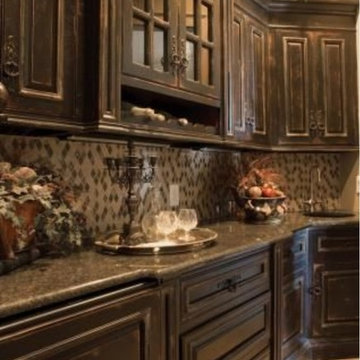
Photographer: Technical Imagery Studio Contractor: Ellis Construction Cabinet Maker: Walden & Co.
Inspiration for a timeless home design remodel in San Francisco
Inspiration for a timeless home design remodel in San Francisco

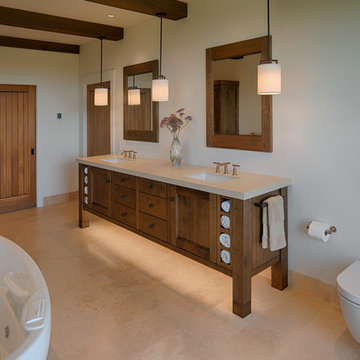 Surface Art Countertops
Photographer: Technical Imagery Studio Contractor: Ellis Construction Cabinet Maker: Walden & Co.
Inspiration for a timeless bathroom remodel in San Francisco
Inspiration for a timeless bathroom remodel in San Francisco

 Landwell Design + Build Co.
photography by Joslyn Amato
Inspiration for a large modern backyard concrete patio kitchen remodel in San Luis Obispo with a pergola
Inspiration for a large modern backyard concrete patio kitchen remodel in San Luis Obispo with a pergola

 Alphenberg
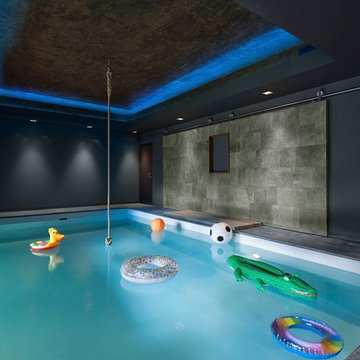
A leather (sliding) wall was made to hide all technical equipment of the pool behind a nice leather wall.
Its made in the article TUNDRA TITANIUM
Pool - modern pool idea in Amsterdam
Pool - modern pool idea in Amsterdam
 JMA (Jim Murphy and Associates)
Technical Imagery Studios
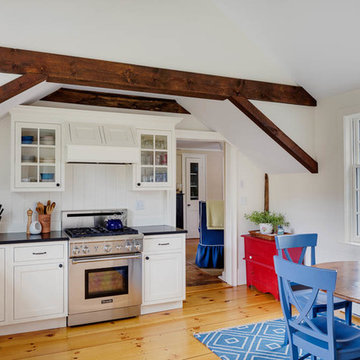
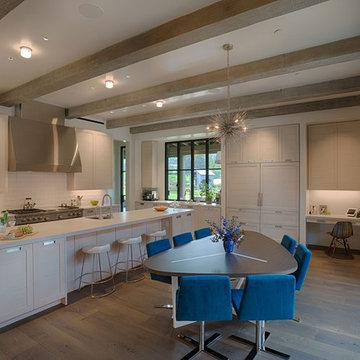
Example of a farmhouse kitchen design in San Francisco
Example of a farmhouse kitchen design in San Francisco

 JPF Architects
Example of a mid-sized arts and crafts blue one-story wood and clapboard house exterior design in Philadelphia with a hip roof, a shingle roof and a brown roof
 SHEEX
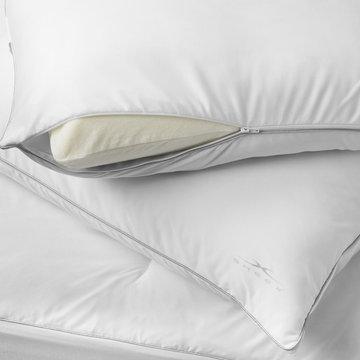
SHEEXTECHNICAL LAYERS WORK TOGETHER
SHEEX® Pro•Sleep was designed to integrate hand feel and function using high tech luxe performance fabrics.
The shell is engineered from high-performance athletic fabric with added benefits of breathability and moisture wicking, fused with technical performance fiber fill. Team up the Pro•Sleep Comforter & Mattress pad with SHEEX® performance sheets to transform your bed into a high-performance zone.
 CA2homes

Design of the front elevation. Architectural technics were used to dismiss the repetition nature of the identical duplex floor plans.
Large contemporary white two-story stucco and clapboard flat roof idea in San Francisco with a mixed material roof and a white roof
Large contemporary white two-story stucco and clapboard flat roof idea in San Francisco with a mixed material roof and a white roof
 User
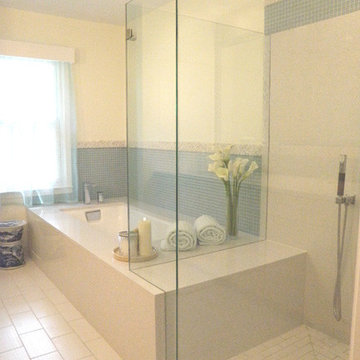
UserJeffrey Baker, this bathroom had 8 pages of drawings. It was technically well thought out and designed.
Inspiration for a modern bathroom remodel in Atlanta
Inspiration for a modern bathroom remodel in Atlanta
31