
Search results for "Technical" in Home Design Ideas
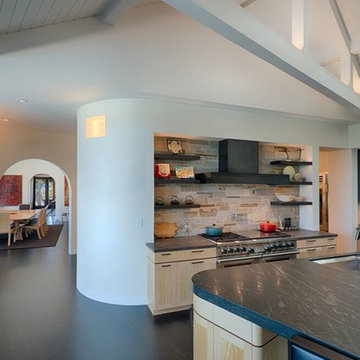
 Surface Art Countertops
Photography - Technical Imagery Studios , Contractor - Jim Murphy & Associates
Inspiration for a timeless home design remodel in San Francisco
Inspiration for a timeless home design remodel in San Francisco
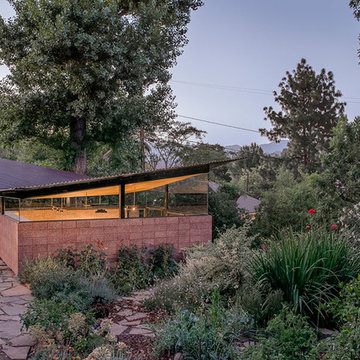
 AMRON
AMRONMolding the Artist's dream! Building is our passion! AMRON's ingenuity and technical expertise satisfies clients with projects ranging from single family homes to major stadiums. One of AMRON's projects is this custom-designed art studio.
 GP
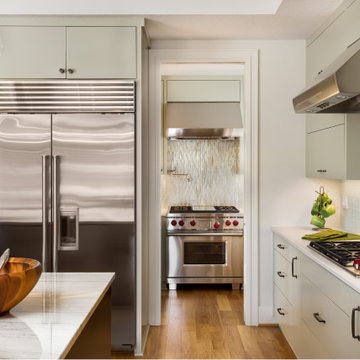
GP"A masterclass in functional luxury. This Contemporary Chef's Kitchen showcases the seamless integration of professional-grade appliances with custom, flat-panel cabinetry in a sophisticated sage green. At Granite Palace, we specialize in the high-precision stone fabrication required for these high-performance environments—from the stunning marble island to the technical installation around professional ranges.
For builders and contractors, we offer the technical expertise and the 'well-done' standard necessary to execute dual-zone cooking spaces and complex integrated layouts. Let's partner to elevate the culinary experience in your next luxury residential build. ⚒️"
Find the right local pro for your project

 Domus Constructors, LLC.
“Compelling.” That’s how one of our judges characterized this stair, which manages to embody both reassuring solidity and airy weightlessness. Architect Mahdad Saniee specified beefy maple treads—each laminated from two boards, to resist twisting and cupping—and supported them at the wall with hidden steel hangers. “We wanted to make them look like they are floating,” he says, “so they sit away from the wall by about half an inch.” The stainless steel rods that seem to pierce the treads’ opposite ends are, in fact, joined by threaded couplings hidden within the thickness of the wood. The result is an assembly whose stiffness underfoot defies expectation, Saniee says. “It feels very solid, much more solid than average stairs.” With the rods working in tension from above and compression below, “it’s very hard for those pieces of wood to move.”
The interplay of wood and steel makes abstract reference to a Steinway concert grand, Saniee notes. “It’s taking elements of a piano and playing with them.” A gently curved soffit in the ceiling reinforces the visual rhyme. The jury admired the effect but was equally impressed with the technical acumen required to achieve it. “The rhythm established by the vertical rods sets up a rigorous discipline that works with the intricacies of stair dimensions,” observed one judge. “That’s really hard to do.”
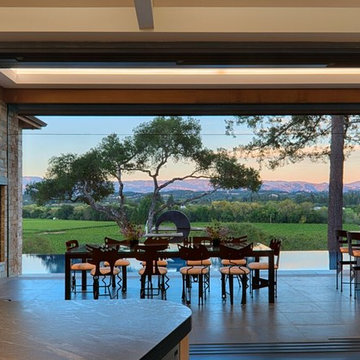 Surface Art Countertops
Photography - Technical Imagery Studios , Contractor - Jim Murphy & Associates
Example of a classic home design design in San Francisco
Example of a classic home design design in San Francisco
 Padexpo Stone & Covering - Miami, Florida
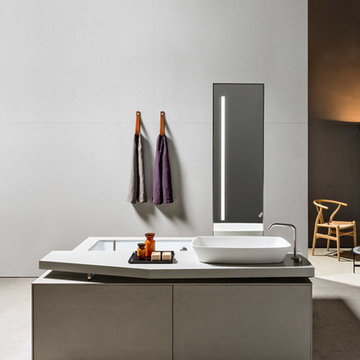
Compositions consisting of technically integrated bathtubs, washbasins and cabinets, avaiable in various finishes.
Trendy master light wood floor alcove bathtub photo in Miami
Trendy master light wood floor alcove bathtub photo in Miami
 Surface Art Countertops
Photography - Technical Imagery Studios , Contractor - Jim Murphy & Associates
Home design - traditional home design idea in San Francisco
Home design - traditional home design idea in San Francisco
 User
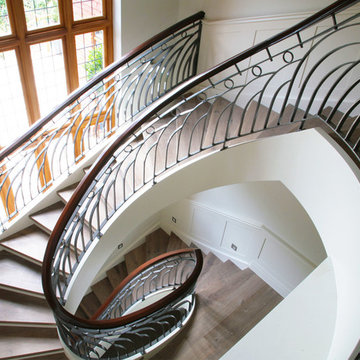
UserBrambledown is one of our most technically challenging and aesthetically pleasing projects in 2009. The story of the staircase and its inspiration, and how we created a complex design from a photo can be found at our Blog. http://www.kevalastairs.com/brambledown-the-story/
The technical details of this superb marriage of engineering and craftsmanship are outlined below.
This stunning design is a composition of two bespoke helical staircases with an art deco style wrought iron balustrade, oak treads and a continuous walnut handrail...
To read more visit http://www.kevalastairs.com/projects/brambledown/
Dana Maria Saw
 Plenium Builders
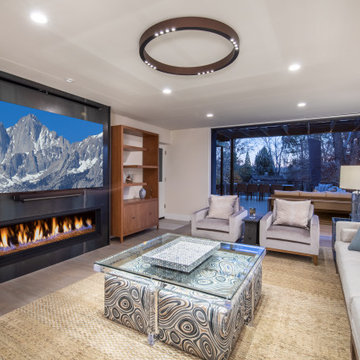
The focal point of the home is the fireplace, encased in exposed cold-rolled steel, with a stunning linear fireplace. Plenium Builders' craftspeople and subcontractors collaborated with the designer to integrate the existing fireplace's chimney and infrastructure with the new design's technical requirements.

Living room - rustic open concept medium tone wood floor living room idea with a standard fireplace and a stone fireplace
 lindsay_massey
Tim Maloney, Technical Imagery Studios
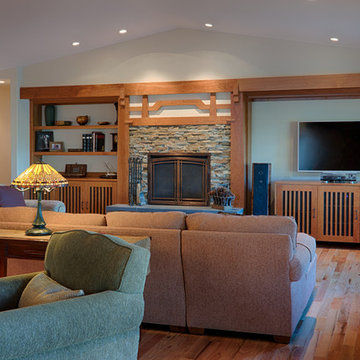
Arts and crafts living room photo in San Francisco
Arts and crafts living room photo in San Francisco
 Surface Art Countertops
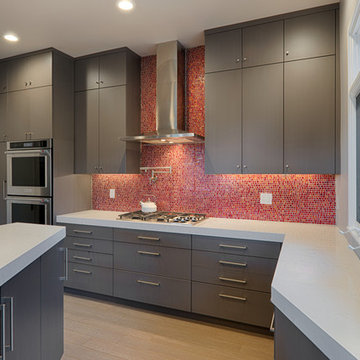
Photography: Tim Maloney Technical Image Studios
Cabinet Maker: Walden and Company
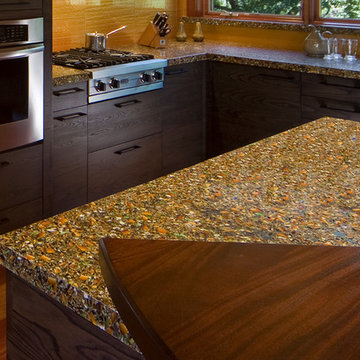
Inspiration for a modern kitchen remodel in San Francisco
Inspiration for a modern kitchen remodel in San Francisco
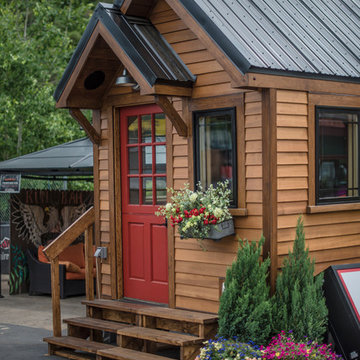
 All in the Details
Tiny House built by high school students at Huot Technical Center in Laconia, NH, with help from Lakes Region Builders & Remodelers Association. Home is for sale so we can finance the next tiny house build with the students.

 SBI Building Materials & Landscape Supplies
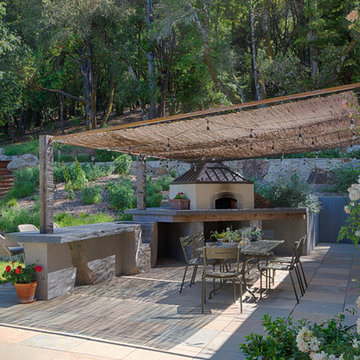
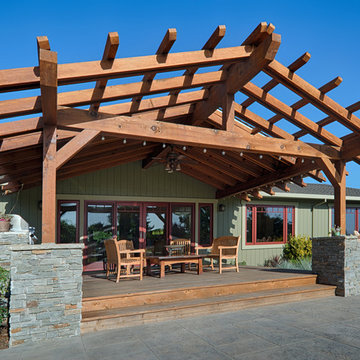
Lucas and Lucas Architecture, Photographer, Tim Maloney of Technical Imagery Studios, & Designer, Julian Cohen of ARC Design
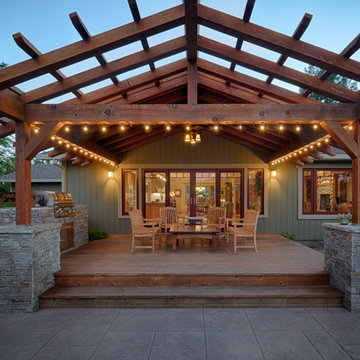
Patio - rustic patio idea in San Francisco
Patio - rustic patio idea in San Francisco
 Surface Art Countertops
Photography - Technical Imagery Studios , Contractor - Jim Murphy & Associates
Inspiration for a timeless home design remodel in San Francisco
Inspiration for a timeless home design remodel in San Francisco

 ODS Architecture
Atherton has many large substantial homes - our clients purchased an existing home on a one acre flag-shaped lot and asked us to design a new dream home for them. The result is a new 7,000 square foot four-building complex consisting of the main house, six-car garage with two car lifts, pool house with a full one bedroom residence inside, and a separate home office /work out gym studio building. A fifty-foot swimming pool was also created with fully landscaped yards.
Given the rectangular shape of the lot, it was decided to angle the house to incoming visitors slightly so as to more dramatically present itself. The house became a classic u-shaped home but Feng Shui design principals were employed directing the placement of the pool house to better contain the energy flow on the site. The main house entry door is then aligned with a special Japanese red maple at the end of a long visual axis at the rear of the site. These angles and alignments set up everything else about the house design and layout, and views from various rooms allow you to see into virtually every space tracking movements of others in the home.
The residence is simply divided into two wings of public use, kitchen and family room, and the other wing of bedrooms, connected by the living and dining great room. Function drove the exterior form of windows and solid walls with a line of clerestory windows which bring light into the middle of the large home. Extensive sun shadow studies with 3D tree modeling led to the unorthodox placement of the pool to the north of the home, but tree shadow tracking showed this to be the sunniest area during the entire year.
Sustainable measures included a full 7.1kW solar photovoltaic array technically making the house off the grid, and arranged so that no panels are visible from the property. A large 16,000 gallon rainwater catchment system consisting of tanks buried below grade was installed. The home is California GreenPoint rated and also features sealed roof soffits and a sealed crawlspace without the usual venting. A whole house computer automation system with server room was installed as well. Heating and cooling utilize hot water radiant heated concrete and wood floors supplemented by heat pump generated heating and cooling.
A compound of buildings created to form balanced relationships between each other, this home is about circulation, light and a balance of form and function. Photo by Philip Liang Photography.
35