
Search results for "Technical" in Home Design Ideas
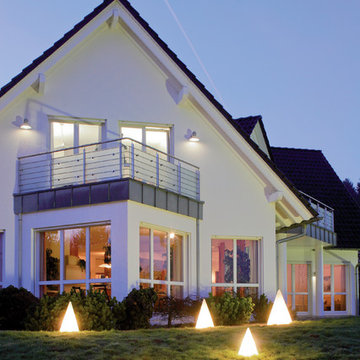
 Surfside Lighting
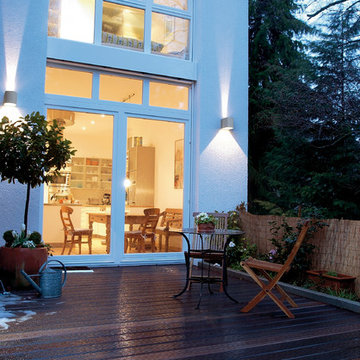
"Pyramid White Satin Surface Lamp, flexible, indoor & outdoor Its form is said to have secret forces. At least your home will be be charmed by its
extraordinary design.
• Stationary and flexible use indoors and in the garden or terrace
• Satin Smooth surface, white
• With 5-metre feed line
• Other feed line lengths upon request
Accessories: Item no. 2040.: Ground attachment
Technical data:
• Polyethylene, dimensionally stable and sturdy
• Material thickness 0.3 cm
• UV-resistant"
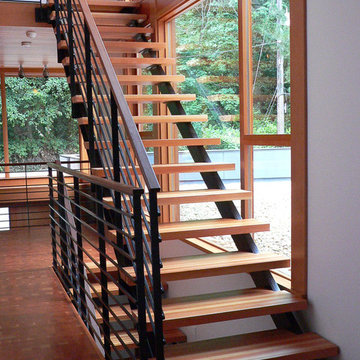
 C A Adams, LLC
Architect: Cheryl Hughes, Seattle | Location: Leschi neighborhood | 6400 SF | Steep terrain, landslide area Technical Features: Complex 60’ deep concrete pile foundation; Imported cement board siding installed on a rain screen system; Lindal windows executed at an unusually large scale, pushing the manufacturer’s abilities to new levels; Oil-finished end-grain fir floors. Simple and precise execution of the details create a warm nurturing environment.

 BGSDesign
2 Infiniti wall lamps by Davide Groppi were used in the living room to give indirect soft subdued lighting, together with 2 Sampei floor lamps to project direct light on the floor. Iron mesh red statues with LED bulbs are hanging from an iron beam. Natural light comes in by the large loft-like windows and glass made entrance door.
Find the right local pro for your project

 Stairbuilders and Manufacturers Association
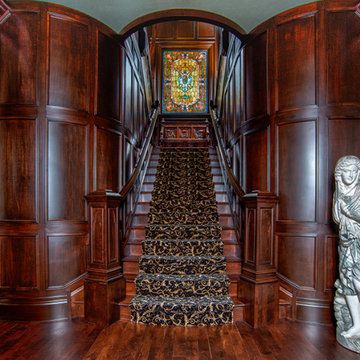
Aesthetic Value: Owner requested a manor gothic “Munsters” show vibe. We achieved this look with a spider body balustrade panel design.
Stair Safety: Meets local residential codes.
Quality of Workmanship: Spider railing was created helical at mid-landing in order to keep the pattern contiguous.
Technical Challenge: Fabricating the wood panelized spider railing system required precision compounding uniform accuracy. The balcony also had to blend with the rake spiders.
 TIPEQ Inc
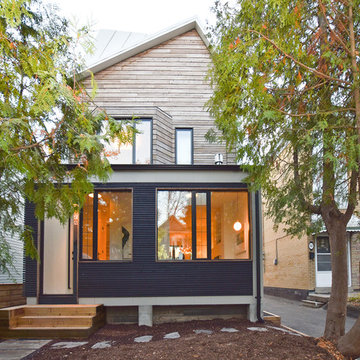
A 1905 Beach home was reinvented as a light-filled, energy efficient modern home. Strictly modern, the new design respectfully explores building structures & materials found in the area to complement the neighbourhood while creating a modern original with unique sculptural aesthetics. Emphasis was also put on creating a technical configurations to support the wellbeing, as well as economical outcome, for maintaining & operating the building – to name a few: lots of natural light & cross ventilation; walls and roof with long-lasting cool metal paneling; breathable wall membranes; continuous insulation; HRV; smart technologies to control lighting, heating & cooling and to monitor energy consumption.
 Terrazzo & Marble Supply Co.
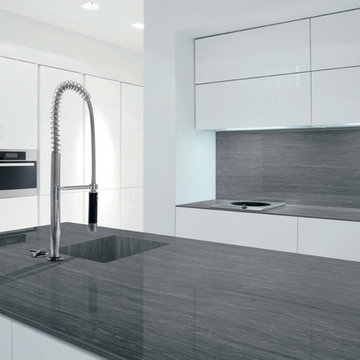
Aliveri - Polished
GEOLUXE is a breakthrough Pyrolithic StoneTM with noble beauty of natural marble and superior technical performance. It is made from a complex mixture of mineral-based materials through a patented GeomimicryTM forming technology which enables realistic marble-like veins throughout slab body. Thanks to its perfect characteristic overcoming imperfections of natural stones and most of other surface materials, GEOLUXE offers an ultimate combination of elegance and performance.


 BGSDesign
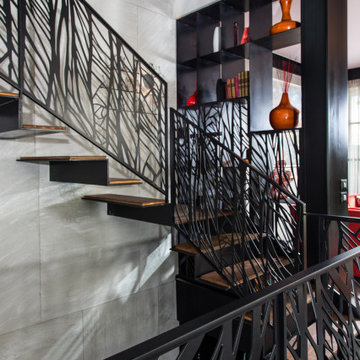
The custom-made console staircase is the main feature of the house, connecting all 4 floors. It is lightened by a Thermo/lighting skylight and artificial light by IGuzzini Wall Washer & Trick Radial placed in the middle of several iron wire art pieces. The photometric characteristics of the radial lens create a projection of the art on the wall.
 Catherine Tonon Interiors
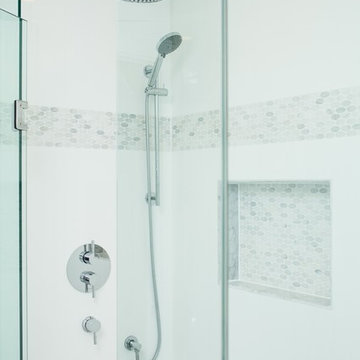
Custom Glass shower with Carrera Marble inlay and Imported Italian Shower Set
Contractor: Caffrey General Contracting Inc.
Photography by: Lindsay Miller Photography
 BGSDesign
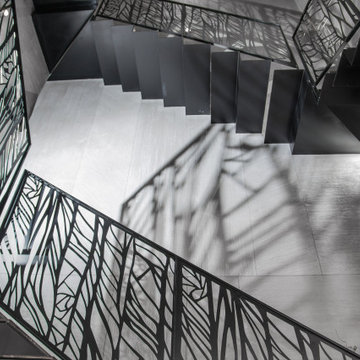
The custom-made console staircase is the main feature of the house, connecting all 4 floors. It is lightened by a Thermo/lighting skylight and artificial light by IGuzzini Wall Washer & Trick Radial placed in the middle of several iron wire art pieces.
 Areabranca
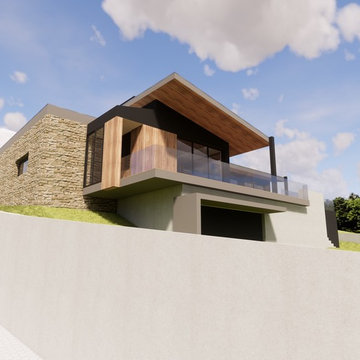
In an uneven terrain both in form and slope, with a pre-existing construction, a house is built integrated in the land whose main access, both car and pedestrian is located north of the land, aiming to provide privacy to the housing due to its surroundings .
Developing in an L-shaped, it makes a clear separation between the technical and social areas and the more private areas.
Having, the client, aimed at a "non-cubic" but still contemporary home, the sloped cover promotes a set of volumes.
One of the requirements for the development of the project relies on the low maintenance of the house resulting in the choice of materials and tones less subject to temporal degradation.

 SANOMA Kitchen & Bath
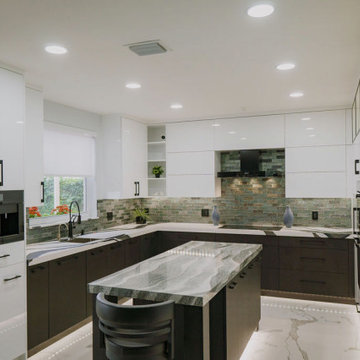
A striking and highly appointed custom kitchen in Weston Florida designed for highly technical couple who wanted a bold contemporary design with all the bells and whistles. Clean and simple lines blend beautifully with touches of luxury to create this extraordinary space.
 Techo-Bloc
Let’s Talk About Aesthetics

From an aesthetic standpoint, we expect the trends to be anything but boring. Here are our landscape predictions for the coming year:
Natural Feels
An outdoor space is already in nature, but imagine maintaining that flow of curved edges, soft textures and all-natural tones to really help connect you with your surroundings. Just like xeriscaping and bioliphic designs, choosing softer-edged products to inspire your outdoor space, including pool caps and even rounded furniture pieces, will help bring nature into even the most technical designs.
 JS DECO Bespoke Furniture

This specific project was made in cooperation with Jerry Kastner from Kastner Kitchens and Interiors LTD. Jerry provided a design concept which after consultations regards to best materials and technical solutions were passed to our workshop where was manufactured by our team and finally installed at the customer's house.
 BGSDesign
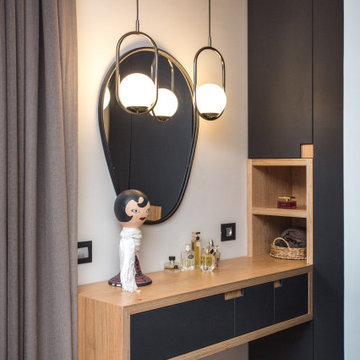
The master bedroom has black and linen tones. 2 Neuro lamps by Davide Groppi give direct light for reading in bed, and linear LED wall washes the closets. upholstered bed made out of 6 different fabric and textures. 2 upholstered night side "table" , fabric by Ralph Lauren home
 C A Adams, LLC
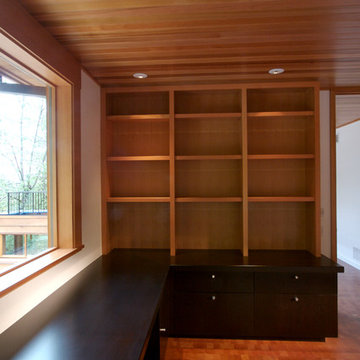
Architect: Cheryl Hughes, Seattle | Location: Leschi neighborhood | 6400 SF | Steep terrain, landslide area Technical Features: Complex 60’ deep concrete pile foundation; Imported cement board siding installed on a rain screen system; Lindal windows executed at an unusually large scale, pushing the manufacturer’s abilities to new levels; Oil-finished end-grain fir floors. Simple and precise execution of the details create a warm nurturing environment.
 SANOMA Kitchen & Bath
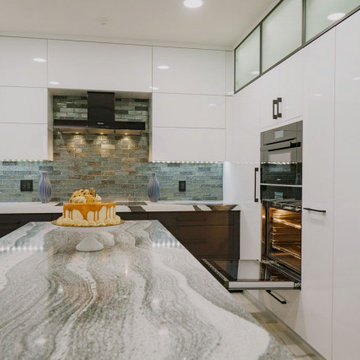
A striking and highly appointed custom kitchen in Weston Florida designed for highly technical couple who wanted a bold contemporary design with all the bells and whistles. Clean and simple lines blend beautifully with touches of luxury to create this extraordinary space.
68