
Search results for "Technical" in Home Design Ideas
 Julia Mack Design, LLC

This is technically both living room and family room combined into one space, which is very common in city living. This poses a conundrum for a designer because the space needs to function on so many different levels. On a day to day basis, it's just a place to watch television and chill When company is over though, it metamorphosis into a sophisticated and elegant gathering place. Adjacent to dining and kitchen, it's the perfect for any situation that comes your way, including for holidays when that drop leaf table opens up to seat 12 or even 14 guests. Photo: Ward Roberts
 Summer Thornton Design, Inc

Example of a large eclectic formal and open concept brown floor living room design in Chicago with white walls, a standard fireplace, a stone fireplace and no tv

 Elite Empire Construction Inc.
This spectacular entryway for the Hayden, Idaho, custom estate acts as a technical architectural bridge. By integrating specialized artisan millwork with advanced smart-home connectivity and complex climate engineering, we’ve created a high-performance first impression that sets the standard for the entire residence.
High-Performance Architecture: Custom Entry & Smart Integration
This entryway serves as a technical showcase, blending rustic artisan craftsmanship with high-capacity environmental control. We engineered this high-volume space to function as a thermal and visual bridge, leveraging specialized Knotty Alder millwork and advanced construction techniques to prepare visitors for the complexity found deeper in the home (like the 18-head steam suite!).
Technical & Artisan Highlights:
Custom Aagesen Millworks Door: The focal point is the substantial, hand-crafted Knotty Alder entry door, fabricated by Aagesen Millworks. We integrated a large upper-glass panel featuring a custom "raindrop" texture for immediate architectural interest and privacy, setting an artisan tone for the entire residence.
Complex Fenestration Matrix: We engineered this wall with a sophisticated array of matching side-lights and a spectacular semicircular transom window. This complex framing assembly requires precise geometry and structural integration to ensure maximum daylight infiltration while maintaining high-efficiency environmental performance.
Architectural Woodwork Integration: The entry door and windows are anchored by a continuous, massive Knotty Alder header and casing assembly. Note the thick, rustic cross-header that bridges the central opening, creating a robust, unified archway that emphasizes the vaulting architecture.
Invisible HVAC Integration: To handle the significant volume of this vaulted space, we installed an invisible thermostat-controlled radiant heating system beneath the large-format dark grey tile. This provides consistent, "cold-spot-free" warmth across the entire floor plan. (Note the technical complexity required to fit the baseboard registers into the substantial wood base).
Smart Security & Continuity: This entry features integrated high-end dark bronze security and locking hardware (visible on the right-hand jamb), providing professional-grade protection. We ensured design continuity by utilizing the same rustic wood tones and heavy-gauge bronze that are echoed on the specialized DTV plumbing controls in the master en-suite.
Find the right local pro for your project
 BGSDesign

The custom-made console staircase is the main feature of the house, connecting all 4 floors. It is lightened by a Thermo/lighting skylight and artificial light by IGuzzini Wall Washer & Trick Radial placed in the middle of several iron wire art pieces.
 Rockridge Building Company
Bob Winsett Photography

Inspiration for a contemporary green wood exterior home remodel in Denver
Inspiration for a contemporary green wood exterior home remodel in Denver
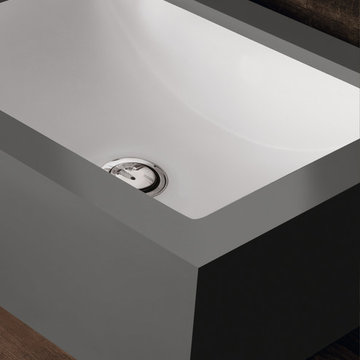
 Corian® Design
Smoothly set into Corian® in the industrial grey Deep Cloud shade, the Corian® sink offers a touch of contemporary chic to the wooden vanity top's rough texture and provides an unexpected twist to a rustic ambience.
Sinks do not come as shown but may be built into the design of your choice, sink models and technical details can be viewed below.
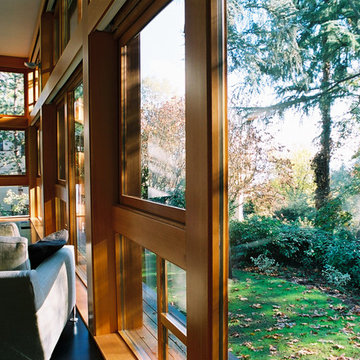
 C A Adams, LLC
Architect: Cheryl Hughes, Seattle | Location: Leschi neighborhood | 6400 SF | Steep terrain, landslide area Technical Features: Complex 60’ deep concrete pile foundation; Imported cement board siding installed on a rain screen system; Lindal windows executed at an unusually large scale, pushing the manufacturer’s abilities to new levels; Oil-finished end-grain fir floors. Simple and precise execution of the details create a warm nurturing environment.

 Dragon Cellars
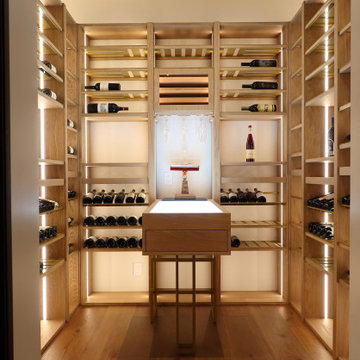
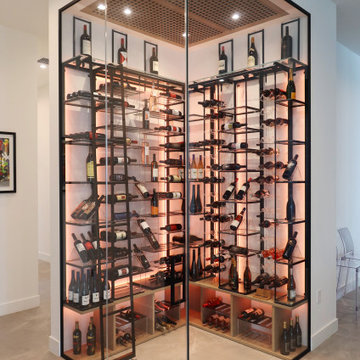
Warm wine cellar in hidden room next to dining area. Clear white walls with oak wood and lacquered beige metal provides a cozy ambiance with bottles placed. Enough room to have up to 5 guests for a wine tasting with drawer and glass holder included. Also you can select a cigar from the lighted humidor. A great wine enjoyment experience to be had.
 Dragon Cellars
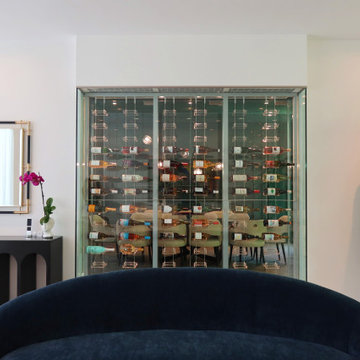
Great integration of materials and finishes with the rest of the home decor. Super contrast with black metal framing and wood elements on bottom cabinet and technical ceiling that hides cooling equipment. Cables, acrylic and glass provide a nice elegant and transparent effect. Focal work of art that can be seen upon entrance to the home and creates a unique ambiance in the dining room.
 Dragon Cellars
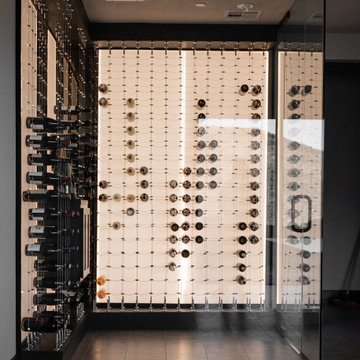
Clean refrigerated wine wall with 3 double wide columns with tensed steel cables and having LED strips embedded on the metal frames. Very light wine wall with bottles seemingly floating with acrylic hooks, 2 bottles deep, very simple yet elegant. Cooling equipment placed in built in soffit with technical ceiling of perforated lacquered metal and hi hats for better illumination.
 Custom Wine Cellars Miami
We built this contemporary wine cellar inside an industrial-themed Miami home where cement and gray tones dominate the aesthetic. Creating a futuristic wine cellar was the perfect choice to bring that pop of color into this room, and the team did a great job working through the technical components of this climate-controlled wine cellar.
Learn more about this project here: https://www.customwinecellarsmiami.com/modern-home-wine-cellars-miami/
Custom Wine Cellars Miami
16540 SW 144 Ave
Miami, Florida 33177
+1 (954) 607 – 2245
Website: https://www.customwinecellarsmiami.com/
 Alterra Landscape Design
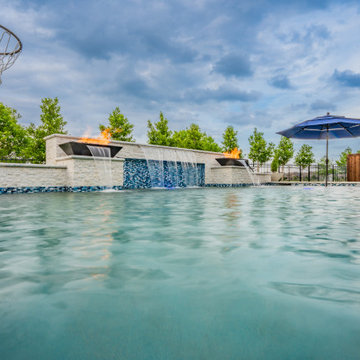
The engineering of this custom spillway demonstrates the technical excellence of our design+build team. By integrating multiple sheet waterfalls into a single stone structure, we’ve created a multi-sensory focal point that adds both motion and soothing acoustics to the pool. This centerpiece is a testament to how creative landscape architecture can turn a functional pool boundary into a sophisticated work of art that serves as the heart of the outdoor living space.

 Limitless Walls
Give your space a natural feel with an outdoor scene wallpaper. Change the look of a regular white wall into beautiful stone or add a stunning mountain top view to your bedroom.
LimitLess Walls is a manufacturer and printer of high-quality, custom wallcoverings. As a leading luxury wall mural producer, they provide the best materials and technologies available, as well as the option to upload your own custom art or photograph to be printed on your custom wallpaper.
LimitLess Wall coverings are the perfect medium for your accent walls, wallpaper, or wall mural.
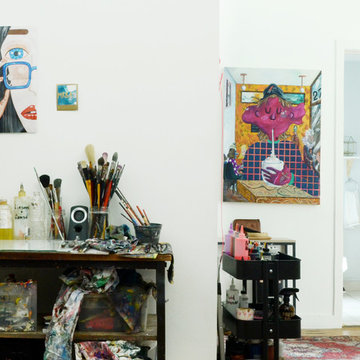
![Design Fixation [Faith Provencher]](https://st.hzcdn.com/fimgs/07a3fbf7003fc8b3_6655-w32-h32-b0-p0--.jpg) Design Fixation [Faith Provencher]
Design Fixation [Faith Provencher]Photo: Faith Towers © 2018 Houzz
Inspiration for an eclectic living room remodel in Providence
Inspiration for an eclectic living room remodel in Providence
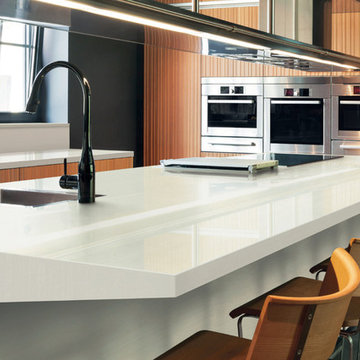
 Terrazzo & Marble Supply Co.
Nestos Royal - Polished
GEOLUXE is a breakthrough Pyrolithic StoneTM with noble beauty of natural marble and superior technical performance. It is made from a complex mixture of mineral-based materials through a patented GeomimicryTM forming technology which enables realistic marble-like veins throughout slab body. Thanks to its perfect characteristic overcoming imperfections of natural stones and most of other surface materials, GEOLUXE offers an ultimate combination of elegance and performance.

 TerraVerde Dubai, UAE
Chris Parker
Photo of a mid-sized scandinavian partial sun side yard stone garden path for summer.
Photo of a mid-sized scandinavian partial sun side yard stone garden path for summer.
 Ollin Stone

Due to their excellent technical performance levels, Laminam slabs are ideal for more delicate uses which require maximum levels of hygiene and resistance.
The aesthetic qualities and large slab size provide authentic artistic benefits while guaranteeing continuity of the material throughout the room. Each slab is designed with natural and vibrant colors.
 Kansas City Landscape
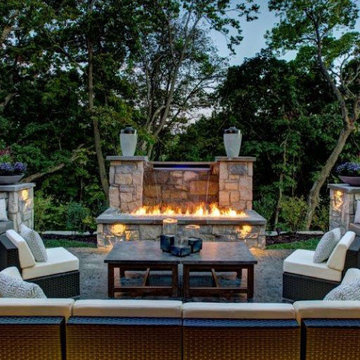
Pond, garden water features, Kansas City Fountain Design Group , the Fountain Builders in Kansas City, is an innovative firm of fountain restoration Kansas City, fountain installation Kansas City, historic fountain repair Kansas City with specific skills in fountain design, pond, garden water features Kansas City, strategic and open space planning, open space master planning, urban and environmental design and community consultation with high standards of graphic and technical outputs. We pride ourselves on the development of aquascape and hardscape design ,site responsive and implementable concept, with demonstrated technical and project skills to ensure the successful translation of innovative designs to high quality constructed works.
Fountain builders Kansas City, Masonry Contractors Kansas City, Landscaping pond, garden water features Kansas City and Fountain designing water falls Kansas City for nearly 30 years of experience in Kansas City Mo, St Louis MO and entire Midwest region.
 Julia Mack Design, LLC
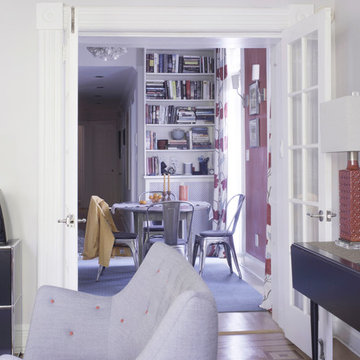
This is technically both living room and family room combined into one space, which is very common in city living. This poses a conundrum for a designer because the space needs to function on so many different levels. On a day to day basis, it's just a place to watch television chill When company is over though, it metamorphosis into a sophisticated and elegant gathering place. Adjacent to dining and kitchen, it's the perfect for any situation that comes your way, including for holidays when that drop leaf table opens up to seat 12 or even 14 guests. Photo: Ward Roberts
67