
Search results for "Technical" in Home Design Ideas
 Style Home Remodeling
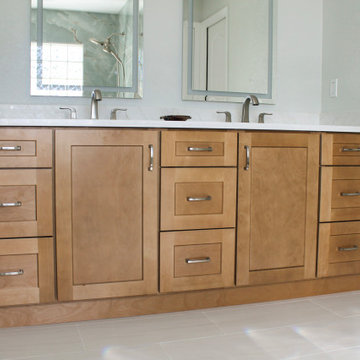
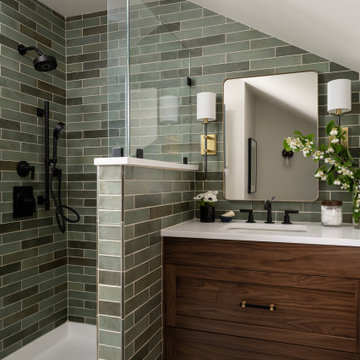
This master bathroom transformation in Fort Myers is a premier example of Coastal Contemporary luxury, blending high-end technical features with a restorative, organic aesthetic. At Style Home Remodeling, we designed this space to serve as a "decadent" home spa, utilizing a sophisticated palette of aquatic blues and natural wood tones.

 Hogue Landscape Services
fench country classical garden meets modern. These are technically two different houses that the client combined into one. VERY different styles, but well done.
 Style Home Remodeling
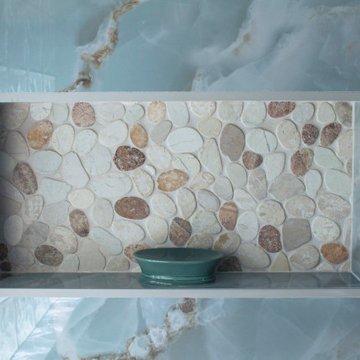
This master bathroom transformation in Fort Myers is a premier example of Coastal Contemporary luxury, blending high-end technical features with a restorative, organic aesthetic. At Style Home Remodeling, we designed this space to serve as a "decadent" home spa, utilizing a sophisticated palette of aquatic blues and natural wood tones.
Find the right local pro for your project
 Style Home Remodeling
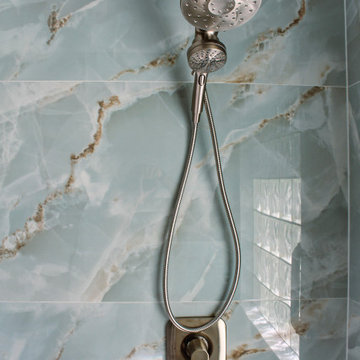
This master bathroom transformation in Fort Myers is a premier example of Coastal Contemporary luxury, blending high-end technical features with a restorative, organic aesthetic. At Style Home Remodeling, we designed this space to serve as a "decadent" home spa, utilizing a sophisticated palette of aquatic blues and natural wood tones.
 Neil Milligan Kitchens and Bedrooms
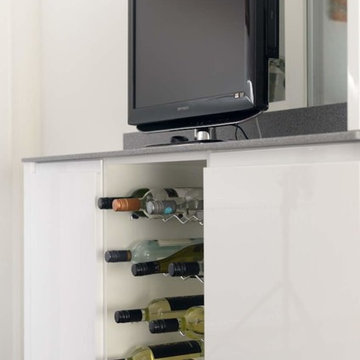
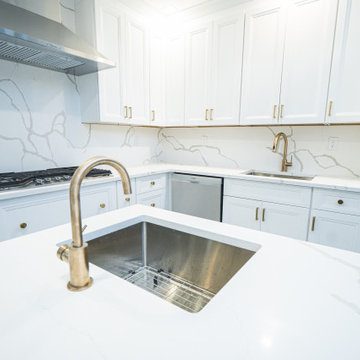
Technical Features
• Doors: High gloss, handleless Remo door in White from Second Nature
• Worktop: Staron in Aspen Slates
• Caple Appliances: Built under single oven, induction hob and glass extractor
• Staron undermount sink
• Chrome Spira tap
 A to Z Renovations
While technical expertise and great quality materials contribute greatly to a successful renovation project, understanding the client's vision is the most important factor. We involve the clients in each step of the renovation process to ensure that their vision regarding their home comes true. We understand your perspective in order to deliver the best in renovation services to you.
To book a consultation with our team, call us at (800) 257-0440, or drop by our website https://atozrenovationsny.com/
.
#NewYork #newyorkapartments #homerenovation #homeinspo #homeinspiration #dreamhome #dreamapartment #homedesign #interiordesign #bathroomrenovation #bathroomdesign #dreambathroom #dreamapartment #bathroominspo #bathroominspiration #kitcheninspo #kitchendesign #kitcheninspiration #kitchenrenovation #bathroomrenovation #dreamkitchen #atozclientdiaries
 Style Home Remodeling
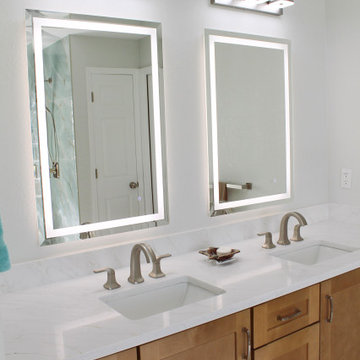
This master bathroom transformation in Fort Myers is a premier example of Coastal Contemporary luxury, blending high-end technical features with a restorative, organic aesthetic. At Style Home Remodeling, we designed this space to serve as a "decadent" home spa, utilizing a sophisticated palette of aquatic blues and natural wood tones.
 Dragon Cellars
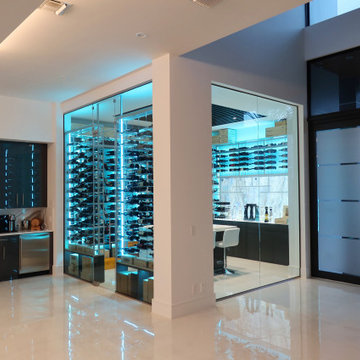
Large wine room at entrance to display beautiful modern metal wine racks lit with LED strips for an awesome ambiance. Center wooden counter with waterfall stone to enjoy wine and a lighted tasting counter with acrylic glass holder next to a backlit faux stone. Wood slat ceiling to cover cooling equipment and laminar backlit glass with faux stone image.
 Ross Howard Designs
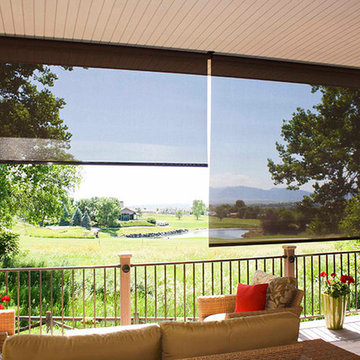
Exterior Screens
MORE THAN JUST SOLAR PROTECTION
Corradi’s extensive line of exterior shading systems can solve virtually every outdoor and indoor sun protection need and provides options for rain and temperature control. Sleek models and an advanced production process as well as leading technical partners allow us to offer the very best in quality and design. Corradi’s versatile shade systems are ideal for all types of commercial and residential applications including offices, restaurants, and hotels.
Corradi Outdoor Living Solutions available at www.rosshoward.com
 Paula McDonald Design Build & Interiors
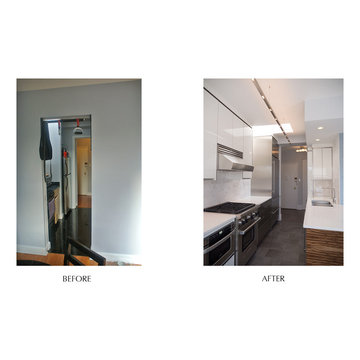
We opened up the tiny existing galley kitchen and the small dining room to create an open integrated top of the line custom contemporary kitchen. The structural and technical challenge was difficult, but the skylight and vistas inspired us to rip out those walls and go for it! Moving the wall in the dining room also meant we could incorporate a brand new much needed wall to wall closet on the bedroom side of the range wall.
 Dragon Cellars
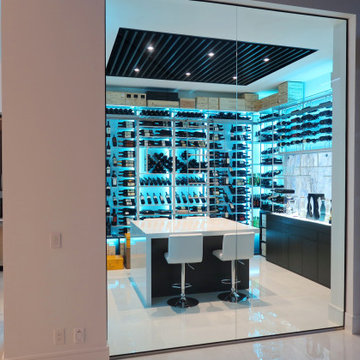
Large wine room at entrance to display beautiful modern metal wine racks lit with LED strips for an awesome ambiance. Center wooden counter with waterfall stone to enjoy wine and a lighted tasting counter with acrylic glass holder next to a backlit faux stone. Wood slat ceiling to cover cooling equipment and laminar backlit glass with faux stone image.
 Corian® Design
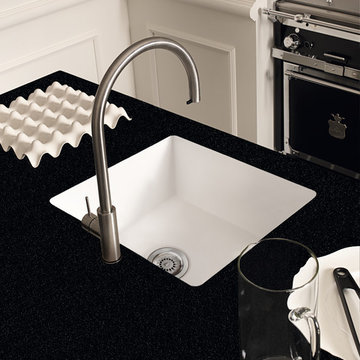
Dressed up in the jet-black starry shade of Corian® Deep Night Sky, the kitchen island’s color pattern discreetly reinforces the dark floor tile motif, while the streamlined Corian® sink boldly stands out in flawless Glacier White.
Tap kit01 by Cea; cooking suites P60 su misura by Officine Gullo; floor Sturdust by Parquet In; wall covering by Made a Mano.
Sinks do not come as shown but may be built into the design of your choice, sink models and technical details can be viewed below.
 Demax Staircase&Railing
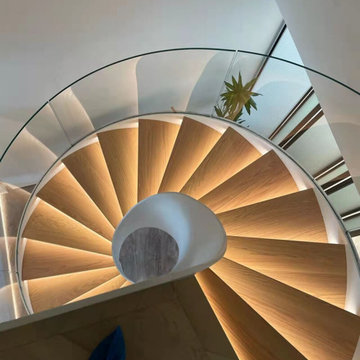
Helical Stair Technical Specification
Stair Riser: 176mm (6.95″)
Clear Tread Width:950mm(37.4″)
Stair Diameter: 2604mm(102.5″)
Glass infill: 12mm(1/2″)
Outer Stringer: 40mm(1.57″)
Inner Stringer:12mm (1/2″)

 BGSDesign
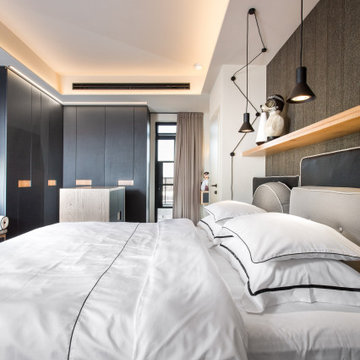
The master bedroom has black and linen tones. 2 Neuro lamps by Davide Groppi give direct light for reading in bed, and linear LED wall washes the closets. upholstered bed made out of 6 different fabric and textures. 2 upholstered night side "table" , fabric by Ralph Lauren home
 BGSDesign
The master bedroom has black and linen tones. 2 Neuro lamps by Davide Groppi give direct light for reading in bed, and linear LED wall washes the closets. upholstered bed made out of 6 different fabric and textures. 2 upholstered night side "table" , fabric by Ralph Lauren home
 BGSDesign

The basement's concept was Irish pubs vibes with dark Irish green as the main color, and carbon-like LED bulbs covering the low ceiling with a variety of multicolored cables to match the upholstery fabrics of the sitting arrangements. Across the basement, wall surface mounted green fixtures with a combined uplight and downlight effects emphasize the unique wallpaper and plaster.
 Susan Yeley Homes
We honored the building’s history where possible, keeping original bones and character wherever possible, then layered in the clients’ distinct creative identity. On the main floor, we designed spaces that shift seamlessly from workday to reception-ready. Lighting was planned with intention, to preserve the original plaster ceilings and spotlight rotating installations without sacrificing ambient warmth. Custom built-ins maximize functionality while maintaining a distinctly un-officey feel. Upstairs, the artist apartment is a thoughtful retreat: adaptable, light-filled, and comfortable, with just enough quirk to spark inspiration. Even the basement—home to a full photography studio and workroom—balances technical needs with aesthetic ease. Throughout, we used color, texture, and collected pieces to ensure each room feels curated, not staged. Personal, not polished.
 Corian® Design
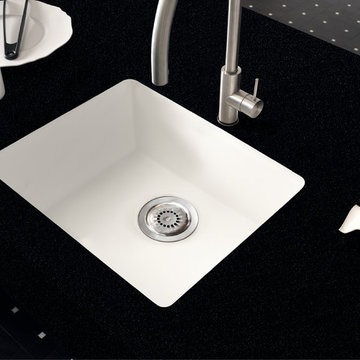
Dressed up in the jet-black starry shade of Corian® Deep Night Sky, the kitchen island’s color pattern discreetly reinforces the dark floor tile motif, while the streamlined Corian® sink boldly stands out in flawless Glacier White.
Tap kit01 by Cea; cooking suites P60 su misura by Officine Gullo; floor Sturdust by Parquet In; wall covering by Made a Mano.
Sinks do not come as shown but may be built into the design of your choice, sink models and technical details can be viewed below.
 A to Z Renovations
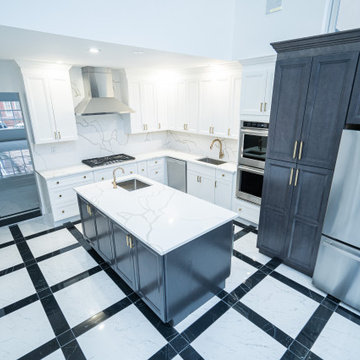
While technical expertise and great quality materials contribute greatly to a successful renovation project, understanding the client's vision is the most important factor. We involve the clients in each step of the renovation process to ensure that their vision regarding their home comes true. We understand your perspective in order to deliver the best in renovation services to you.
To book a consultation with our team, call us at (800) 257-0440, or drop by our website https://atozrenovationsny.com/
.
#NewYork #newyorkapartments #homerenovation #homeinspo #homeinspiration #dreamhome #dreamapartment #homedesign #interiordesign #bathroomrenovation #bathroomdesign #dreambathroom #dreamapartment #bathroominspo #bathroominspiration #kitcheninspo #kitchendesign #kitcheninspiration #kitchenrenovation #bathroomrenovation #dreamkitchen #atozclientdiaries
85