
Search results for "Technical" in Home Design Ideas
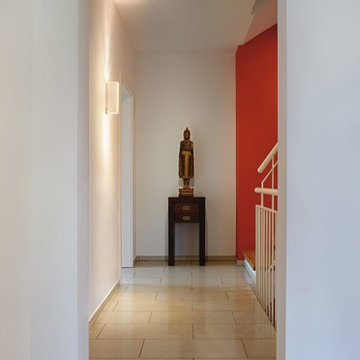
 SLV Lighting North America, INC.
Plastra Series luminaires, are a perfectly integrated lighting solution, designed to create indirect ambient lighting. Their unique paintable surface allows the fixture to blend discretely into its environment creating unity between the wall and the fixture.
This fixture can be painted over with wall paint after priming.
 Stairbuilders and Manufacturers Association
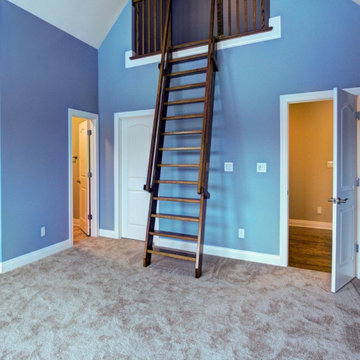
Aesthetic Value: The Ship’s Ladder gives functional access to the loft area to create co-ed “study” area in this boy’s room. Centered on the loft creating a sense of symmetry.
Stair Safety: The loft guardrail at a comfortable 36” height and a continuous rail on each side of the ladder to create a safe and comfortable grasp for the entirety of the climb.
Quality of Workmanship: Treads are mortised and tenoned into the stringer to conceal all fasteners. Constructed out of Stain grade White Oak.
Technical Challenge: Balancing the exact amount of lean to the rise & run while keeping the graspable rail at a comfortable height.
 LandCurrent Landscape Architects -Eugene OR
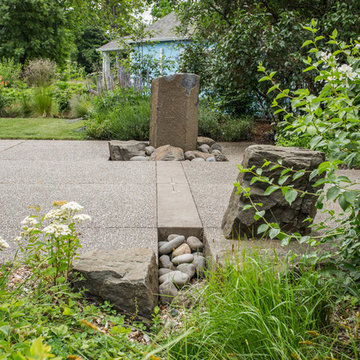
The Water Wise project was developed as a demonstration garden near Alton Baker Park in Eugene Oregon. This garden exhibits different ways we can think about water and use resources responsibly. The project was initiated by the Eugene Water and Electric Board in partnership with the city of Eugene, Nearby Nature, Satre Associates and LandCurrent landscape architects. LandCurrent was responsible for the design work , with technical support from Satre. The demonstration garden features water wise innovations such as a rain garden, bio swales, and a water harvesting cistern. It also includes a drought tolerant planting palette and lawn species. LandCurrent proposed a rain sculpture that functions as a cistern overflow through the principle of communicating veins.
Find the right local pro for your project
 Rachelle Design Studio
A complete interior design project for a large family home, where every room tells its own story. The master bedroom features custom-designed furniture with geometric gold inlays and a dramatic marble accent wall. Three children's rooms were designed around each child's personality — a football-themed room with a chalkboard wardrobe, a gamer's room with neon ceiling lights and PlayStation details, and a sports-inspired room for a girl who plays football. The entrance hall features a custom mirror composition as an artistic statement. Full project scope: concept design, 3D visualization, technical drawings, custom furniture design, and material specifications.
Style: Contemporary, Eclectic
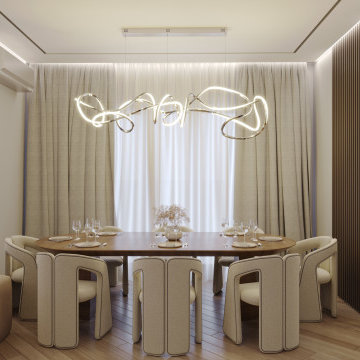 Rachelle Design Studio
A complete interior design project for a large family home, where every room tells its own story. The master bedroom features custom-designed furniture with geometric gold inlays and a dramatic marble accent wall. Three children's rooms were designed around each child's personality — a football-themed room with a chalkboard wardrobe, a gamer's room with neon ceiling lights and PlayStation details, and a sports-inspired room for a girl who plays football. The entrance hall features a custom mirror composition as an artistic statement. Full project scope: concept design, 3D visualization, technical drawings, custom furniture design, and material specifications.
Style: Contemporary, Eclectic
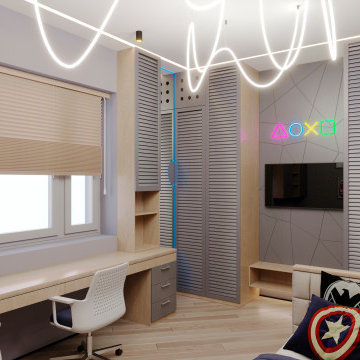 Rachelle Design Studio
A complete interior design project for a large family home, where every room tells its own story. The master bedroom features custom-designed furniture with geometric gold inlays and a dramatic marble accent wall. Three children's rooms were designed around each child's personality — a football-themed room with a chalkboard wardrobe, a gamer's room with neon ceiling lights and PlayStation details, and a sports-inspired room for a girl who plays football. The entrance hall features a custom mirror composition as an artistic statement. Full project scope: concept design, 3D visualization, technical drawings, custom furniture design, and material specifications.
Style: Contemporary, Eclectic
 Hogue Landscape Services

fench country classical garden meets modern. These are technically two different houses that the client combined into one. VERY different styles, but well done.
 Cronos Design
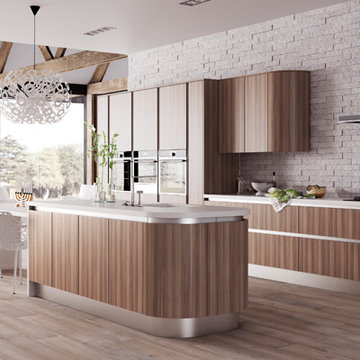
Kitchen, Acrylic Doors/Drawers The scratch resistant surface of Flash combined with its skillful blend of seemingly technical and geometric lines and the random arrangement and intensity result in a natural play of light and reflection. The subtle and elegant contrast of matt and gloss creates a pleasantly exciting effect.
 Stairbuilders and Manufacturers Association
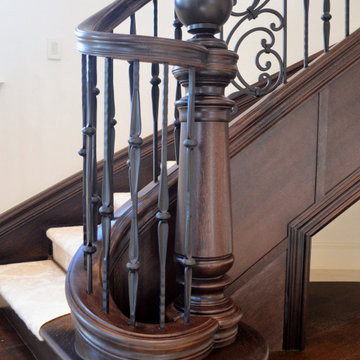
Aesthetic Value: The handrail and stringer appear to wrap seamlessly around the custom estate newel. The design elements and similar profiles can be found in the handrail, fascia, curbed stringer and paneling.
Stair Safety: The curved layout to the start of this railing allow a safe approach to the stair from many angles, which is key in this space due to the layout of the room.
Quality of Workmanship: This stair is crafted entirely from 6/4 rift sawn white oak, with matching sliced veneer used in the side stringer paneling, and all was prefinished to match the wood flooring.
Technical Challenge: Climbing volute in the handrail ends in bishop cut post cap with parallel descending curb stringer that wraps into the post.
 Classic Stone & Tile, INC
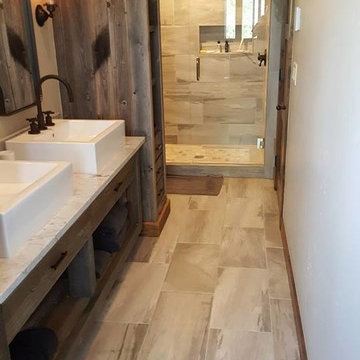
Example of a mid-sized trendy master corner shower design in Denver with flat-panel cabinets, distressed cabinets, brown walls, a vessel sink and marble countertops
 Studio41 Home Design Showroom
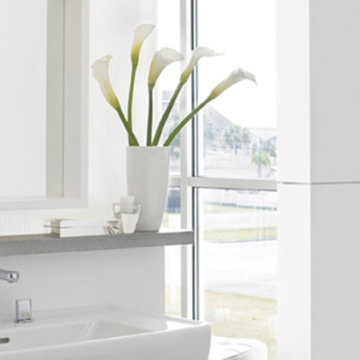
Timeless clarity in your bathroom | Do you want calm rather than spectacle? Minimalism rather than excess? Are you happiest when your home and life are dominated by structure and system? Then transform your bathroom into an elegant haven of peace. Metris S is the geometric mixer range from Hansgrohe that brings clarity to the fore. With its pin handle, the Metris S concentrates on the basics. However, despite all the minimalism, the material and technical equipment still meet up to the high quality standards of Hansgrohe.
 Stairbuilders and Manufacturers Association

Aesthetic Value: The Ship’s Ladder gives functional access to the loft area to create co-ed “study” area in this boy’s room. Centered on the loft creating a sense of symmetry.
Stair Safety: The loft guardrail at a comfortable 36” height and a continuous rail on each side of the ladder to create a safe and comfortable grasp for the entirety of the climb.
Quality of Workmanship: Treads are mortised and tenoned into the stringer to conceal all fasteners. Constructed out of Stain grade White Oak.
Technical Challenge: Balancing the exact amount of lean to the rise & run while keeping the graspable rail at a comfortable height.
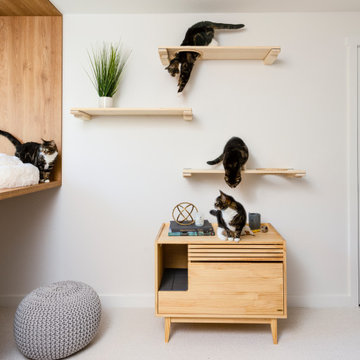
 Interiors by Popov
This was by far the most fun project we’ve had at Interiors by Popov. We were approached by a lovely client that asked us to design a cat lounge--yes, a cat lounge! The client was looking for a bright, modern and lively room. The lounge had to be comfortable for cats and humans alike and act as a space where furry pets and their humans could rest, play and hangout. We flexed our creative and technical muscles and here is the result: a unique, fun and comfortable retreat. We’ve been asked many times how we suspended the reading bench. Our answer is always the same: with By Popov magic!
If you are looking for an out-of-the-box design firm that can dream big and execute even bigger, give us a call. We are the interior designers for you.

 ODS Architecture
Atherton has many large substantial homes - our clients purchased an existing home on a one acre flag-shaped lot and asked us to design a new dream home for them. The result is a new 7,000 square foot four-building complex consisting of the main house, six-car garage with two car lifts, pool house with a full one bedroom residence inside, and a separate home office /work out gym studio building. A fifty-foot swimming pool was also created with fully landscaped yards.
Given the rectangular shape of the lot, it was decided to angle the house to incoming visitors slightly so as to more dramatically present itself. The house became a classic u-shaped home but Feng Shui design principals were employed directing the placement of the pool house to better contain the energy flow on the site. The main house entry door is then aligned with a special Japanese red maple at the end of a long visual axis at the rear of the site. These angles and alignments set up everything else about the house design and layout, and views from various rooms allow you to see into virtually every space tracking movements of others in the home.
The residence is simply divided into two wings of public use, kitchen and family room, and the other wing of bedrooms, connected by the living and dining great room. Function drove the exterior form of windows and solid walls with a line of clerestory windows which bring light into the middle of the large home. Extensive sun shadow studies with 3D tree modeling led to the unorthodox placement of the pool to the north of the home, but tree shadow tracking showed this to be the sunniest area during the entire year.
Sustainable measures included a full 7.1kW solar photovoltaic array technically making the house off the grid, and arranged so that no panels are visible from the property. A large 16,000 gallon rainwater catchment system consisting of tanks buried below grade was installed. The home is California GreenPoint rated and also features sealed roof soffits and a sealed crawlspace without the usual venting. A whole house computer automation system with server room was installed as well. Heating and cooling utilize hot water radiant heated concrete and wood floors supplemented by heat pump generated heating and cooling.
A compound of buildings created to form balanced relationships between each other, this home is about circulation, light and a balance of form and function.
Photo by John Sutton Photography.

 Elaine Musiwa
Photo: Elaine Musiwa © 2015 Houzz
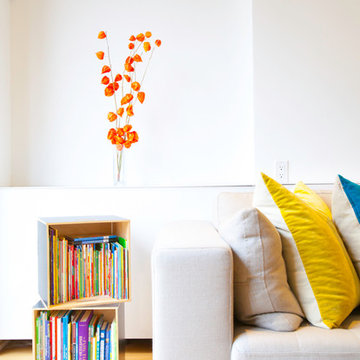
Inspiration for a contemporary living room remodel in New York
Inspiration for a contemporary living room remodel in New York
 Neil Milligan Kitchens and Bedrooms

Technical Features:
• Doors-Second Nature Remo high gloss doors in Beige
• Worktops-Caeserstone in Speckled Beige
• Appliances-Teka: Single oven, microwave, induction hob
• Caple: Extractor
• Astracast stainless steel tap
• InSinkerator hot tap
• Quickstep flooring
 Dragon Cellars

Large wine room at entrance to display beautiful modern metal wine racks lit with LED strips for an awesome ambiance. Center wooden counter with waterfall stone to enjoy wine and a lighted tasting counter with acrylic glass holder next to a backlit faux stone. Wood slat ceiling to cover cooling equipment and laminar backlit glass with faux stone image.
 Hogue Landscape Services
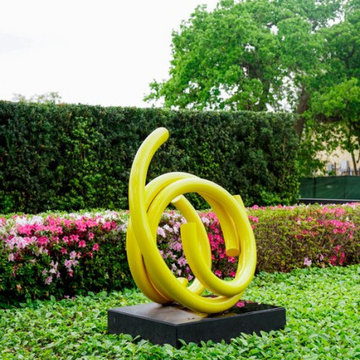
fench country classical garden meets modern. These are technically two different houses that the client combined into one. VERY different styles, but well done.
 BGSDesign
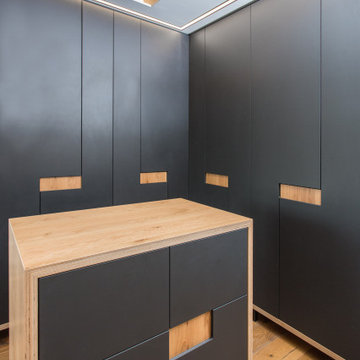
The master bedroom has black and linen tones. 2 Neuro lamps by Davide Groppi give direct light for reading in bed, and linear LED wall washes the closets. upholstered bed made out of 6 different fabric and textures. 2 upholstered night side "table" , fabric by Ralph Lauren home
83