
Search results for "Technical" in Home Design Ideas
 Classic Stone & Tile, INC
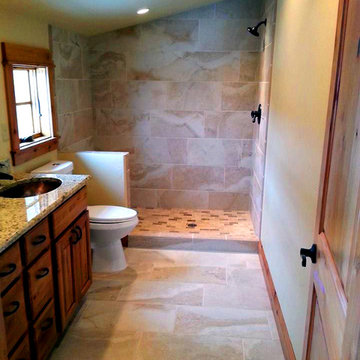
Example of a classic slate floor alcove shower design in Denver with medium tone wood cabinets, beige walls, an undermount sink and granite countertops
 Stairbuilders and Manufacturers Association
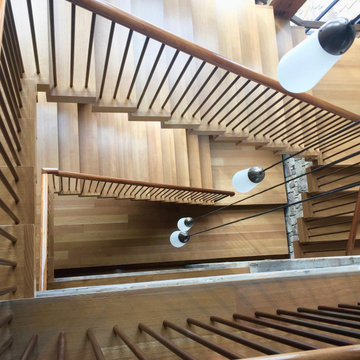
Aesthetic Value: The stair has a robust structure but looks like it is floating in the space.
Stair Safety: With a comfortable rise of 7.25" and a unit tread width of 11" the stair is very comfortable to use. The thick box treads and close baluster spacing insure that the 4" rule is satisfied.
Quality of Workmanship: Rift cut white Oak was used for the stair and lock mitered & dovetail joinery was used throughout. All exposed steel was sand blasted and acid dipped then treated with an etching solution.
Technical Challenge: To design and engineer the stair to "float" even with a weight of over 6,000 pounds.
 Chester County Kitchen & Bath
We contracted with Chester County Kitchen and Bath (CCKAB) to completely renovate our master bathroom first, followed by a complete kitchen renovation and the building of a family room addition off the kitchen. John Noland, the VP at CCKAB for such project development, was simply fantastic. He spent many hours with us, discussing our ideas of what we wanted the house to look like, and then he produced outstanding overall technical designs for each project before we ever signed the contract. John used his design software to develop dramatic and really useful drawings and graphic depictions of each aspect of the different projects; these drawings enabled us to refine the different projects over several weeks. John's initial cost estimates were spot-on, as was his proposed project timeline. When we added major changes to the original designs, John worked with us and the general (sub)contractor to incorporate the changes to the overall project without bursting the budget or blowing the timeline. John's able deputy, Stacy Nass, was simply amazing as the Project Manager. She juggled the scheduling of subcontractors, suppliers, cabinetry, appliance installation, etc. with aplomb and professionalism, and it was principally due to her careful attention to detail that the projects ran so smoothly and finished on time. The technical expertise of John, Stacy, and the rest of the staff at CCKAB are matched by their warm interpersonal skills. Having heard all the horror stories from friends about contractors they've used for home projects, we consider ourselves fortunate to have hired the folks from Chester County Kitchen and Bath. In the end, we were so very impressed with the final results - John and Stacy and their many collaborators really did help us create our dream home.
Find the right local pro for your project
 BGSDesign
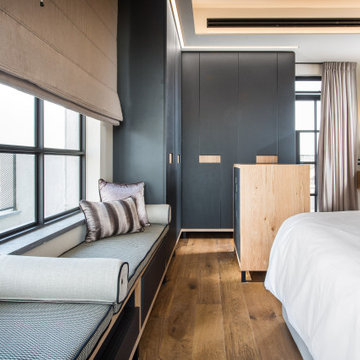
The master bedroom has black and linen tones. 2 Neuro lamps by Davide Groppi give direct light for reading in bed, and linear LED wall washes the closets. upholstered bed made out of 6 different fabric and textures. 2 upholstered night side "table" , fabric by Ralph Lauren home
 User

UserBuilt by Manship Builders, Interior Design by Doug Marsceill & Laura Weaver, Light Control - Kevin Flower
Landscape Design by Earth Art Landscape, Photos ©ThompsonPhotographic.com 2015
ArchitecTor PC Designed

 Jonathan McGrath Construction, LLC
Since 1984, Jonathan McGrath Construction, a design build custom builder and remodeling company has provided solutions for their client's building needs in the Central Florida area. Jack McGrath, State Certified Building Contractor, applies his extensive custom building and remodeling expertise, creative design concepts and passion for transformation to every project and has earned a reputation for being a true remodeling specialist and custom home builder.
Recognized for excellence in the building industry, Jonathan McGrath Construction, has been the recipient of multiple Parade of Homes, MAME and Chrysalis awards. They also received the prestigious ‘Big 50′ Award from Remodeling Magazine for their outstanding business expertise, exemplary customer services and their ability to stand as a dynamic company role model for the building and remodeling industry. In addition, the company has won numerous other local and national awards.
The company supports their local, state and national building association. Marion McGrath served as the 2011 President of the Home Builder's Association of Orlando (HBA) now known as the Orlando Builder's Association (GOBA). She was the second woman and remodeler to serve as President in the association's 60 year history.
 Home Carpet One
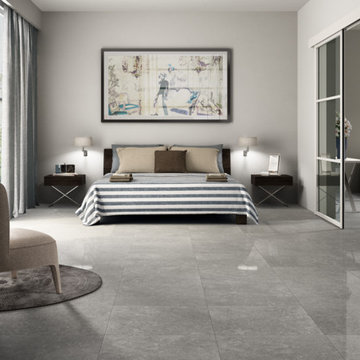
Archistone is a collection of ceramic stones that emphasizes the beauty of natural stones,interpreting their structures and colors with superior technical performances. The modular formats, broad color range, variability of structures and surfaces for indoor and outdoor use, for flooring and coverings, are the product of research that focuses on the future: where our past and our history evolve, fusing with technology, design and functionality.
Our Lightstone tiles by Archistone add luxury to this contemporary bedroom. Visit Home Carpet One to design this look in your bedroom
 BGSDesign
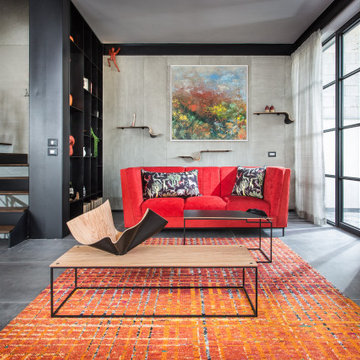
red sofa made out of 2 fabric cats friendly. custom made coffee table made by Cozi studio ISRAEL. picture by Orly Shalem, a painter. cement-like plaster on the wall with different textures Iron mesh red statues with LED bulbs are hanging from an iron beam
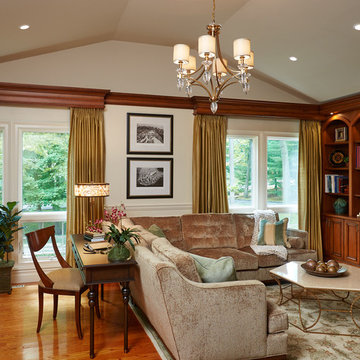
 Deborah Martin Designs
A clear understanding of a client’s needs is key to creating a beautifully functional space. Creativity, technical knowledge and a passion for detail enabled Deborah Martin Designs to see beyond the present and to visualize the potential for a new dynamic space.
Photo Credit: Tim Williams
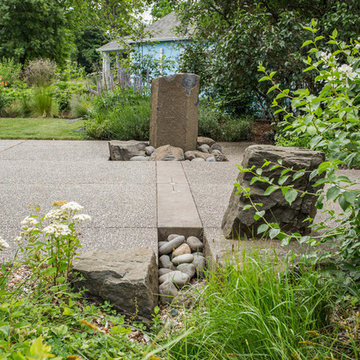
 LandCurrent Landscape Architects
The Water Wise project was developed as a demonstration garden near Alton Baker Park in Eugene Oregon. This garden exhibits different ways we can think about water and use resources responsibly. The project was initiated by the Eugene Water and Electric Board in partnership with the city of Eugene, Nearby Nature, Satre Associates and LandCurrent landscape architects. LandCurrent was responsible for the design work , with technical support from Satre. The demonstration garden features water wise innovations such as a rain garden, bio swales, and a water harvesting cistern. It also includes a drought tolerant planting palette and lawn species. LandCurrent proposed a rain sculpture that functions as a cistern overflow through the principle of communicating veins
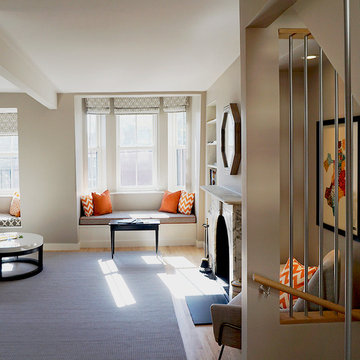
 Studio DRAW
Using the existing staircase as a unifying element, this three-story penthouse was transformed from a glum 1980’s renovation into a bright and welcoming home. Due to technical reasons, the existing stair to the roof could not be removed. Instead it was re-imagined by replacing much of the stairwell enclosure with vertical aluminum elements tied together with custom millwork. Glass risers and polished chrome hardware give the stair just the right amount of sparkle. The dilapidated and dark roof penthouse was removed and reinvented as an open, zinc-clad family room with expansive views of Boston’s Back Bay and South End. With the introduction of splashes of color and modern furnishings, this Victorian home has entered the 21st century.

 Dragon Cellars
A large room was conditioned to have racking on 2 walls and a special metal and wood lighted tasting counter with wood swivel stools in center. Racks are modern with light painted metal accompanied by various transparent acrylic pieces and cables. Wood elements include technical ceiling and lighted cigar humidor as well. Table legs were bolted to floor and base covered by wood planks. Seats are stowed underneath when not in use. Warm but clean and modern as well.
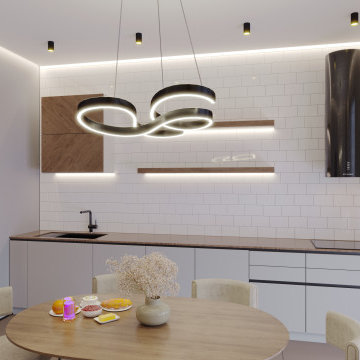
 Rachelle Design Studio
A complete interior design project for a large family home, where every room tells its own story. The master bedroom features custom-designed furniture with geometric gold inlays and a dramatic marble accent wall. Three children's rooms were designed around each child's personality — a football-themed room with a chalkboard wardrobe, a gamer's room with neon ceiling lights and PlayStation details, and a sports-inspired room for a girl who plays football. The entrance hall features a custom mirror composition as an artistic statement. Full project scope: concept design, 3D visualization, technical drawings, custom furniture design, and material specifications.
Style: Contemporary, Eclectic
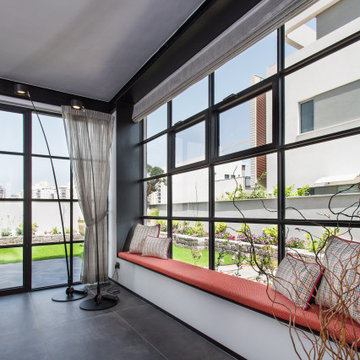 BGSDesign
An iron window frame with an upholstered bench. loft-like windows. 2 Davide Groppi's Sampei floor lamps to project direct light on the floor. Iron mesh red statues with LED bulbs are hanging from an iron beam. Natural light comes in by the large loft-like windows and glass made entrance door.

 Front Porch Design Studio
We designed and built this shiplap or lap siding double shower in our master bath. It is painted Sherwin Williams Shoji White and the floor tile is a gray pebble tile from Floor & Decor in Atlanta.
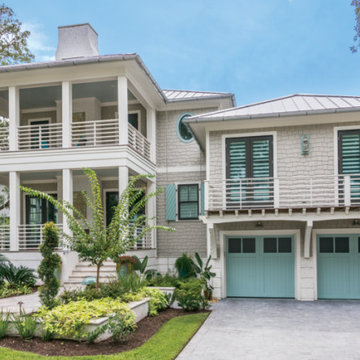
 Garage Headquarters
Signature® Carriage wood doors available in Massachusetts and Rhode Island combine the classic swing-open appearance and detailing of carriage house wood doors with the convenience of sectional garage doors. We combine our tried-and-true technical know-how with expert Amish craftsmanship to create a premium wood garage door that reflects handmade artistry yet is built to stand the test of time. Our Signature® Carriage wood garage doors have 16 standard designs available for paint or stain. Custom garage door designs also available.
 Aquatica Plumbing Group
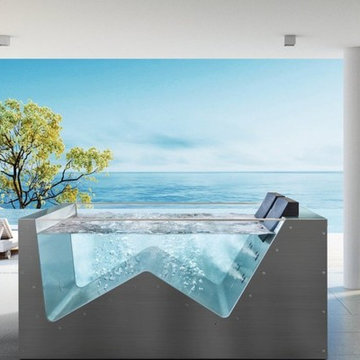
Santosa 03 is the above the ground outdoor or indoor solution that confers a touch of style and all the wellbeing of an Egoè Spa to any environment. The wide range of coatings and the optional high-tech equipment available, turn Santosa into a small, comfortable and elegant jewel that can be enjoyed in your own home or in the charming atmosphere of a green garden.
Self-supporting structure in stainless steel AISI 316L fully TIG welded, reinforced with a tubular frame that can be disassembled into two sections: the technical part and the tub part only, so that it can fit into the smallest spaces.
Removable panels on all four sides to allow easy access to the technical compartments and equipment.
Microperforated plates, directly on the tub's frame to make the internal shapes look linear and clean; one at the bottom for suction and three to release the filtered water evenly over the entire surface of the tub.
4 microperforated areas for the AIR-MASSAGE system, directly on the tub's frame to make the internal shapes look linear and clean, each with 49 micro-holes and located in the lower back and calf area.
 Hogue Landscape Services

fench country classical garden meets modern. These are technically two different houses that the client combined into one. VERY different styles, but well done.
 Luxury Homes Photography
Fraser Almeida
www.luxuryhomesphotography.com
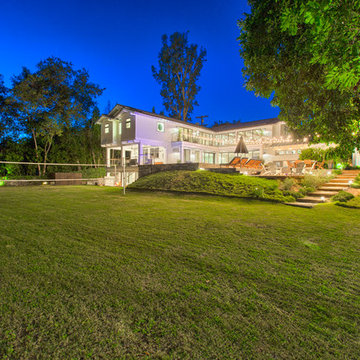
Example of a classic home design design in Las Vegas
Example of a classic home design design in Las Vegas
 Chester County Kitchen & Bath
We contracted with Chester County Kitchen and Bath (CCKAB) to completely renovate our master bathroom first, followed by a complete kitchen renovation and the building of a family room addition off the kitchen. John Noland, the VP at CCKAB for such project development, was simply fantastic. He spent many hours with us, discussing our ideas of what we wanted the house to look like, and then he produced outstanding overall technical designs for each project before we ever signed the contract. John used his design software to develop dramatic and really useful drawings and graphic depictions of each aspect of the different projects; these drawings enabled us to refine the different projects over several weeks. John's initial cost estimates were spot-on, as was his proposed project timeline. When we added major changes to the original designs, John worked with us and the general (sub)contractor to incorporate the changes to the overall project without bursting the budget or blowing the timeline. John's able deputy, Stacy Nass, was simply amazing as the Project Manager. She juggled the scheduling of subcontractors, suppliers, cabinetry, appliance installation, etc. with aplomb and professionalism, and it was principally due to her careful attention to detail that the projects ran so smoothly and finished on time. The technical expertise of John, Stacy, and the rest of the staff at CCKAB are matched by their warm interpersonal skills. Having heard all the horror stories from friends about contractors they've used for home projects, we consider ourselves fortunate to have hired the folks from Chester County Kitchen and Bath. In the end, we were so very impressed with the final results - John and Stacy and their many collaborators really did help us create our dream home.
82