
Search results for "Technicalities" in Home Design Ideas

 JMA (Jim Murphy and Associates)
Technical Imagery Studios
Inspiration for a huge cottage enclosed concrete floor and brown floor game room remodel in San Francisco with gray walls and a concealed tv
Inspiration for a huge cottage enclosed concrete floor and brown floor game room remodel in San Francisco with gray walls and a concealed tv

 The Rinfret Group
Example of a mid-sized transitional freestanding desk dark wood floor and brown floor study room design in New York with beige walls and no fireplace

 Bernardo Pozas Residential Design
Example of a trendy brown two-story glass flat roof design in Austin
Find the right local pro for your project

 Torre Construction & Development
Sunroom - mediterranean terra-cotta tile and orange floor sunroom idea in Miami with a standard ceiling

 Helmet House Construction
www.martinasphotography.com
Inspiration for a huge timeless master carpeted and beige floor bedroom remodel in Miami with beige walls and no fireplace
Inspiration for a huge timeless master carpeted and beige floor bedroom remodel in Miami with beige walls and no fireplace

 Leicht Westchester-Greenwich
TECHNICAL DATA AND FITTINGS
Range 1 CERES-C | K 100 arctic
Range 2 CERES-C | K 282 alpine grey
Range 3 SYNTHIA-C | K 233 antique oak
Worktop 001 Laminate
Sink SPL 60/53 E R (BlancoClaron 340/180)
Tap BLANCO LINUS-S
Electrical appliances Siemens
Interior fitments BFR, ZTS, ZTG
Leicht Westchester Kitchens
200 East Main St Mount Kisco New York 10549

 Technically Aesthetic General Contractors
Inspiration for a large 1960s master white tile and stone tile mosaic tile floor and white floor freestanding bathtub remodel with shaker cabinets, white cabinets, a one-piece toilet, white walls, an undermount sink, quartzite countertops and white countertops
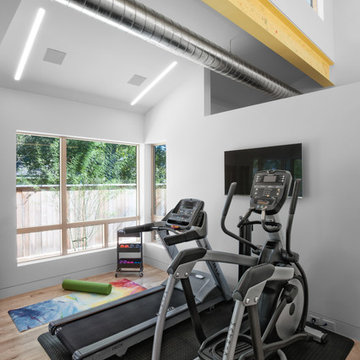

 Lucy Call
Photo: Lucy Call © 2014 Houzz
Design: Imbue Design

Example of a trendy concrete floor dining room design in Salt Lake City with a metal fireplace and a ribbon fireplace
Example of a trendy concrete floor dining room design in Salt Lake City with a metal fireplace and a ribbon fireplace
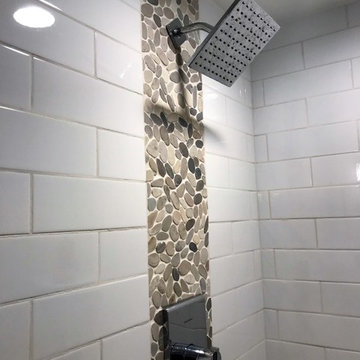 Technically Aesthetic General Contractors
Large 1960s master white tile and stone tile mosaic tile floor and white floor freestanding bathtub photo with shaker cabinets, white cabinets, a one-piece toilet, white walls, an undermount sink, quartzite countertops and white countertops
 Sebastiano Canzano architetto
Silvio Bursomanno

Kitchen - modern single-wall porcelain tile kitchen idea in Bari with flat-panel cabinets, white cabinets, stainless steel countertops, stainless steel appliances and an island
Kitchen - modern single-wall porcelain tile kitchen idea in Bari with flat-panel cabinets, white cabinets, stainless steel countertops, stainless steel appliances and an island
 JMA (Jim Murphy and Associates)

Home built by JMA (Jim Murphy and Associates). Architecture design by Backen Gillam & Kroeger Architects. Interior design by Frank Van Durem. Photo credit: Tim Maloney, Technical Imagery Studios.
Set amongst the oak trees, with a peaceful view of the valley, this contemporary art studio/office is new construction featuring cedar siding and Ipé wood decking inside and out.

 Technically Aesthetic General Contractors
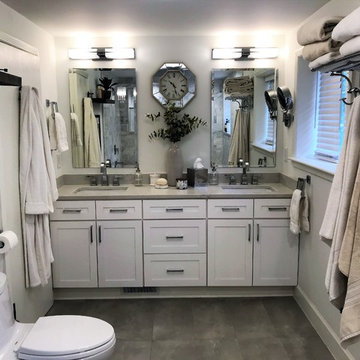
Inspiration for a large mid-century modern master white tile and stone tile mosaic tile floor and white floor freestanding bathtub remodel with shaker cabinets, white cabinets, a one-piece toilet, white walls, an undermount sink, quartzite countertops and white countertops


 HUDSON DESIGN Architecture & Construction Mgmt
The conversion of this iconic American barn into a Writer’s Studio was conceived of as a tranquil retreat with natural light and lush views to stimulate inspiration for both husband and wife. Originally used as a garage with two horse stalls, the existing stick framed structure provided a loft with ideal space and orientation for a secluded studio. Signature barn features were maintained and enhanced such as horizontal siding, trim, large barn doors, cupola, roof overhangs, and framing. New features added to compliment the contextual significance and sustainability aspect of the project were reclaimed lumber from a razed barn used as flooring, driftwood retrieved from the shores of the Hudson River used for trim, and distressing / wearing new wood finishes creating an aged look. Along with the efforts for maintaining the historic character of the barn, modern elements were also incorporated into the design to provide a more current ensemble based on its new use. Elements such a light fixtures, window configurations, plumbing fixtures and appliances were all modernized to appropriately represent the present way of life.
 JMA (Jim Murphy and Associates)
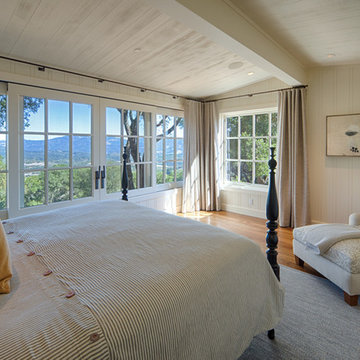
Home built by JMA (Jim Murphy and Associates). Architecture design by Backen Gillam & Kroeger Architects. Interior design by Heidi Toll. Photo credit: Tim Maloney, Technical Imagery Studios. The large-scale remodeling performed to create the Hill House entailed retrofitting the existing foundation to accommodate the engineering requirements for larger windows and lift-and-slide doors, and adding additional foundations for the screened porch. In addition, the main living area’s floor level was lowered in order to improve the view of the distant horizon while standing.
 Dovetail Group LLC
Terry Scholl Photography

Small arts and crafts medium tone wood floor and brown floor front door photo in Philadelphia with beige walls and a red front door
Small arts and crafts medium tone wood floor and brown floor front door photo in Philadelphia with beige walls and a red front door


 Four Brothers Design + Build
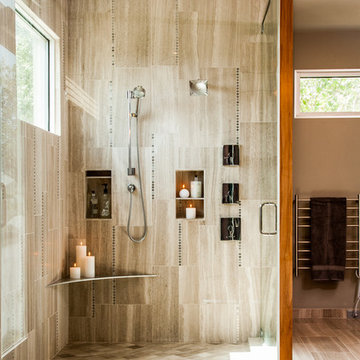
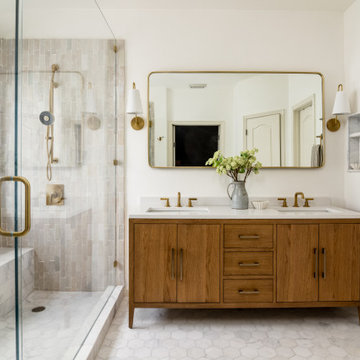
Example of a large urban master gray tile and porcelain tile porcelain tile corner shower design in DC Metro with a trough sink, dark wood cabinets, quartz countertops, a two-piece toilet, flat-panel cabinets and gray walls
24