
Search results for "Technicalities" in Home Design Ideas
 Doyle McCullar
Photo by Eric Rorer
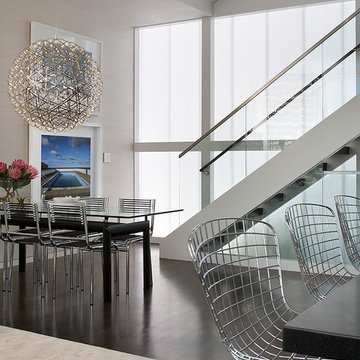
Great room - contemporary dark wood floor great room idea in San Francisco with gray walls
Great room - contemporary dark wood floor great room idea in San Francisco with gray walls
 Wyrick Residential Design
William David Homes

Large farmhouse two-story concrete fiberboard beige garage photo in Houston with a metal roof
Large farmhouse two-story concrete fiberboard beige garage photo in Houston with a metal roof
 Technical Visionaries
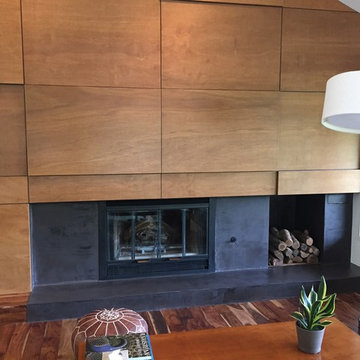
Living Room with paneling designed to hide the television and a local DVD player for easy access. (see drawer on right side of picture by window)
Example of a mid-sized trendy formal and open concept medium tone wood floor and brown floor living room design in San Francisco with white walls, a standard fireplace, a metal fireplace and a concealed tv
Example of a mid-sized trendy formal and open concept medium tone wood floor and brown floor living room design in San Francisco with white walls, a standard fireplace, a metal fireplace and a concealed tv
Find the right local pro for your project

 Knowles Blunck Architecture
Assassi Productions
Inspiration for a modern dining room remodel with white walls
Inspiration for a modern dining room remodel with white walls

 Remodeling by Classic Homes
The original ranch style home was built in 1962 by the homeowner’s father. She grew up in this home; now her and her husband are only the second owners of the home. The existing foundation and a few exterior walls were retained with approximately 800 square feet added to the footprint along with a single garage to the existing two-car garage. The footprint of the home is almost the same with every room expanded. All the rooms are in their original locations; the kitchen window is in the same spot just bigger as well. The homeowners wanted a more open, updated craftsman feel to this ranch style childhood home. The once 8-foot ceilings were made into 9-foot ceilings with a vaulted common area. The kitchen was opened up and there is now a gorgeous 5 foot by 9 and a half foot Cambria Brittanicca slab quartz island.
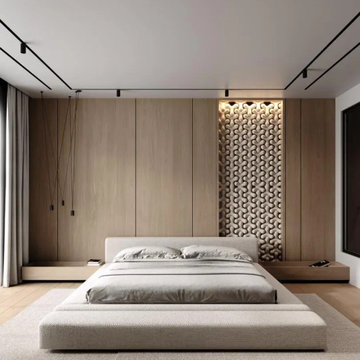
 Interior Crew Technical Services L.L.C
Discover smart small apartment interior designs that blend contemporary elegance with cozy living areas, minimalist décor, and premium finishes. Explore ideas for ample natural light, versatile bedrooms, modern kitchens, and smart storage solutions tailored for urban living.

 CITYDESKSTUDIO, Inc.
Project Team:
Ben Awes, AIA, Principal-In-Charge, Bob Ganser AIA, Nate Dodge
Photographer: Alyssa Lee
www.alyssaleephotography.com
Trendy kitchen/dining room combo photo in Minneapolis with white walls
Trendy kitchen/dining room combo photo in Minneapolis with white walls
 Technical Visionaries
Living Room with paneling designed to hide the television and a local DVD player for easy access. (see drawer on right side of picture by window)
Inspiration for a mid-sized contemporary formal and open concept medium tone wood floor and brown floor living room remodel in San Francisco with white walls, a standard fireplace, a metal fireplace and a concealed tv
Inspiration for a mid-sized contemporary formal and open concept medium tone wood floor and brown floor living room remodel in San Francisco with white walls, a standard fireplace, a metal fireplace and a concealed tv
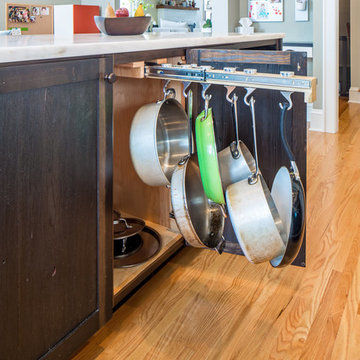
 Bluestem Remodeling
"Brandon Stengel - www.farmkidstudios.com”
Open concept kitchen - large industrial l-shaped medium tone wood floor open concept kitchen idea in Minneapolis with a farmhouse sink, shaker cabinets, white cabinets, white backsplash, stainless steel appliances, an island, marble countertops and subway tile backsplash
Open concept kitchen - large industrial l-shaped medium tone wood floor open concept kitchen idea in Minneapolis with a farmhouse sink, shaker cabinets, white cabinets, white backsplash, stainless steel appliances, an island, marble countertops and subway tile backsplash

 User
UserSmall country master beige tile porcelain tile freestanding bathtub photo in Orange County with a pedestal sink, light wood cabinets and green walls
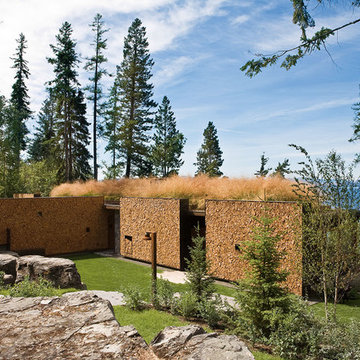




 Steve Masley Consulting and Design
'Jade' green beans growing in a window box. With the right organic soil mix and plenty of water, green beans can thrive in window boxes or other containers. Photo by Steve Masley
 Sayler | Owens | Kerr design studio
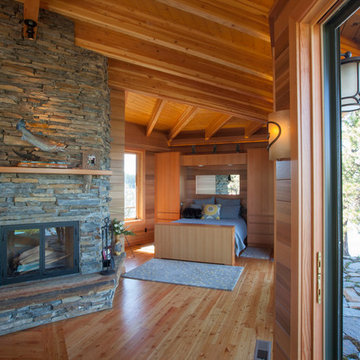
All one open space.
Example of a mountain style bedroom design in Seattle
Example of a mountain style bedroom design in Seattle
 Humanity Design Works
Technical Imagery Studios

Inspiration for a large 1960s single-wall vinyl floor and beige floor eat-in kitchen remodel in San Francisco with an undermount sink, flat-panel cabinets, medium tone wood cabinets, quartz countertops, stainless steel appliances and an island
Inspiration for a large 1960s single-wall vinyl floor and beige floor eat-in kitchen remodel in San Francisco with an undermount sink, flat-panel cabinets, medium tone wood cabinets, quartz countertops, stainless steel appliances and an island

 Andrea Gary/Queen of Kerfuffle™
Example of a large trendy women's light wood floor and beige floor walk-in closet design in New York with flat-panel cabinets and white cabinets

 Clopay
Inspiration for a mid-sized craftsman gray one-story stone gable roof remodel in Cincinnati with a shingle roof
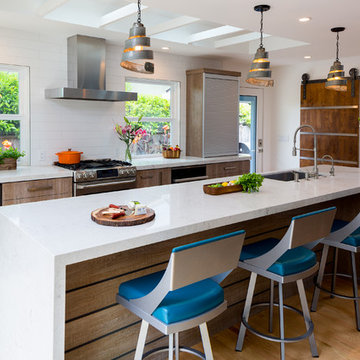
 Urbana Design Studio
We completed a full kitchen, dining, and living room remodel for this home and re-arranged the entire space to include a large island, appliance garage and hidden butler's pantry that houses the "mess" of life. The client chose these amazing wine barrel pendants (from Houzz) that compliment the industrial feeling of the barn door and appliance garage.
Kate Falconer Photography

 Surface Concepts & Slabs
Large trendy tile patio photo in Orange County with a roof extension and a fireplace
23