
Search results for "Technicalities" in Home Design Ideas
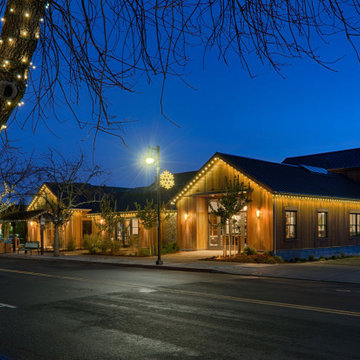
 JBP Architects
Photography Copyright Technical Imagery Studios
Inspiration for a country exterior home remodel in San Francisco
Inspiration for a country exterior home remodel in San Francisco
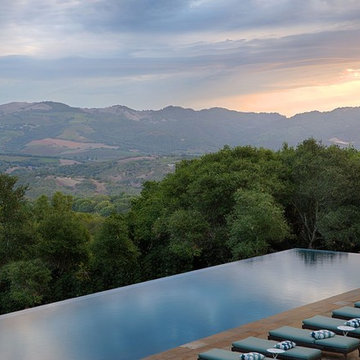
 JMA (Jim Murphy and Associates)
Technical Imagery Studios
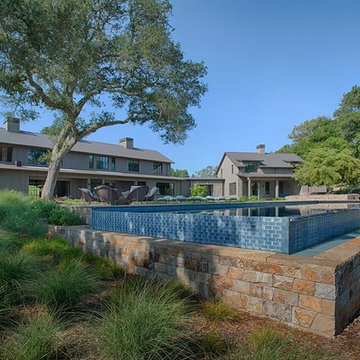
Inspiration for a farmhouse pool remodel in San Francisco
Inspiration for a farmhouse pool remodel in San Francisco
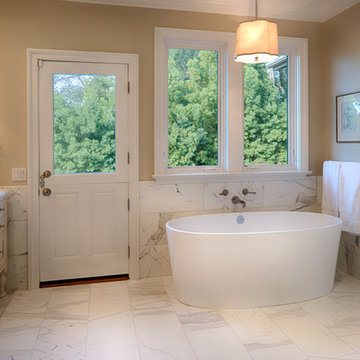
 Humanity Design Works
Technical Imagery Studios
Inspiration for a mid-sized transitional master stone tile marble floor and white floor freestanding bathtub remodel in San Francisco with recessed-panel cabinets, white cabinets, marble countertops, beige walls, an undermount sink and a hinged shower door
Inspiration for a mid-sized transitional master stone tile marble floor and white floor freestanding bathtub remodel in San Francisco with recessed-panel cabinets, white cabinets, marble countertops, beige walls, an undermount sink and a hinged shower door
Find the right local pro for your project
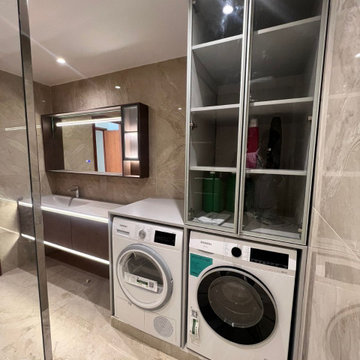
 Interior Crew Technical Services L.L.C
Our Dubai fit-out project combines modern interior design in Dubai with functionality. The open kitchen design in Dubai features sleek cabinetry, premium countertops, and smart lighting for a stylish, spacious feel. The spacious living area in Dubai boasts an open floor plan, bespoke furniture, and smart home automation for ultimate comfort. The luxury bathroom renovation in Dubai includes high-end fixtures, ambient lighting, and premium finishes for a spa-like retreat.
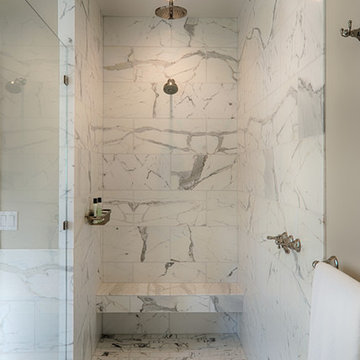 Humanity Design Works
Technical Imagery Studios
Inspiration for a mid-sized transitional master stone tile marble floor and white floor walk-in shower remodel in San Francisco with recessed-panel cabinets, white cabinets, beige walls, an undermount sink, marble countertops and a hinged shower door
Inspiration for a mid-sized transitional master stone tile marble floor and white floor walk-in shower remodel in San Francisco with recessed-panel cabinets, white cabinets, beige walls, an undermount sink, marble countertops and a hinged shower door
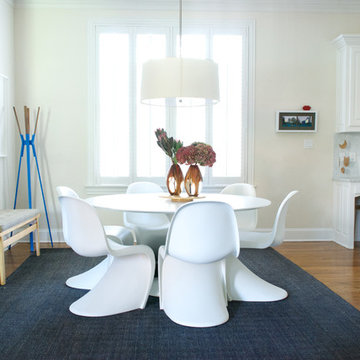
 Hilary Walker
Photo: Hilary Walker © 2013 Houzz
Example of a trendy medium tone wood floor dining room design in Dallas with beige walls
Example of a trendy medium tone wood floor dining room design in Dallas with beige walls
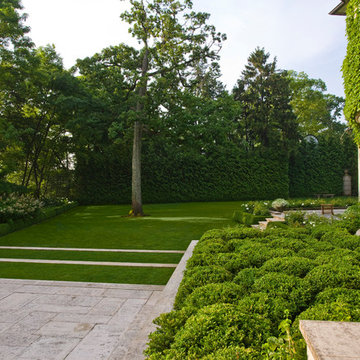
 Mariani Landscape
Credit: Linda Oyama Bryan
Photo of a large modern full sun backyard concrete paver formal garden in Chicago.
Photo of a large modern full sun backyard concrete paver formal garden in Chicago.

 Ania Omski-Talwar Interior Design
Ania Omski-Talwar
Location: Danville, CA, USA
The house was built in 1963 and is reinforced cinder block construction, unusual for California, which makes any renovation work trickier. The kitchen we replaced featured all maple cabinets and floors and pale pink countertops. With the remodel we didn’t change the layout, or any window/door openings. The cabinets may read as white, but they are actually cream with an antique glaze on a flat panel door. All countertops and backsplash are granite. The original copper hood was replaced by a custom one in zinc. Dark brick veneer fireplace is now covered in white limestone. The homeowners do a lot of entertaining, so even though the overall layout didn’t change, I knew just what needed to be done to improve function. The husband loves to cook and is beyond happy with his 6-burner stove.
https://www.houzz.com/ideabooks/90234951/list/zinc-range-hood-and-a-limestone-fireplace-create-a-timeless-look
davidduncanlivingston.com
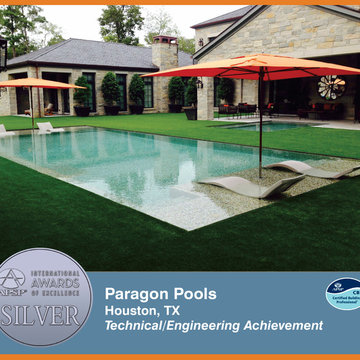
 Pool & Hot Tub Alliance
This custom modern pool showcases the best in technical and engineering achievement.
Minimalist backyard custom-shaped pool photo in Houston
Minimalist backyard custom-shaped pool photo in Houston
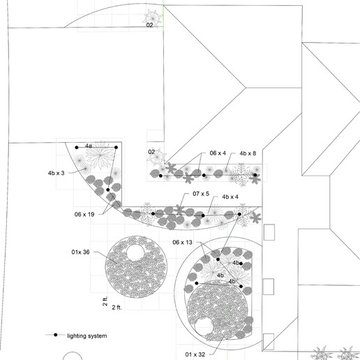

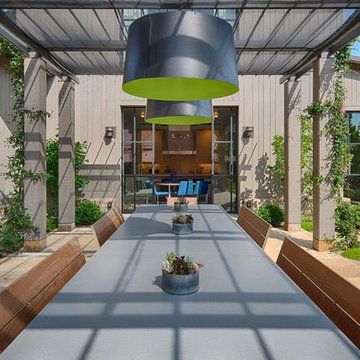

 User
UserSherrod Technical & Project Management Julia Sanford Schematic Design

Inspiration for a coastal detached three-car garage remodel in Jacksonville
Inspiration for a coastal detached three-car garage remodel in Jacksonville


 Jacqueline Rose Interiors, LLC
Home office - traditional freestanding desk medium tone wood floor, brown floor, wallpaper ceiling, wall paneling and wallpaper home office idea in New York with beige walls
 Henrybuilt Seattle
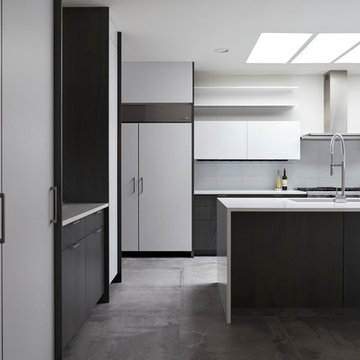
Inspiration for a mid-sized modern u-shaped porcelain tile eat-in kitchen remodel in Seattle with an undermount sink, flat-panel cabinets, dark wood cabinets, ceramic backsplash, paneled appliances and an island
 JMA (Jim Murphy and Associates)
Home built by JMA (Jim Murphy and Associates). Architecture design by Backen Gillam & Kroeger Architects. Interior design by Heidi Toll. Photo credit: Tim Maloney, Technical Imagery Studios. The large-scale remodeling performed to create the Hill House entailed retrofitting the existing foundation to accommodate the engineering requirements for larger windows and lift-and-slide doors, and adding additional foundations for the screened porch. In addition, the main living area’s floor level was lowered in order to improve the view of the distant horizon while standing.
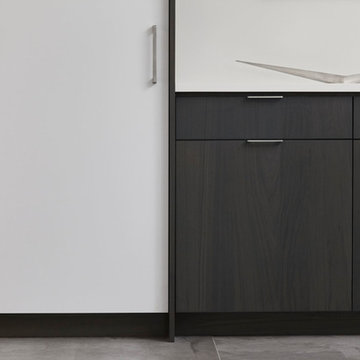 Henrybuilt Seattle
Eat-in kitchen - mid-sized modern u-shaped porcelain tile eat-in kitchen idea in Seattle with an undermount sink, flat-panel cabinets, dark wood cabinets, ceramic backsplash, paneled appliances and an island

27