
Search results for "Technicalities" in Home Design Ideas
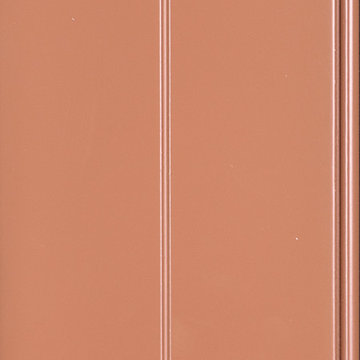
 Arbor Mills
Book Room Red
Plural component polyurethanes are the most advanced
finishes available. They are beautiful to see and touch.
Technically, they have the most impressive durability. For
your protection, they contain no formaldehyde and have an extremely low carbon footprint for all of us and the
environment.

Find the right local pro for your project
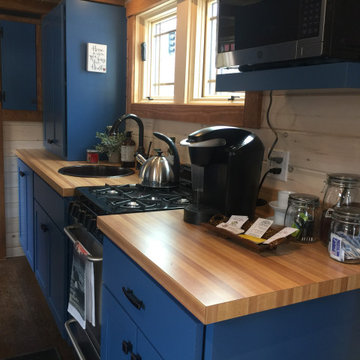
 All in the Details
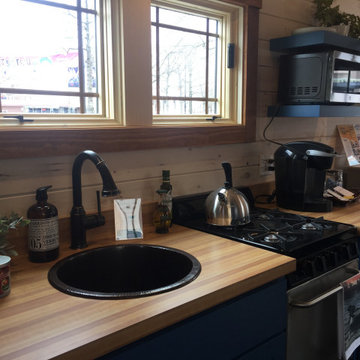
Kitchen with 24" gas range and microwave; laminate countertops; water heater in end upper cabinet
Kitchen - transitional kitchen idea in Boston
Kitchen - transitional kitchen idea in Boston
 All in the Details
Kitchen with 24" gas range and microwave; laminate countertops; hammered copper deep bar sink
Transitional kitchen photo in Boston
Transitional kitchen photo in Boston
 BuyTile

This is one of our favorite bathrooms we've done. The Marvel porcelain tile used is a special product. It exemplifies the aesthetic and technical level today's technology has reached. This Calacatta Extra color is inspired by the world renowned carrara marble of Italy, Our customer was thrilled with their new bathroom!
 JMA (Jim Murphy and Associates)
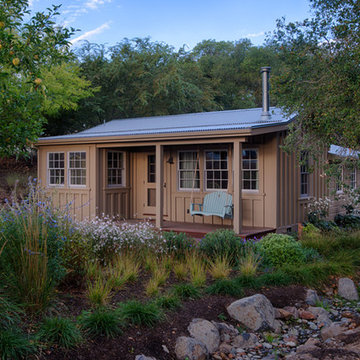
Home built by JMA (Jim Murphy and Associates). Architecture design by Backen Gillam & Kroeger Architects. Interior design by Heidi Toll. Photo credit: Tim Maloney, Technical Imagery Studios. Considerable remodeling of an existing cabin resulted in this quaint cottage with design elements that recollect when times were slower and simpler. With new flooring in the kitchen installed, the existing wood floor in the parlor and hall was refinished to blend with the new.

 Studio Zerbey Architecture + Interiors
Small minimalist loft-style cork floor living room photo in Seattle with white walls

 ODS Architecture
Atherton has many large substantial homes - our clients purchased an existing home on a one acre flag-shaped lot and asked us to design a new dream home for them. The result is a new 7,000 square foot four-building complex consisting of the main house, six-car garage with two car lifts, pool house with a full one bedroom residence inside, and a separate home office /work out gym studio building. A fifty-foot swimming pool was also created with fully landscaped yards.
Given the rectangular shape of the lot, it was decided to angle the house to incoming visitors slightly so as to more dramatically present itself. The house became a classic u-shaped home but Feng Shui design principals were employed directing the placement of the pool house to better contain the energy flow on the site. The main house entry door is then aligned with a special Japanese red maple at the end of a long visual axis at the rear of the site. These angles and alignments set up everything else about the house design and layout, and views from various rooms allow you to see into virtually every space tracking movements of others in the home.
The residence is simply divided into two wings of public use, kitchen and family room, and the other wing of bedrooms, connected by the living and dining great room. Function drove the exterior form of windows and solid walls with a line of clerestory windows which bring light into the middle of the large home. Extensive sun shadow studies with 3D tree modeling led to the unorthodox placement of the pool to the north of the home, but tree shadow tracking showed this to be the sunniest area during the entire year.
Sustainable measures included a full 7.1kW solar photovoltaic array technically making the house off the grid, and arranged so that no panels are visible from the property. A large 16,000 gallon rainwater catchment system consisting of tanks buried below grade was installed. The home is California GreenPoint rated and also features sealed roof soffits and a sealed crawlspace without the usual venting. A whole house computer automation system with server room was installed as well. Heating and cooling utilize hot water radiant heated concrete and wood floors supplemented by heat pump generated heating and cooling.
A compound of buildings created to form balanced relationships between each other, this home is about circulation, light and a balance of form and function.
Photo by John Sutton Photography.

 Yulia Oskolkova
Country residence not far from Moscow designed for a young family with two children. The house is filled with technical innovation and is functional and stylish.
 Yulia Oskolkova
Country residence not far from Moscow designed for a young family with two children. The house is filled with technical innovation and is functional and stylish.

 Jocelyn H. Chilvers
Photo by Jocelyn H. Chilvers
This is an example of a traditional landscaping in Denver.
This is an example of a traditional landscaping in Denver.

 TerraVerde Dubai, UAE
Example of a mid-sized tuscan backyard tile and l-shaped lap pool fountain design
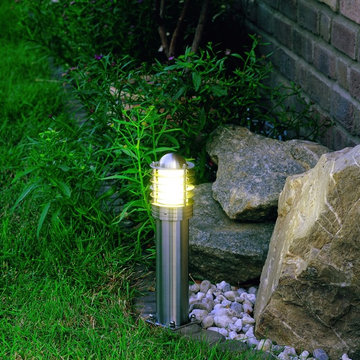
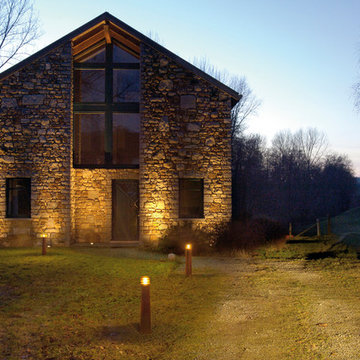
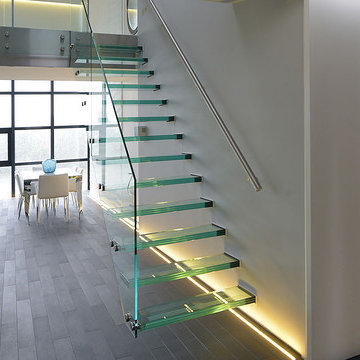
 Elite Metalcraft Co. Ltd
Unique cantilevered glass staircases combined with glass balustrades without the need for a visual steel structure are typical hallmarks to our ability to innovate past the limitations of our competitors.
We have a proven track record Since 1951 of delivering the most technically demanding and complex staircase designs for residential and commercial clients.

 SMEAspire
SMEAspire is a a business networking portal exclusively for small and medium enterprises (SMEs) of the country. We supports & help Indian manufacturers and Services by providing technical resources and opportunities for engagement.
 GP
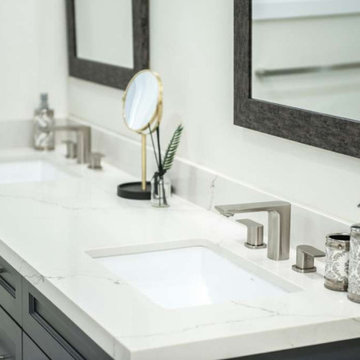
GP"Where Vision Meets Technical Precision." We partner with designers to turn bathroom blueprints into stunning, functional reality. This Quartz installation showcases the meticulous fabrication and seamless matching our team delivers. Your design deserves the Granite Palace standard: impeccable finishes, delivered on time.
41