
Search results for "Technicalities" in Home Design Ideas
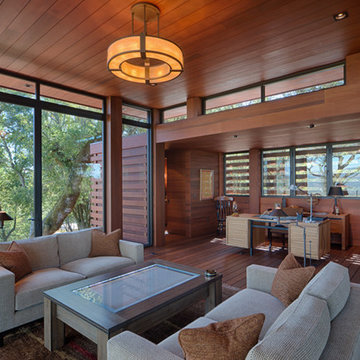
 JMA (Jim Murphy and Associates)
Home built by JMA (Jim Murphy and Associates). Architecture design by Backen Gillam & Kroeger Architects. Interior design by Frank Van Durem. Photo credit: Tim Maloney, Technical Imagery Studios.
Set amongst the oak trees, with a peaceful view of the valley, this contemporary art studio/office is new construction featuring cedar siding and Ipé wood decking inside and out.

 Derrick Architecture
Technically part of the Mud Room, this desk area provides a perfect place for a little privacy while overlooking the front of the property.
Utility room - large traditional ceramic tile and gray floor utility room idea in Chicago with beaded inset cabinets, white cabinets, quartzite countertops, white walls and white countertops
Utility room - large traditional ceramic tile and gray floor utility room idea in Chicago with beaded inset cabinets, white cabinets, quartzite countertops, white walls and white countertops

Find the right local pro for your project

 Julia Mack Design, LLC
This is technically both living room and family room combined into one space, which is very common in city living. This poses a conundrum for a designer because the space needs to function on so many different levels. On a day to day basis, it's just a place to watch television and chill. When company is over though, it metamorphosis into a sophisticated and elegant gathering place. Adjacent to dining and kitchen, it's the perfect for any situation that comes your way, including for holidays when that drop leaf table opens up to seat 12 or even 14 guests. Photo: Ward Roberts
 All in the Details
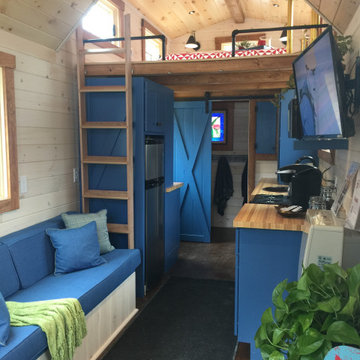
Built-in sofa with storage below and kitchen; bathroom at end; ladder can be moved to center of loft area for access
Inspiration for a transitional living room remodel in Boston
Inspiration for a transitional living room remodel in Boston
 All in the Details
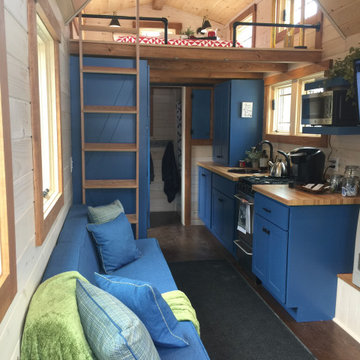
Built-in sofa with storage below and kitchen; bathroom at end; ladder can be moved to center of loft area for access
Example of a transitional living room design in Boston
Example of a transitional living room design in Boston
 JMA (Jim Murphy and Associates)
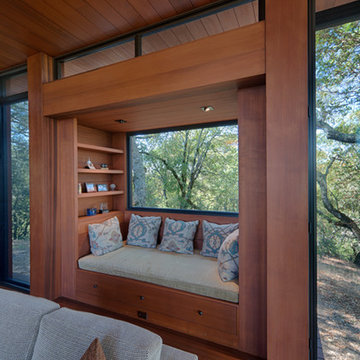
Home built by JMA (Jim Murphy and Associates). Architecture design by Backen Gillam & Kroeger Architects. Interior design by Frank Van Durem. Photo credit: Tim Maloney, Technical Imagery Studios.
Set amongst the oak trees, with a peaceful view of the valley, this contemporary art studio/office is new construction featuring cedar siding and Ipé wood decking inside and out.
 Michał Konieczny
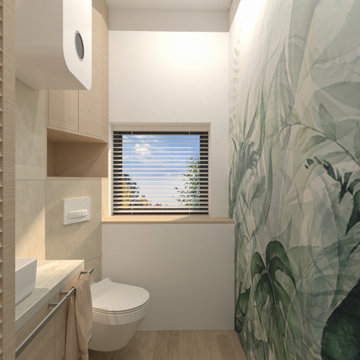
The interior is given character by a special wallpaper with a floral pattern. The room, apart from the toilet and laundry room, is also a technical room.
 BGSDesign

kids bathroom with turquoise colors and decorative lighting
Walk-in shower - small contemporary 3/4 gray tile and porcelain tile porcelain tile and turquoise floor walk-in shower idea in Tel Aviv with flat-panel cabinets, turquoise cabinets, a wall-mount toilet, gray walls, a console sink, solid surface countertops, a hinged shower door and green countertops
Walk-in shower - small contemporary 3/4 gray tile and porcelain tile porcelain tile and turquoise floor walk-in shower idea in Tel Aviv with flat-panel cabinets, turquoise cabinets, a wall-mount toilet, gray walls, a console sink, solid surface countertops, a hinged shower door and green countertops
 Pool & Hot Tub Alliance
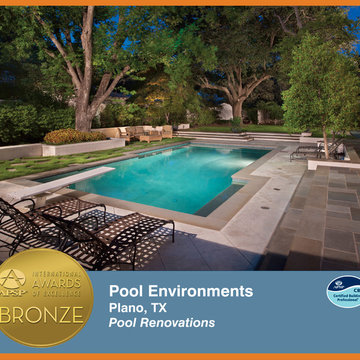
This renovation project updated the existing pool structure with modern materials and expanded the patio to create a more visually appealing area.
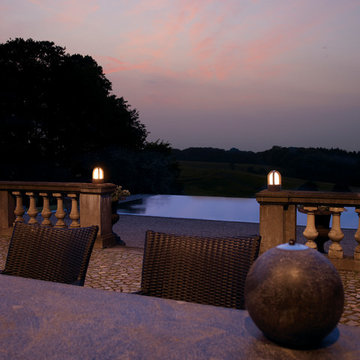
Pool - mediterranean backyard custom-shaped pool idea in Dallas
Pool - mediterranean backyard custom-shaped pool idea in Dallas

 Elite Metalcraft Co. Ltd

Unique cantilevered glass staircases combined with glass balustrades without the need for a visual steel structure are typical hallmarks to our ability to innovate past the limitations of our competitors.
We have a proven track record Since 1951 of delivering the most technically demanding and complex staircase designs for residential and commercial clients.
 Insidesquad, inc
Inspiration for a mid-sized scandinavian open concept dark wood floor and brown floor living room library remodel in New York with white walls and a media wall
 Balber Architecture, Inc.
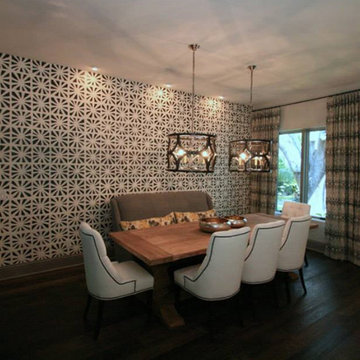
The clients didn’t want a formal dining room, so even though technically this is where they dine, and it is a room, I wouldn’t call it a formal dining room as it is part of the kitchen and family room space.
 Elite Metalcraft Co. Ltd
Unique cantilevered glass staircases combined with glass balustrades without the need for a visual steel structure are typical hallmarks to our ability to innovate past the limitations of our competitors.
We have a proven track record Since 1951 of delivering the most technically demanding and complex staircase designs for residential and commercial clients.

 Universal Appliance and Kitchen Center
Wolf 30" Professional Gas Cooktop Stainless Steel | CG304P
Available at Universal Appliance and Kitchen Center | uakc.com
Patented dual-stacked sealed burners:
Bring new dimensions of control to your cooking. Wolf's dual-stacked burner design, with two tiers of flame ports, bring the flame closer to (or further away from) the cooking vessel to deliver the right heat for the task at hand.
18,000 Btu burner:
The most powerful burner on a Wolf gas cooktop ever. Boil even large stock pots of water 25 percent faster than with earlier models.
Simmer and melt:
The lower tier of the Wolf dual-stacked burner provides a range of precision control down to the merest breath of flame, capably maintaining the ultra-low Btus you need to splendidly melt chocolate or cheese and confidently keep homemade sauces and soups at the ideal simmer for hours.
Signature Wolf controls:
Wolf professional gas cooktops feature our signature red knobs (black or brushed stainless knobs are available) set against a stainless steel control panel with laser-etched graphics and LED indicator lights.
Seamless stainless steel burner pan:
Cleanup is simple, thanks to the one-piece stainless steel burner pan.
Porcelain-coated, cast-iron burner grates:
Continuous cast-iron grates with a matte black, porcelain finish let you slide pots easily on and off heat, or from one burner to another.
Individual spark ignition system:
Each burner has a sensor that detects if the flame has gone out while you're cooking and automatically reignites it electronically.
Technical Features:
Gas pressure regulator built into unit
ETL certified for US and Canada
Electrical Requirements: 110/120 V AC 60 Hz, 15 amp dedicated circuit
(2) 9,200 Btu burners
12,000 Btu burner
18,000 Btu burner
Star-K Kosher certified as Sabbath and holiday-compliant
 BGSDesign

In the master bathroom, 2 Lee Broom's crescent-chandelier lights the mirror and the concealed lighting in the ceiling and under the sink shelf gives a romantic vibe.
 Krueger Architects
Ulimited Style Photography
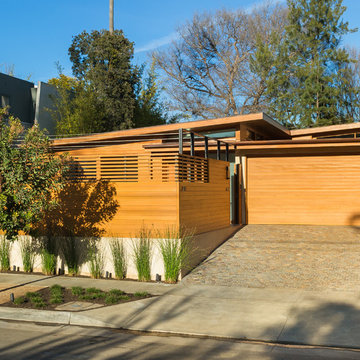
Example of a minimalist exterior home design in Los Angeles
Example of a minimalist exterior home design in Los Angeles
42