
Search results for "Technicalities" in Home Design Ideas
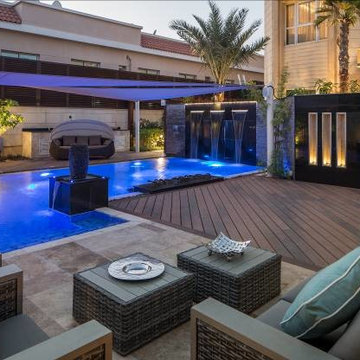
 TerraVerde Dubai, UAE
Example of a mid-sized minimalist backyard rectangular lap pool fountain design with decking
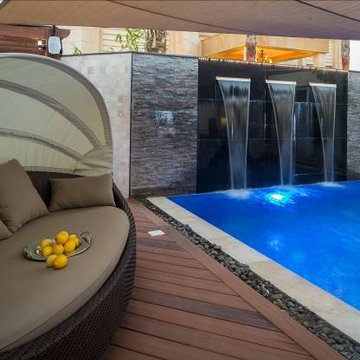
 Padexpo Stone & Covering - Miami, Florida
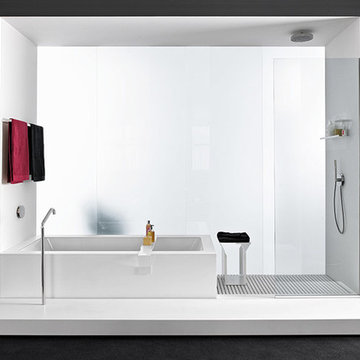
Compositions consisting of technically integrated bathtubs, washbasins and cabinets, avaiable in various finishes.
Trendy master light wood floor alcove bathtub photo in Miami
Trendy master light wood floor alcove bathtub photo in Miami
Find the right local pro for your project

 User

UserIn the rear passage from the kitchen to the side parking and utilities, we created a 3 piece wall hanging composed of Spanish Moss, bromeliads and Tillandsias... all in the bromeliad family.Technical and horticultural support came from Patrick Lannon and Flora Grubb Garden Center. Photo-Chris Jacobson,
GardenArt Group
 Leicht Westchester-Greenwich
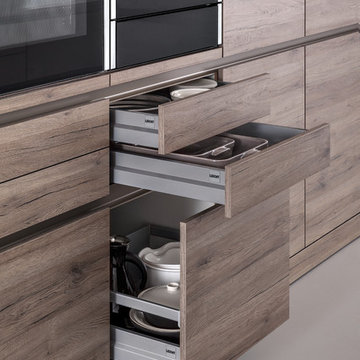
TECHNICAL DATA AND FITTINGS
Range 1 CERES-C | K 100 arctic
Range 2 CERES-C | K 282 alpine grey
Range 3 SYNTHIA-C | K 233 antique oak
Worktop 001 Laminate
Sink SPL 60/53 E R (BlancoClaron 340/180)
Tap BLANCO LINUS-S
Electrical appliances Siemens
Interior fitments BFR, ZTS, ZTG
Leicht Westchester Kitchens
200 East Main St Mount Kisco New York 10549
 BuyTile
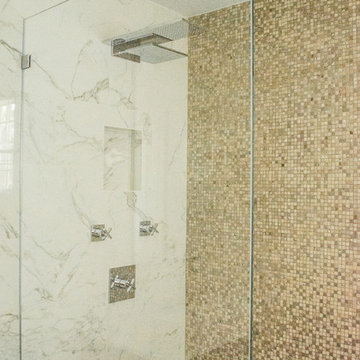
This is one of our favorite bathrooms we've done. The Marvel porcelain tile used is a special product. It exemplifies the aesthetic and technical level today's technology has reached. This Calacatta Extra color is inspired by the world renowned carrara marble of Italy, Our customer was thrilled with their new bathroom!
 JMA (Jim Murphy and Associates)
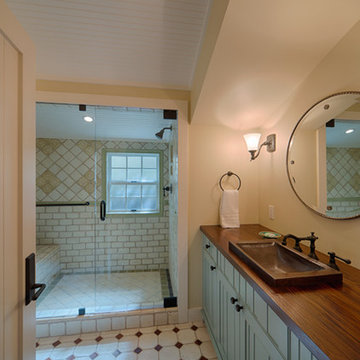
Home built by JMA (Jim Murphy and Associates). Architecture design by Backen Gillam & Kroeger Architects. Interior design by Heidi Toll. Photo credit: Tim Maloney, Technical Imagery Studios. Considerable remodeling of an existing cabin resulted in this quaint cottage with design elements that recollect when times were slower and simpler. With new flooring in the kitchen installed, the existing wood floor in the parlor and hall was refinished to blend with the new.
 TerraVerde Dubai, UAE
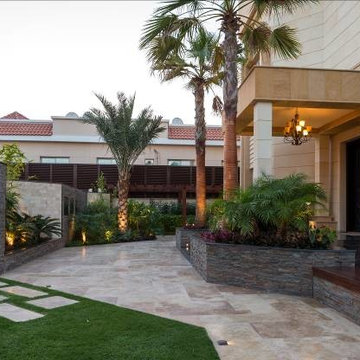
Design ideas for a mid-sized modern full sun front yard stone garden path for summer.
 BuyTile
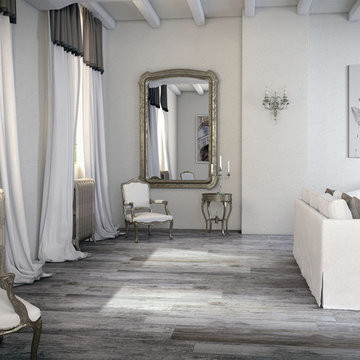
Cisa's Vintage combines the warmth and elegance of traditional wood with the practical nature and technical characteristics of modern porcelain stoneware. This wood look tile collection is highlighted by its large 10" x 40" plank size. Since the tile itself is covering more space, less grout lines are used and this in turn allows the tiles' beauty to be more prominent. Multiple employees of BuyTile.com are big fans of this product line.

 Unique Wallpaper Installations
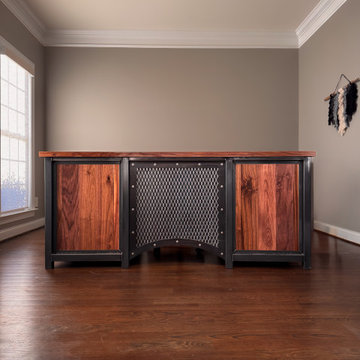
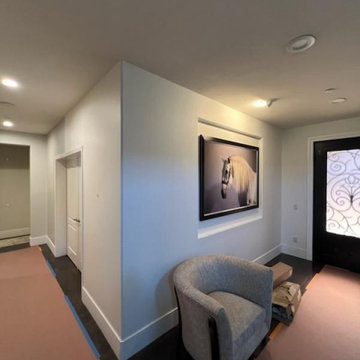
A showcase of precision and technical expertise by Unique Wallpaper Installations. This portfolio highlights our signature high-end placements, focusing on seamless pattern matching, flawless corner trimming, and master-level execution for complex architectural spaces.
 Cellar Maison
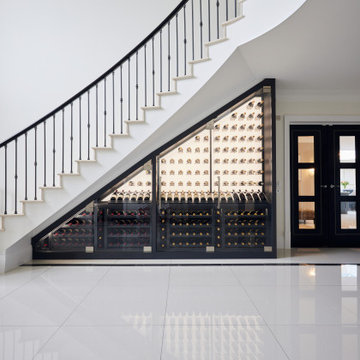
"Block 98% of harmful UV light and reduce heat transfer through glass—without plastic films. Elevate your wine storage with cutting-edge solutions. Reach out for free, expert planning and technical advice."
Andrew Speer (Founder & CEO)
 JMA (Jim Murphy and Associates)
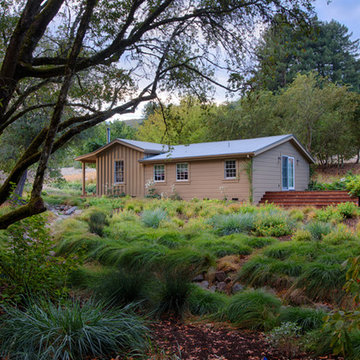
Home built by JMA (Jim Murphy and Associates). Architecture design by Backen Gillam & Kroeger Architects. Interior design by Heidi Toll. Photo credit: Tim Maloney, Technical Imagery Studios. Considerable remodeling of an existing cabin resulted in this quaint cottage with design elements that recollect when times were slower and simpler. With new flooring in the kitchen installed, the existing wood floor in the parlor and hall was refinished to blend with the new.
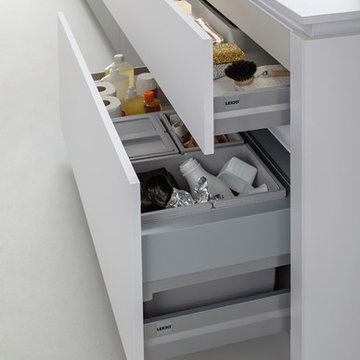 Leicht Westchester-Greenwich
TECHNICAL DATA AND FITTINGS
Range 1 CERES-C | K 100 arctic
Range 2 CERES-C | K 282 alpine grey
Range 3 SYNTHIA-C | K 233 antique oak
Worktop 001 Laminate
Sink SPL 60/53 E R (BlancoClaron 340/180)
Tap BLANCO LINUS-S
Electrical appliances Siemens
Interior fitments BFR, ZTS, ZTG
Leicht Westchester Kitchens
200 East Main St Mount Kisco New York 10549
 shubham facilities
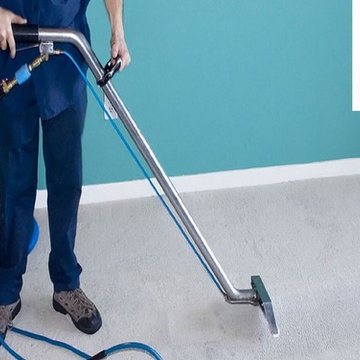
Looking For Shubham Facilities Management Provides Housekeeping Services In Patna, building maintenance , manpower outsourcing , floor restoration, crystallization , canteen services , mechanized road sweeping , waste management , floor polishing , floor crystallization , floor treatment , floor restoration , facade cleaning , guest house management , One time cleaning ,payroll services , technical staff etc.
 BlueKey Design + Build
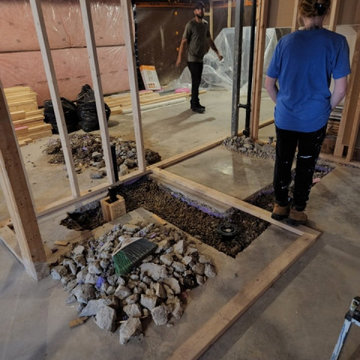
Our talented designers tailor each project to meet the personal design style of each client and their individual space. Each design is functional and inspiring, technical, and efficient. Our goal is to make each project a unique expression of your lifestyle

 ODS Architecture
Atherton has many large substantial homes - our clients purchased an existing home on a one acre flag-shaped lot and asked us to design a new dream home for them. The result is a new 7,000 square foot four-building complex consisting of the main house, six-car garage with two car lifts, pool house with a full one bedroom residence inside, and a separate home office /work out gym studio building. A fifty-foot swimming pool was also created with fully landscaped yards.
Given the rectangular shape of the lot, it was decided to angle the house to incoming visitors slightly so as to more dramatically present itself. The house became a classic u-shaped home but Feng Shui design principals were employed directing the placement of the pool house to better contain the energy flow on the site. The main house entry door is then aligned with a special Japanese red maple at the end of a long visual axis at the rear of the site. These angles and alignments set up everything else about the house design and layout, and views from various rooms allow you to see into virtually every space tracking movements of others in the home.
The residence is simply divided into two wings of public use, kitchen and family room, and the other wing of bedrooms, connected by the living and dining great room. Function drove the exterior form of windows and solid walls with a line of clerestory windows which bring light into the middle of the large home. Extensive sun shadow studies with 3D tree modeling led to the unorthodox placement of the pool to the north of the home, but tree shadow tracking showed this to be the sunniest area during the entire year.
Sustainable measures included a full 7.1kW solar photovoltaic array technically making the house off the grid, and arranged so that no panels are visible from the property. A large 16,000 gallon rainwater catchment system consisting of tanks buried below grade was installed. The home is California GreenPoint rated and also features sealed roof soffits and a sealed crawlspace without the usual venting. A whole house computer automation system with server room was installed as well. Heating and cooling utilize hot water radiant heated concrete and wood floors supplemented by heat pump generated heating and cooling.
A compound of buildings created to form balanced relationships between each other, this home is about circulation, light and a balance of form and function.
Photo by John Sutton Photography.
45