
Search results for "Technicalities" in Home Design Ideas

 JS DECO Bespoke Furniture
This specific project was made in cooperation with Jerry Kastner from Kastner Kitchens and Interiors LTD. Jerry provided a design concept which after consultations regards to best materials and technical solutions were passed to our workshop where was manufactured by our team and finally installed at the customer's house.
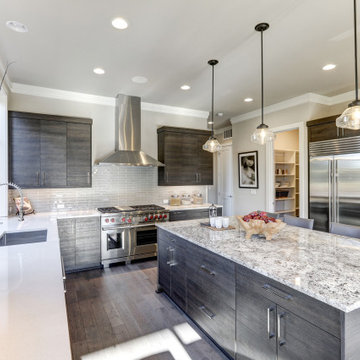
 GP

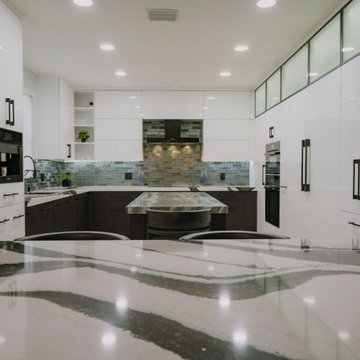
GP"A sophisticated example of Modern Organic design. This project highlights the perfect balance between dark, textured wood cabinetry and high-contrast stone surfaces. At Granite Palace, we specialize in the custom fabrication of dual-stone layouts—combining sleek white quartz perimeters with bold, ornamental granite islands for maximum visual impact.
For builders and contractors, we provide the technical expertise to execute complex, multi-material designs with the 'well-done' standard your high-end projects require. From the custom-fitted cabinetry to the precision-cut stone, let’s partner to build something extraordinary. ⚒️"
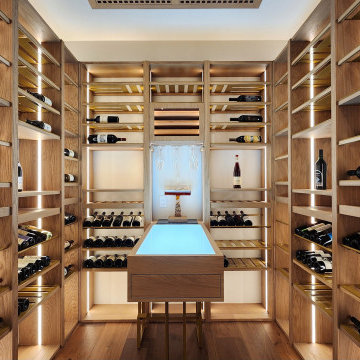
 Dragon Cellars
Warm wine cellar in hidden room next to dining area. Clear white walls with oak wood and lacquered beige metal provides a cozy ambiance with bottles placed. Enough room to have up to 5 guests for a wine tasting with drawer and glass holder included. Also you can select a cigar from the lighted humidor. A great wine enjoyment experience to be had.
Find the right local pro for your project
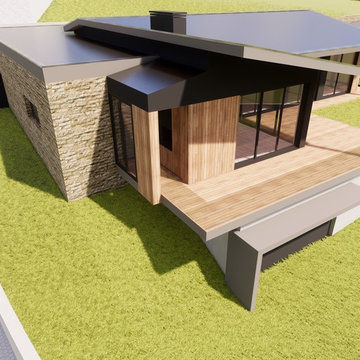
 Areabranca
In an uneven terrain both in form and slope, with a pre-existing construction, a house is built integrated in the land whose main access, both car and pedestrian is located north of the land, aiming to provide privacy to the housing due to its surroundings .
Developing in an L-shaped, it makes a clear separation between the technical and social areas and the more private areas.
Having, the client, aimed at a "non-cubic" but still contemporary home, the sloped cover promotes a set of volumes.
One of the requirements for the development of the project relies on the low maintenance of the house resulting in the choice of materials and tones less subject to temporal degradation.

 SANOMA Kitchen & Bath
A striking and highly appointed custom kitchen in Weston Florida designed for highly technical couple who wanted a bold contemporary design with all the bells and whistles. Clean and simple lines blend beautifully with touches of luxury to create this extraordinary space.
 Yantram Animation Studio
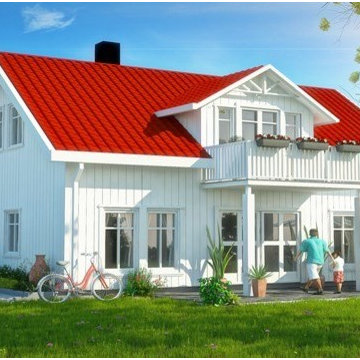
3d modeling is the technical art of developing a mathematical, wire frame representation of any three-dimensional object. 3d models could be displayed as an image in print using a process called 3d rendering or used in a computer simulation.
 JS DECO Bespoke Furniture

This specific project was made in cooperation with Jerry Kastner from Kastner Kitchens and Interiors LTD. Jerry provided a design concept which after consultations regards to best materials and technical solutions were passed to our workshop where was manufactured by our team and finally installed at the customer's house.
 Yantram Animation Studio

3d modeling is the technical art of developing a mathematical, wire frame representation of any three-dimensional object. 3d models could be displayed as an image in print using a process called 3d rendering or used in a computer simulation.
 SANOMA Kitchen & Bath
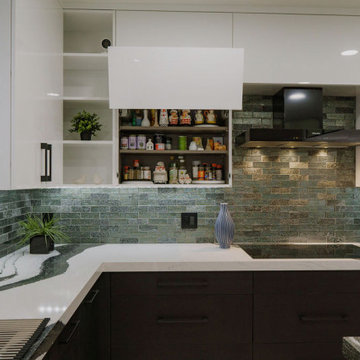
A striking and highly appointed custom kitchen in Weston Florida designed for highly technical couple who wanted a bold contemporary design with all the bells and whistles. Clean and simple lines blend beautifully with touches of luxury to create this extraordinary space.
 SANOMA Kitchen & Bath
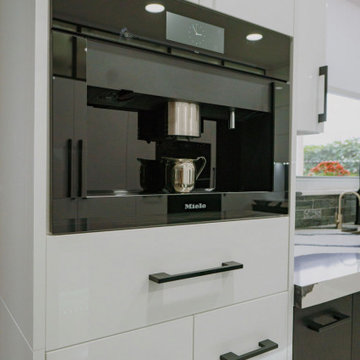
A striking and highly appointed custom kitchen in Weston Florida designed for highly technical couple who wanted a bold contemporary design with all the bells and whistles. Clean and simple lines blend beautifully with touches of luxury to create this extraordinary space.
 JS DECO Bespoke Furniture

This specific project was made in cooperation with Jerry Kastner from Kastner Kitchens and Interiors LTD. Jerry provided a design concept which after consultations regards to best materials and technical solutions were passed to our workshop where was manufactured by our team and finally installed at the customer's house.
 JS DECO Bespoke Furniture
This specific project was made in cooperation with Jerry Kastner from Kastner Kitchens and Interiors LTD. Jerry provided a design concept which after consultations regards to best materials and technical solutions were passed to our workshop where was manufactured by our team and finally installed at the customer's house.
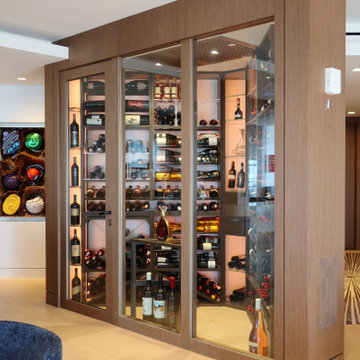 Dragon Cellars
Highly complex triangular corner wine room in a penthouse. Located in the center of the living room, this element provides a unique glow and ease of wine access. The wood finishes match the rest of the home and and the racking combines a mix of wood, acrylic, and metal perfectly illuminated. Cooling unit is covered by a perforated wood technical ceiling. Jewel of the home!
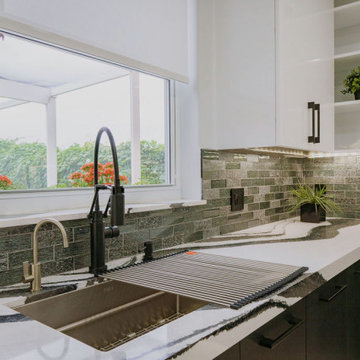 SANOMA Kitchen & Bath
A striking and highly appointed custom kitchen in Weston Florida designed for highly technical couple who wanted a bold contemporary design with all the bells and whistles. Clean and simple lines blend beautifully with touches of luxury to create this extraordinary space.
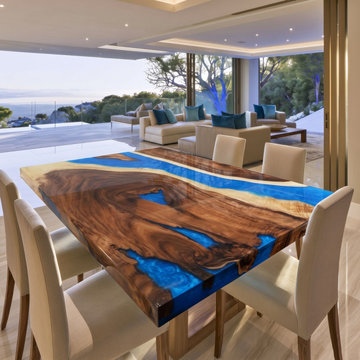
 KAZANA HOME
High-end residential/commercial applications, designer credibility, durability specs
A single black walnut slab with preserved bark and cathedral grain, bisected by a hand‑poured cobalt blue epoxy river.
Technical Specifications & Applications:
Luxury Estate Dining Rooms (seats 8–10)
High-End Executive Conference Rooms
Boutique Hotel Lobbies (destinations like Asheville or Scottsdale)
This piece doesn’t just occupy space—it defines the architectural style of the room.
 SANOMA Kitchen & Bath
A striking and highly appointed custom kitchen in Weston Florida designed for highly technical couple who wanted a bold contemporary design with all the bells and whistles. Clean and simple lines blend beautifully with touches of luxury to create this extraordinary space.

 Nanette Wong
Photo: Nanette Wong © 2014 Houzz
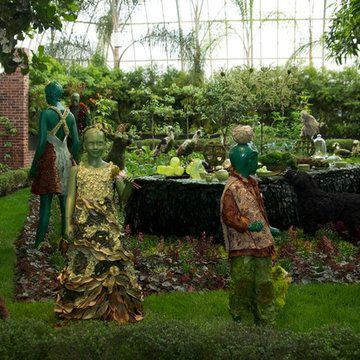
Example of an eclectic home design design in San Francisco
Example of an eclectic home design design in San Francisco
72