
Search results for "Technicalities" in Home Design Ideas
 Six Walls Inc

This kitchen went from 1980's builder basic, to custom space with style and personality. While technically an open concept space, the kitchen is visible with peek-a-boo views from a variety of points on the first level. This meant that it needed to be beautiful from every angle.
 Corian® Design
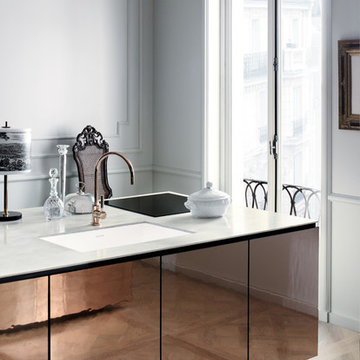
A kitchen block clad in polished metal together with the silvery flecks of the white-grey Corian® Arrowroot surface conveys a sense of opulence, while the dual Corian® sink in Glacier White sharply contrasts with the room’s traditional parquet.
Tap Tara Classic by Dornbracht; floor Versailles by Parquet In.
Sinks do not come as shown but may be built into the design of your choice, sink models and technical details can be viewed below.
 Cardello Architects
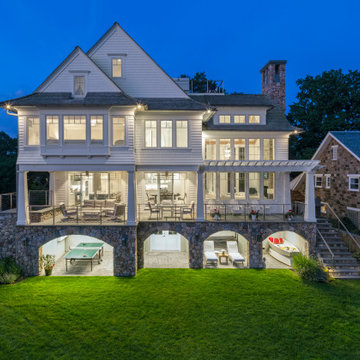
Building on the Stamford coastline is technically challenging and tricky. RAC’s experience in waterfront design came in very handy while developing this 3500 s.f. beach cottage. Our client wanted an open floor plan with room to entertain, as well as spaces to retreat. Numerous discussions over many months resulted in a well-thought-out custom designed modern home that will provide comfort and beauty for years to come.
Find the right local pro for your project
 Stairbuilders and Manufacturers Association

Aesthetic Value: The designer wanted a nautical themed stair that fit a small space and gave the area a more open feel than the original outdated stair. Mirror polished stainless steel and Honduran Mahogany accomplished the objectives.
Stair Safety: Each tread is skewed but careful layout provided for a very comfortable stride when traversing the stair.
Quality of Workmanship: Solid Honduran Mahogany treads and rail. Horizontal bar balustrade and custom machined posts are mirror polished stainless steel.
Technical Challenge: Providing a structure that was freestanding on one side of the lower portion and completely freestanding on the upper portion. Laying out the stair to fit the small well hole and still feel comfortable.
 New England Sunrooms & Conservatories, Inc.

An existing screen porch area that got dirty, cold and windy in winter or too hot in summer. They could not enjoy the backyard and wanted a space in which they could feel more outdoors. We added a Four Seasons Sunrooms System 230 Aluminum walls under system to give a feeling of all glass that could convert to screens in seconds because all the windows are operable or removable in summer. This blended a technically modern sunroom in with the existing architecture and complimented their home.
 Commonwealth Lighting of Virginia
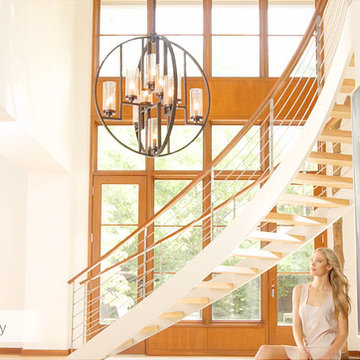
 JULIAN 10LT CHAND - OB
Technical Specifications
Manufacturer Quorum
Country of Manufacture China
Item # 603-10-86
Number of Bulbs 10
Finish Bronze
Height 33.5
Width 32
Wattage (Max) 60
UL Listed Dry
Energy Star N
Product Family Julian
Bulbs Included N
Bulb Base Candelabra
Finish Oiled Bronze
Style Transitional
Dark Sky N
Delivery In stock items ship in 3-5 days.
 mediak solutions
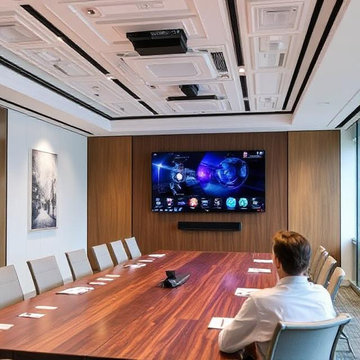
Developing a reliable AV infrastructure requires expertise in design, installation, and ongoing maintenance. A well-executed system should align with both the technical requirements and the human experience. Collaboration between technology providers and end users is key to ensuring the systems deliver consistent performance and are easy to manage.
Organizations that invest in professional integration services often find long-term value, not just in enhanced functionality, but in reduced downtime and improved adaptability.
For a deeper look at how customized AV solutions can be implemented across different sectors, visit https://mediaksolutions.com, a trusted source for insights and expertise in professional audio-visual system integration.
 SANOMA Kitchen & Bath
A striking and highly appointed custom kitchen in Weston Florida designed for highly technical couple who wanted a bold contemporary design with all the bells and whistles. Clean and simple lines blend beautifully with touches of luxury to create this extraordinary space.
 Dragon Cellars
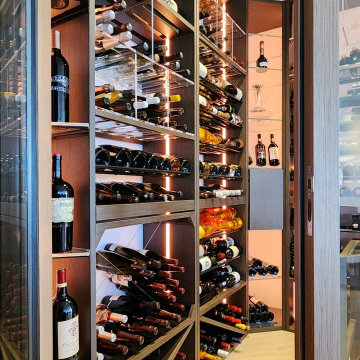
Highly complex triangular corner wine room in a penthouse. Located in the center of the living room, this element provides a unique glow and ease of wine access. The wood finishes match the rest of the home and and the racking combines a mix of wood, acrylic, and metal perfectly illuminated. Cooling unit is covered by a perforated wood technical ceiling. Jewel of the home!
 SANOMA Kitchen & Bath
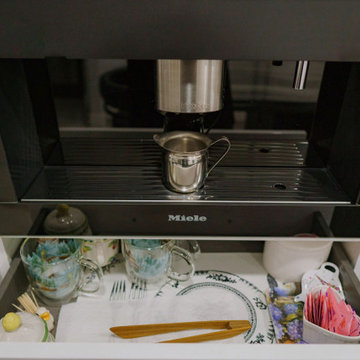
A striking and highly appointed custom kitchen in Weston Florida designed for highly technical couple who wanted a bold contemporary design with all the bells and whistles. Clean and simple lines blend beautifully with touches of luxury to create this extraordinary space.
 Alterra Landscape Design
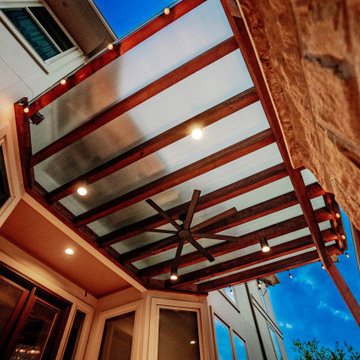
Looking up through the timber pergola, Alterra’s technical design+build expertise is on full display. We integrated a polycarbonate roof system to provide weather protection without sacrificing natural light. At night, the combination of recessed cans and bistro lighting transforms this outdoor living space into a glowing, climate-controlled retreat. This view highlights how professional landscape architecture considers the "fifth wall" of a space, ensuring the structural elements are as beautiful as they are functional.
 JS DECO Bespoke Furniture

This specific project was made in cooperation with Jerry Kastner from Kastner Kitchens and Interiors LTD. Jerry provided a design concept which after consultations regards to best materials and technical solutions were passed to our workshop where was manufactured by our team and finally installed at the customer's house.
 Alterra Landscape Design
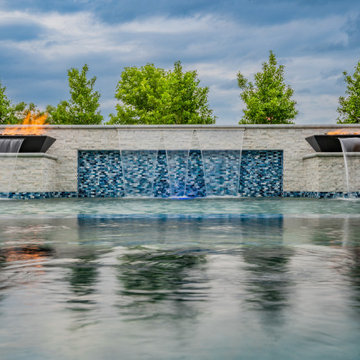
The engineering of this custom water wall demonstrates the technical excellence of our design+build team. Featuring a tiered spillway and vibrant blue mosaic tile, the feature creates a continuous sheet of water that adds motion and soothing acoustics to the outdoor living area. The symmetrical placement of fire bowls atop the stone pillars provides a dramatic element of "fire meets water." This centerpiece is a testament to how creative landscape architecture can turn a functional pool boundary into a multi-sensory work of art.
 SANOMA Kitchen & Bath
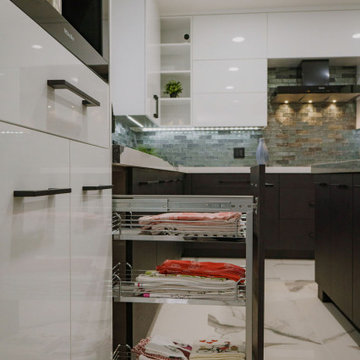
A striking and highly appointed custom kitchen in Weston Florida designed for highly technical couple who wanted a bold contemporary design with all the bells and whistles. Clean and simple lines blend beautifully with touches of luxury to create this extraordinary space.
 Connecticut Roofcrafters Llc
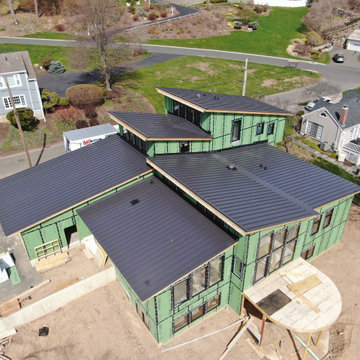
A nice aerial view of this inspiring, aesthetically pleasing, and distinctive multi-sectioned standing seam roof in West Hartford, CT. This job presented many unique angles, protrusions and other technical design challenges. We installed 24 gauge Englert steel in 16" black matte panels with 1.5" mechanical lock seams. This new roof should last 50 years and stand up to 140 mph winds when properly maintained.
 Budget Garage Door
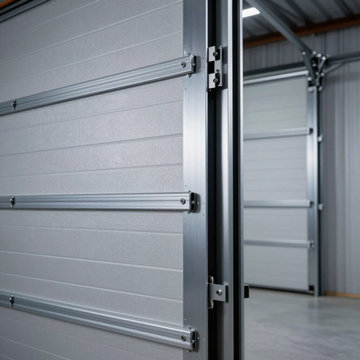
Budget Garage Doors understands the high expectations of Heathrow residents. A malfunctioning garage door isn’t just a technical failure; it’s a breach of your home’s privacy and security. Our local specialists provide whisper-quiet repairs using premium, high-cycle components that integrate perfectly with your sophisticated lifestyle. Whether you are in Sawyer’s Landing or Magnolia Plantation, we ensure your automated entry operates flawlessly and silently throughout the entire Florida year.
 SANOMA Kitchen & Bath
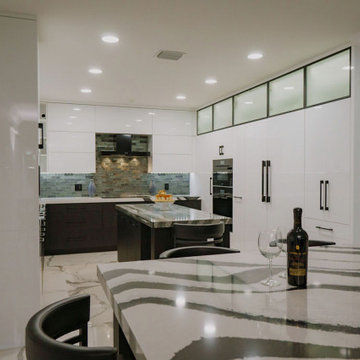
A striking and highly appointed custom kitchen in Weston Florida designed for highly technical couple who wanted a bold contemporary design with all the bells and whistles. Clean and simple lines blend beautifully with touches of luxury to create this extraordinary space.
 BGSDesign
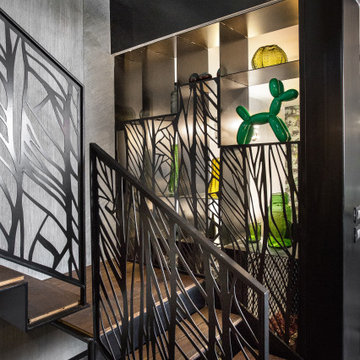
The custom-made console staircase is the main feature of the house, connecting all 4 floors. It is lightened by a Thermo/lighting skylight and artificial light by IGuzzini Wall Washer & Trick Radial placed in the middle of several iron wire art pieces.
 Connecticut Roofcrafters Llc
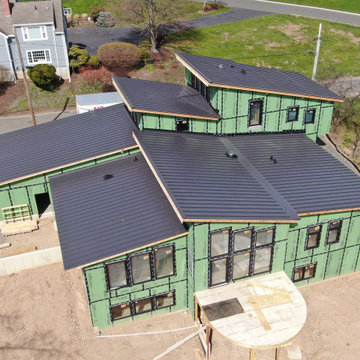
Inspiring, aesthetically pleasing, and distinctive, this multi-sectioned new construction standing seam roof presented many unique angles, protrusions and other technical design challenges. After laying down a full Englert MetalMan high-temperature membrane across the plywood decking, we installed 24 gauge Englert aluminum in 16" black matte panels with 1.5" mechanical lock seams. This new roof should last 50 years and stand up to 140 mph winds when properly maintained.
75