
Search results for "Technicalities" in Home Design Ideas
 BGSDesign

The custom-made console staircase is the main feature of the house, connecting all 4 floors. It is lightened by a Thermo/lighting skylight and artificial light by IGuzzini Wall Washer & Trick Radial placed in the middle of several iron wire art pieces. The photometric characteristics of the radial lens create a projection of the art on the wall.
 BGSDesign

The custom-made console staircase is the main feature of the house, connecting all 4 floors. It is lightened by a Thermo/lighting skylight and artificial light by IGuzzini Wall Washer & Trick Radial placed in the middle of several iron wire art pieces. The photometric characteristics of the radial lens create a projection of the art on the wall.
 Cardello Architects
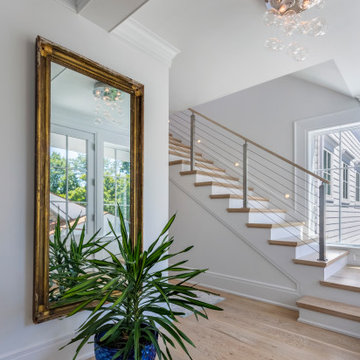
Building on the Stamford coastline is technically challenging and tricky. RAC’s experience in waterfront design came in very handy while developing this 3500 s.f. beach cottage. Our client wanted an open floor plan with room to entertain, as well as spaces to retreat. Numerous discussions over many months resulted in a well-thought-out custom designed modern home that will provide comfort and beauty for years to come.
Find the right local pro for your project
 SANOMA Kitchen & Bath
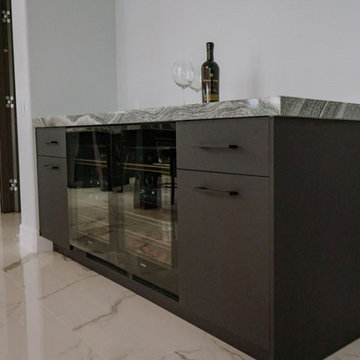
A striking and highly appointed custom kitchen in Weston Florida designed for highly technical couple who wanted a bold contemporary design with all the bells and whistles. Clean and simple lines blend beautifully with touches of luxury to create this extraordinary space.
 SANOMA Kitchen & Bath
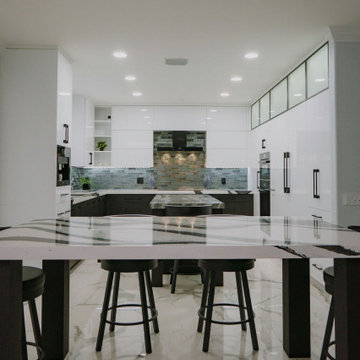
A striking and highly appointed custom kitchen in Weston Florida designed for highly technical couple who wanted a bold contemporary design with all the bells and whistles. Clean and simple lines blend beautifully with touches of luxury to create this extraordinary space.
 Six Walls Inc
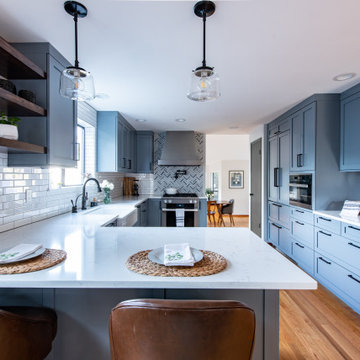
This kitchen went from 1980's builder basic, to custom space with style and personality. While technically an open concept space, the kitchen is visible with peek-a-boo views from a variety of points on the first level. This meant that it needed to be beautiful from every angle.
 Stairbuilders and Manufacturers Association
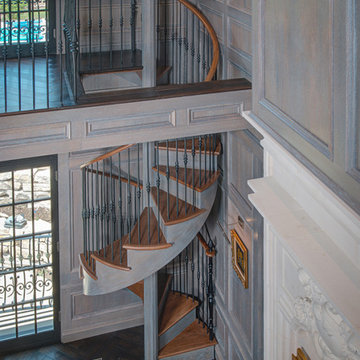
Aesthetic Value: Client required an upscale classical European look with minimalist features. Spiral became dramatic feature in customers home office.
Stair Safety: All the local municipal codes were followed and met.
Quality of Workmanship: Twelve sided mortised center column with minimalist engineered outside sawtooth stringer which is a very rare type of spiral stair.
Technical Challenge: It was the owners lack of vision at beginning of project that challenged us to make numerous aesthetic suggestions and mock ups until owner finally feel in love with the sawtooth spiral with 12-sided column design.
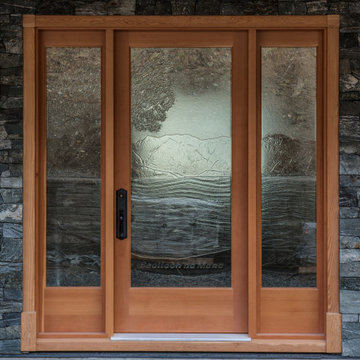
 Anthony Jamieson Designs
Single front door - large contemporary single front door idea with a medium wood front door
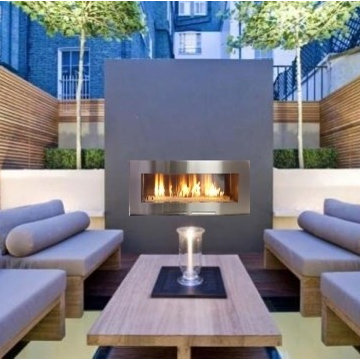
 Woodbridge Fireplace, Inc.
SS-48 - A fireplace to enhance any outdoor living area
When it comes to quality, we take it up a notch. For example we created custom stainless-steel pilots for our outdoor units. Technically,
We could get away with another kind of pilot with a stainless-steel hood, but after a few years, it could corrode and fall apart.
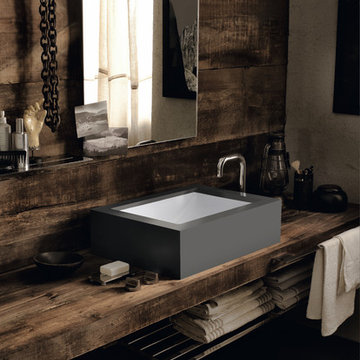
 Corian® Design
Inspired by Italian design of the fifties, the use of marble in this setting recalls the spacious interiors of a mansion. Seamlessly incorporated into a cantilevered vanity top in Corian® Glacier White, a pair of Corian® sinks emphasise the refined atmosphere of this bathroom.
Sinks do not come as shown but may be built into the design of your choice, sink models and technical details can be viewed below.

 Julia Mack Design, LLC
This is technically both living room and family room combined into one space, which is very common in city living. This poses a conundrum for a designer because the space needs to function on so many different levels. On a day to day basis, it's just a place to watch television and chill. When company is over though, it metamorphosis into a sophisticated and elegant gathering place. Adjacent to dining and kitchen, it's the perfect for any situation that comes your way, including for holidays when that drop leaf table opens up to seat 12 or even 14 guests. Photo: Ward Roberts
 Elms Interior Design
Photography by Michael J. Lee

Example of a mid-sized transitional l-shaped porcelain tile and multicolored floor home bar design in Boston with an undermount sink, beaded inset cabinets, black cabinets, marble countertops and white countertops
Example of a mid-sized transitional l-shaped porcelain tile and multicolored floor home bar design in Boston with an undermount sink, beaded inset cabinets, black cabinets, marble countertops and white countertops
 User
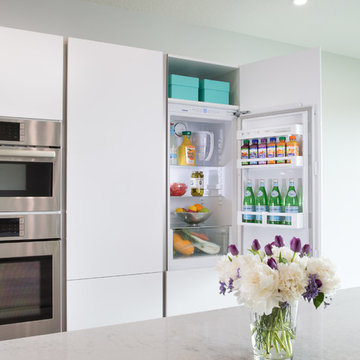
UserModern Bauhaus inspired kitchen with clean and straightforward design language. The crisp ultra-matte Neon White gives a practical and bright surface that is user-friendly and easy to keep clean. To balance off with a contrast, a light and friendly Grey Stone Ash Laminate brings a warm feeling to the technical layout, that invites friends and family to enjoy the open layout.

 SLV Lighting North America, INC.
Plastra Series luminaires, are a perfectly integrated lighting solution, designed to create indirect ambient lighting. Their unique paintable surface allows the fixture to blend discretely into its environment creating unity between the wall and the fixture.
This fixture can be painted over with wall paint after priming.
Lamp dependant dimmable.
 SANOMA Kitchen & Bath
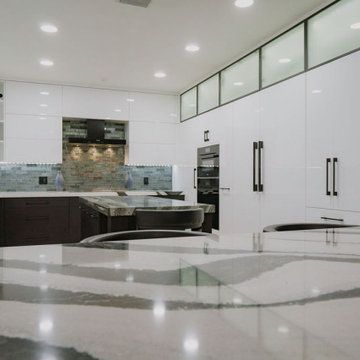
A striking and highly appointed custom kitchen in Weston Florida designed for highly technical couple who wanted a bold contemporary design with all the bells and whistles. Clean and simple lines blend beautifully with touches of luxury to create this extraordinary space.
 JS DECO Bespoke Furniture

This specific project was made in cooperation with Jerry Kastner from Kastner Kitchens and Interiors LTD. Jerry provided a design concept which after consultations regards to best materials and technical solutions were passed to our workshop where was manufactured by our team and finally installed at the customer's house.

 TerraVerde Dubai, UAE
Chris Parker
This is an example of a mid-sized scandinavian partial sun side yard stone landscaping for summer.
This is an example of a mid-sized scandinavian partial sun side yard stone landscaping for summer.
 TerraVerde Dubai, UAE
Chris Parker

Photo of a mid-sized scandinavian partial sun side yard stone garden path for summer.
Photo of a mid-sized scandinavian partial sun side yard stone garden path for summer.
73