
Search results for "Technically designed" in Home Design Ideas


 Ideal Stairs
Stairs Designs Photos & Remodel ⋆ Staircase Ideas Toronto
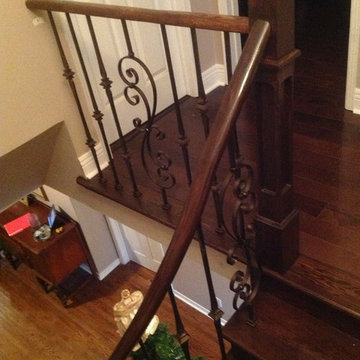
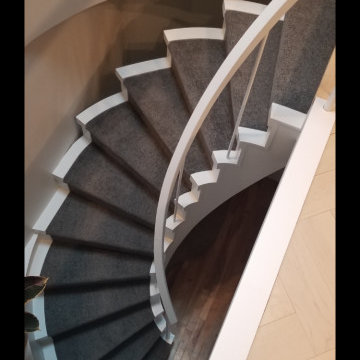
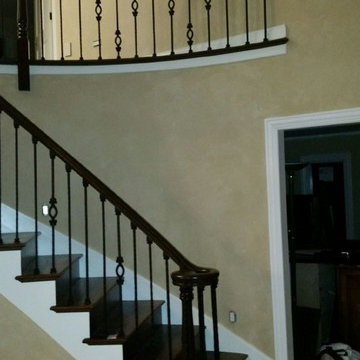
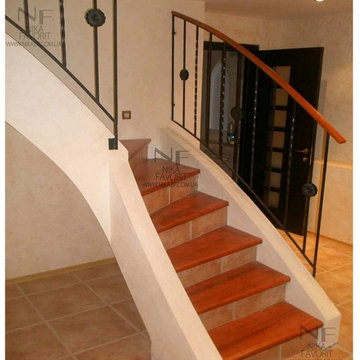
Example of a classic wooden curved staircase design in Toronto
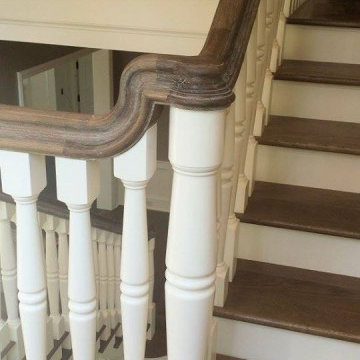
Example of a classic wooden curved staircase design in Toronto
Find the right local pro for your project

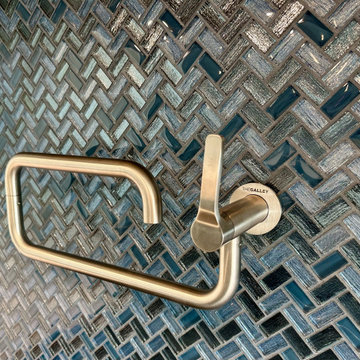
 Bay Area Kitchens
Professional Galley Pot Filler fills large pots right on the rangetop.
Beach style kitchen photo in Houston with blue backsplash and glass tile backsplash
Beach style kitchen photo in Houston with blue backsplash and glass tile backsplash
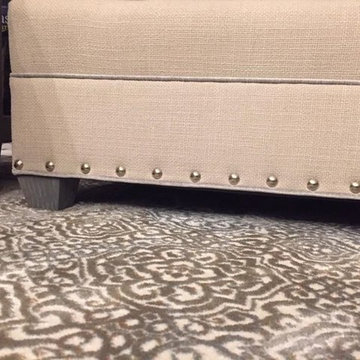

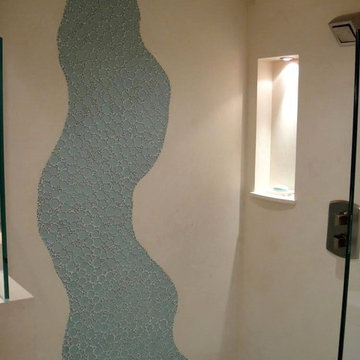
 Probuilt Construction
Mid-sized tuscan master beige tile alcove shower photo with raised-panel cabinets, dark wood cabinets, white walls, a drop-in sink, tile countertops and a hinged shower door

Sponsored
Westerville, OH

Custom Home Works
Franklin County's Award-Winning Design, Build and Remodeling Expert







Sponsored
Westerville, OH
Custom Home Works
Franklin County's Award-Winning Design, Build and Remodeling Expert



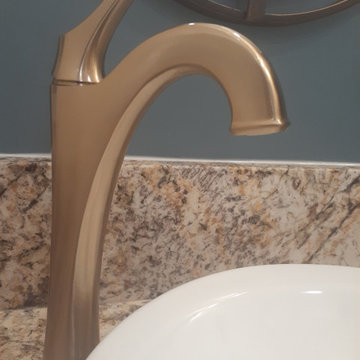
 Patte Lau Interior Stylist
Close up photo of brushed brass fixture and curve of the mirror detail
Inspiration for a transitional home design remodel in Chicago
Inspiration for a transitional home design remodel in Chicago

 ITALdoors, LLC.
#ITALdoors Modern Collection • Matte White finish • Model: MT47 • Inner Panel: White Weave
Custom Handle
Example of a minimalist home design design in Miami
Example of a minimalist home design design in Miami



 United Porte Inc
Mela 7001 White Silk Concealed Metal Frame 42" x 80" Left-hand Inswing Description
Set includes:
Pre-drilled door slab.
Metal invisible frame (3 pcs) made of cold-rolled galvanized steel, with connectors and screws.
3D-adjustable concealed hinges.
American style or European style handle and lock (per your choice).
Door model – 7001
Coating – painted
Door thickness – 1 1/2"
Door core – solid wood.
Modern frameless design makes this door a perfect solution for stylish interiors. Thanks to the minimalist look and absence of visible trims, it visually expands the space and blends seamlessly into any room.
The eco-veneer coating is durable, scratch-resistant, easy to maintain, and designed for long-lasting performance. The engineered solid wood core provides strength, stability, sound reduction, and helps preserve heat inside the room.
Door can be chosen with inswing or outswing direction. Flush design is available from one side only to achieve a clean invisible frame look.
The invisible frame is resistant to mechanical damage and corrosion. Extensions are available to cover a wall up to 7".
Frame should be spackled and painted after installation to achieve a seamless invisible frame finish that integrates perfectly with the wall surface.



171