
Search results for "Technically designed" in Home Design Ideas
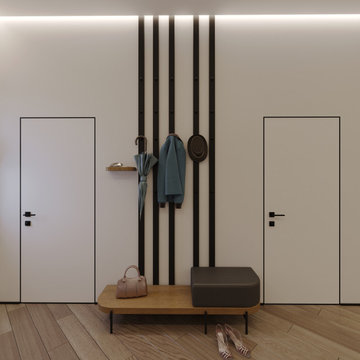
 Rachelle Design Studio
A complete interior design project for a large family home, where every room tells its own story. The master bedroom features custom-designed furniture with geometric gold inlays and a dramatic marble accent wall. Three children's rooms were designed around each child's personality — a football-themed room with a chalkboard wardrobe, a gamer's room with neon ceiling lights and PlayStation details, and a sports-inspired room for a girl who plays football. The entrance hall features a custom mirror composition as an artistic statement. Full project scope: concept design, 3D visualization, technical drawings, custom furniture design, and material specifications.
Style: Contemporary, Eclectic
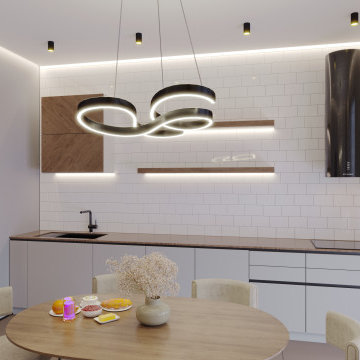 Rachelle Design Studio
A complete interior design project for a large family home, where every room tells its own story. The master bedroom features custom-designed furniture with geometric gold inlays and a dramatic marble accent wall. Three children's rooms were designed around each child's personality — a football-themed room with a chalkboard wardrobe, a gamer's room with neon ceiling lights and PlayStation details, and a sports-inspired room for a girl who plays football. The entrance hall features a custom mirror composition as an artistic statement. Full project scope: concept design, 3D visualization, technical drawings, custom furniture design, and material specifications.
Style: Contemporary, Eclectic
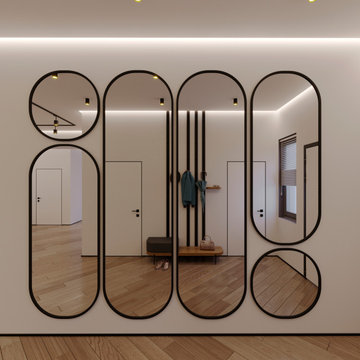 Rachelle Design Studio
A complete interior design project for a large family home, where every room tells its own story. The master bedroom features custom-designed furniture with geometric gold inlays and a dramatic marble accent wall. Three children's rooms were designed around each child's personality — a football-themed room with a chalkboard wardrobe, a gamer's room with neon ceiling lights and PlayStation details, and a sports-inspired room for a girl who plays football. The entrance hall features a custom mirror composition as an artistic statement. Full project scope: concept design, 3D visualization, technical drawings, custom furniture design, and material specifications.
Style: Contemporary, Eclectic
Find the right local pro for your project
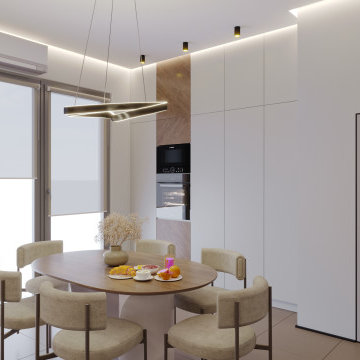 Rachelle Design Studio
A complete interior design project for a large family home, where every room tells its own story. The master bedroom features custom-designed furniture with geometric gold inlays and a dramatic marble accent wall. Three children's rooms were designed around each child's personality — a football-themed room with a chalkboard wardrobe, a gamer's room with neon ceiling lights and PlayStation details, and a sports-inspired room for a girl who plays football. The entrance hall features a custom mirror composition as an artistic statement. Full project scope: concept design, 3D visualization, technical drawings, custom furniture design, and material specifications.
Style: Contemporary, Eclectic
 Rachelle Design Studio
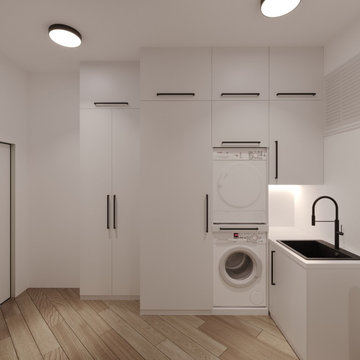
A complete interior design project for a large family home, where every room tells its own story. The master bedroom features custom-designed furniture with geometric gold inlays and a dramatic marble accent wall. Three children's rooms were designed around each child's personality — a football-themed room with a chalkboard wardrobe, a gamer's room with neon ceiling lights and PlayStation details, and a sports-inspired room for a girl who plays football. The entrance hall features a custom mirror composition as an artistic statement. Full project scope: concept design, 3D visualization, technical drawings, custom furniture design, and material specifications.
Style: Contemporary, Eclectic
 The Design Gallery
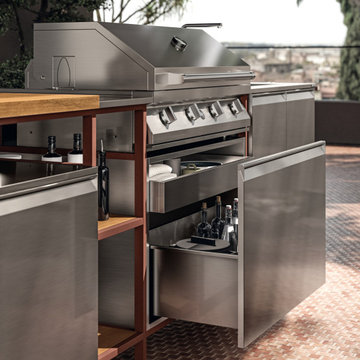
The natural outdoor extension of the Formalia collection designed by Vittore Niolu.
Sleek, ergonomic and with the highest technical performance levels, Formalia Outdoor carries all this outdoors, to enjoy spending time together, always marked by excellence Made in Italy.
Thanks to its impressive modularity consisting of no less than 19 elements to be combined with latest-generation appliances, each Formalia Outdoor configuration is a unique and exclusive model, designed to fit into any type of outdoor living space and adapt to any furnishing style.
In designing Formalia Outdoor, a lot of attention was given to the choice of materials and finishes that not only ensure high performance, but also express the elegance of an impeccable design.
#design #scavolinioutdoorkitchen #outdoorkitchens #italiankitchen #thedesigngalleryea #madeinitaly #luxurykitchens
 Rachelle Design Studio
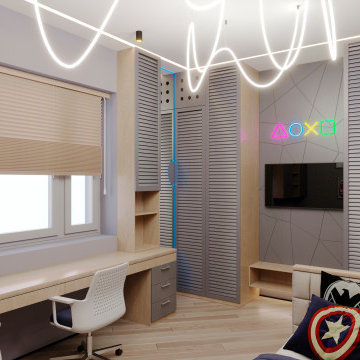
A complete interior design project for a large family home, where every room tells its own story. The master bedroom features custom-designed furniture with geometric gold inlays and a dramatic marble accent wall. Three children's rooms were designed around each child's personality — a football-themed room with a chalkboard wardrobe, a gamer's room with neon ceiling lights and PlayStation details, and a sports-inspired room for a girl who plays football. The entrance hall features a custom mirror composition as an artistic statement. Full project scope: concept design, 3D visualization, technical drawings, custom furniture design, and material specifications.
Style: Contemporary, Eclectic

Sponsored
Columbus, OH
Free consultation for landscape design!

Peabody Landscape Group
Franklin County's Reliable Landscape Design & Contracting
 The Design Gallery
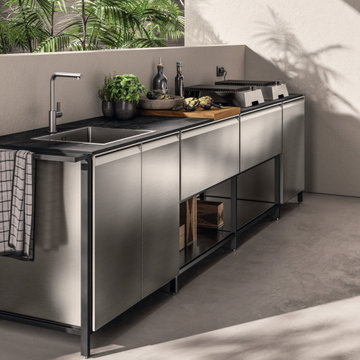
The natural outdoor extension of the Formalia collection designed by Vittore Niolu.
Sleek, ergonomic and with the highest technical performance levels, Formalia Outdoor carries all this outdoors, to enjoy spending time together, always marked by excellence Made in Italy.
Thanks to its impressive modularity consisting of no less than 19 elements to be combined with latest-generation appliances, each Formalia Outdoor configuration is a unique and exclusive model, designed to fit into any type of outdoor living space and adapt to any furnishing style.
In designing Formalia Outdoor, a lot of attention was given to the choice of materials and finishes that not only ensure high performance, but also express the elegance of an impeccable design.
#design #scavolinioutdoorkitchen #outdoorkitchens #italiankitchen #thedesigngalleryea #madeinitaly #luxurykitchens
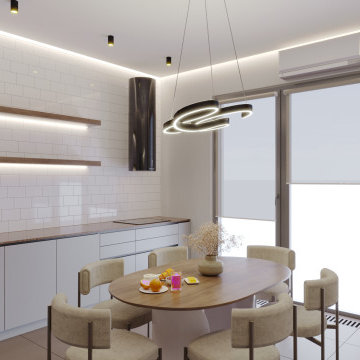 Rachelle Design Studio
A complete interior design project for a large family home, where every room tells its own story. The master bedroom features custom-designed furniture with geometric gold inlays and a dramatic marble accent wall. Three children's rooms were designed around each child's personality — a football-themed room with a chalkboard wardrobe, a gamer's room with neon ceiling lights and PlayStation details, and a sports-inspired room for a girl who plays football. The entrance hall features a custom mirror composition as an artistic statement. Full project scope: concept design, 3D visualization, technical drawings, custom furniture design, and material specifications.
Style: Contemporary, Eclectic
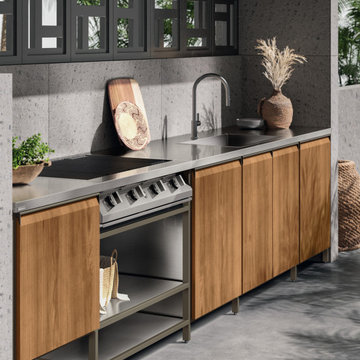 The Design Gallery
The natural outdoor extension of the Formalia collection designed by Vittore Niolu.
Sleek, ergonomic and with the highest technical performance levels, Formalia Outdoor carries all this outdoors, to enjoy spending time together, always marked by excellence Made in Italy.
Thanks to its impressive modularity consisting of no less than 19 elements to be combined with latest-generation appliances, each Formalia Outdoor configuration is a unique and exclusive model, designed to fit into any type of outdoor living space and adapt to any furnishing style.
In designing Formalia Outdoor, a lot of attention was given to the choice of materials and finishes that not only ensure high performance, but also express the elegance of an impeccable design.
#design #scavolinioutdoorkitchen #outdoorkitchens #italiankitchen #thedesigngalleryea #madeinitaly #luxurykitchens
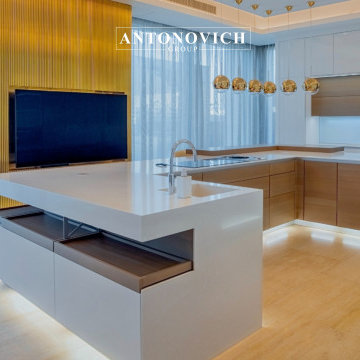
 Luxury Antonovich Design AE
Antonovich Group stands as a benchmark of excellence in luxury design, offering comprehensive services and unmatched expertise in transforming high-end residences. One of their most remarkable achievements is the renovation of an iconic modern villa in Palm Jumeirah—an exceptional project that reflects innovation, elegance, and precision at every level.
This villa renovation showcases Antonovich Group’s ability to reimagine spaces while preserving their architectural integrity. The design concept embraces modern sophistication, integrating open-plan layouts, expansive glazing, and seamless indoor-outdoor transitions that complement the prestigious waterfront setting of Palm Jumeirah. Every detail has been carefully curated to enhance both functionality and visual appeal.
Antonovich Group provides a full spectrum of services, including concept development, architectural enhancement, interior design, fit-out, and complete renovation. For this villa, the team introduced bespoke design elements, premium materials, and custom-made furniture that elevate the overall ambiance. From the grand living areas to the private suites, each space reflects a harmonious blend of luxury and comfort.
Lighting plays a key role in defining the villa’s atmosphere, with layered illumination that highlights textures, materials, and architectural features. The use of neutral tones, refined finishes, and statement pieces creates a timeless yet contemporary aesthetic that defines modern luxury living.
What sets Antonovich Group apart is their commitment to delivering turnkey solutions with meticulous attention to detail. Their expert team ensures seamless project execution from start to completion, maintaining the highest standards of craftsmanship and quality.
This iconic modern villa renovation in Palm Jumeirah is a true testament to Antonovich Group’s vision and expertise. It exemplifies how thoughtful design, technical precision, and creative excellence can transform a residence into a sophisticated and luxurious masterpiece tailored for elevated living.
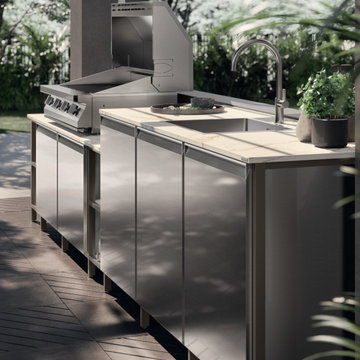 The Design Gallery
The natural outdoor extension of the Formalia collection designed by Vittore Niolu.
Sleek, ergonomic and with the highest technical performance levels, Formalia Outdoor carries all this outdoors, to enjoy spending time together, always marked by excellence Made in Italy.
Thanks to its impressive modularity consisting of no less than 19 elements to be combined with latest-generation appliances, each Formalia Outdoor configuration is a unique and exclusive model, designed to fit into any type of outdoor living space and adapt to any furnishing style.
In designing Formalia Outdoor, a lot of attention was given to the choice of materials and finishes that not only ensure high performance, but also express the elegance of an impeccable design.
#design #scavolinioutdoorkitchen #outdoorkitchens #italiankitchen #thedesigngalleryea #madeinitaly #luxurykitchens
 Connecticut Roofcrafters Llc
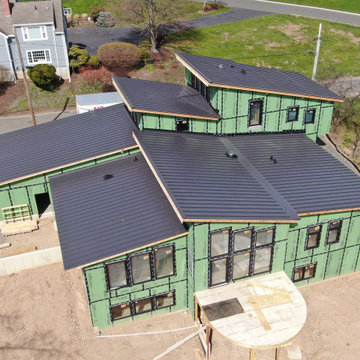
Inspiring, aesthetically pleasing, and distinctive, this multi-sectioned new construction standing seam roof presented many unique angles, protrusions and other technical design challenges. After laying down a full Englert MetalMan high-temperature membrane across the plywood decking, we installed 24 gauge Englert aluminum in 16" black matte panels with 1.5" mechanical lock seams. This new roof should last 50 years and stand up to 140 mph winds when properly maintained.

Sponsored
Fredericksburg, OH

High Point Cabinets
Columbus' Experienced Custom Cabinet Builder | 4x Best of Houzz Winner
 Epic Watershapes
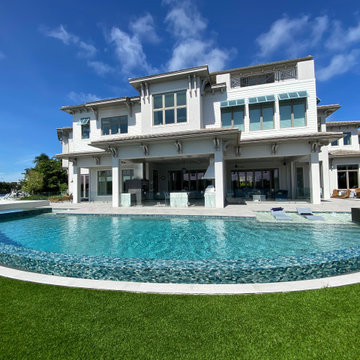
We recently completed an extraordinary pool project in Jupiter, Florida, pushing the boundaries of traditional pool design. The client envisioned a truly unique space, a half-oval pool with a curved infinity edge, a raised spa, and dual sundecks. At Epic Watershapes, we embraced the challenge and transformed this artistic vision into a stunning reality.
Creating a symmetrical pool with a vanishing edge along a curve presented a significant technical hurdle. However, our team's expertise and meticulous attention to detail allowed us to achieve perfect symmetry and a flawlessly functioning infinity edge. The client's inspired design was a work of art in itself, and we were determined to not only meet but exceed their expectations.
The pool's standout features include the gracefully curved infinity edge, which creates a seamless transition to the surrounding landscape. A raised spa, tiled with luxurious materials, sits elegantly in the left corner, offering a relaxing retreat. Two sundecks, each positioned on either corner of the pool, provide ample space for lounging and soaking up the Florida sun. Bubblers integrated into the sundecks add a playful touch and create a soothing ambiance.
This project embodies Epic Watershapes' commitment to innovative design and exceptional craftsmanship. From the unorthodox pool shape to the intricate details, every aspect of this Jupiter pool reflects our dedication to creating custom outdoor spaces that are as beautiful as they are functional.
Located in beautiful Jupiter, this modern pool is a testament to our ability to bring even the most imaginative visions to life. Visit our website at www.epicwatershapes.com or our Houzz profile at https://www.houzz.com/pro/samuel-mello/__public to explore more of our projects. Contact us today to discuss your dream pool!
 Maz Majidi
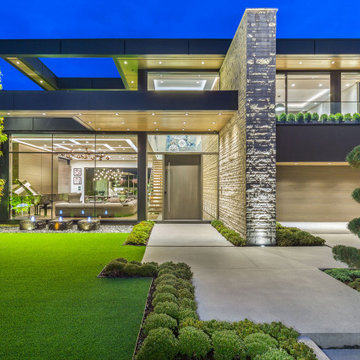
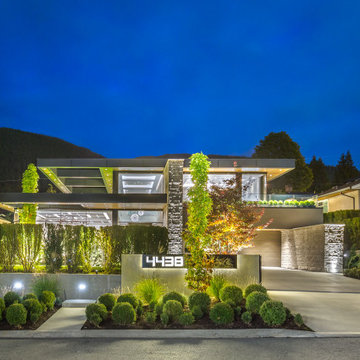
4438 CANTERBURY CRESCENT, 9 (Nine) time Finalist and Winner in Georgie Awards, Ovation Awards, and National housing award in Vancouver and Canada. This UNIQUE architecture home is designed by Mcleod Bovell Modern Houses and built by award-winning Marble Construction. The exceptional quality and modern architecture of this home offer luxury lifestyle at its finest. Award-winning landscape and modern architecture blend with world-class interior design. Creative window design in this home adds instant contemporary appeal, beautiful mountain views, and better natural light for the interior space. Unique metal structure design offers modern rooflines with large cantilevers and overhangs. An ARCHITECTURAL MASTERPIECE with the HIGHEST QUALITY of construction in Edgemont Village.
About Maz Majidi
Maz Majidi is a Persian speaking luxury real estate advisor based in North Vancouver, specializing in high end homes across West Vancouver, North Vancouver, and Downtown Vancouver. With 12 years of experience, a background in building design from BCIT, and years of hands on construction management, Maz offers strong technical insight into modern homes, construction quality, and luxury property design.
Maz has been recognized as one of the top realtors at Angell Hasman and Associates in 2021, 2022, and 2023, representing some of the most desirable homes on the North Shore. He provides expert Persian language service for buyers and sellers, along with high quality marketing for every listing.
ارائه خدمات تخصصی خرید و فروش خانه و ملک لوکس در نورث ونکوور و وست ونکوور به زبان فارسی
مشاوره خرید و فروش خانه برای هموطنان ایرانی در ونکوور و نورث ونکوور و وست ونکوور
www.mazmajidi.ca
@mazmajidi



 Maz Majidi
4438 CANTERBURY CRESCENT, 9 (Nine) time Finalist and Winner in Georgie Awards, Ovation Awards, and National housing award in Vancouver and Canada. This UNIQUE architecture home is designed by Mcleod Bovell Modern Houses and built by award-winning Marble Construction. The exceptional quality and modern architecture of this home offer luxury lifestyle at its finest. Award-winning landscape and modern architecture blend with world-class interior design. Creative window design in this home adds instant contemporary appeal, beautiful mountain views, and better natural light for the interior space. Unique metal structure design offers modern rooflines with large cantilevers and overhangs. An ARCHITECTURAL MASTERPIECE with the HIGHEST QUALITY of construction in Edgemont Village.
About Maz Majidi
Maz Majidi is a Persian speaking luxury real estate advisor based in North Vancouver, specializing in high end homes across West Vancouver, North Vancouver, and Downtown Vancouver. With 12 years of experience, a background in building design from BCIT, and years of hands on construction management, Maz offers strong technical insight into modern homes, construction quality, and luxury property design.
Maz has been recognized as one of the top realtors at Angell Hasman and Associates in 2021, 2022, and 2023, representing some of the most desirable homes on the North Shore. He provides expert Persian language service for buyers and sellers, along with high quality marketing for every listing.
ارائه خدمات تخصصی خرید و فروش خانه و ملک لوکس در نورث ونکوور و وست ونکوور به زبان فارسی
مشاوره خرید و فروش خانه برای هموطنان ایرانی در ونکوور و نورث ونکوور و وست ونکوور
www.mazmajidi.ca
@mazmajidi
 Modern Citi Group: Renovations & Remodeling
Renovations typically involve hundreds of tiny little decisions
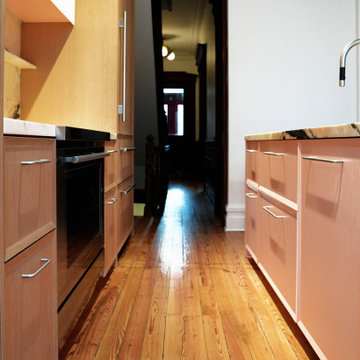
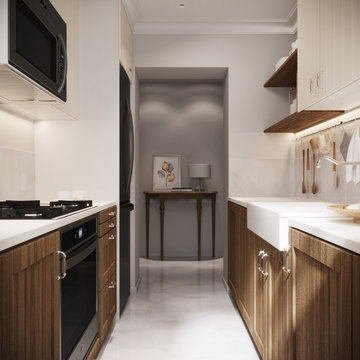
With ready solutions developed by Modern Citi Group, you will only need to make one decision: which of the beautifully designed remodeling packages to choose for your space.
The kitchen package CLASSIC comes fully designed and priced out with an itemized breakdown of labor, building & decoration materials, manufacturing, permits, inspections, approvals and all other associated costs.
All materials are pre selected (hand-picked) by our creative design team. You may select this package in its original configuration (as shown on pictures), or customize it to make it your very own.
Choosing Modern Citi Group for your project you can expect the highest quality craftsmanship, effective management of the site operations, backed by a technical expertise, meticulous attention to detail and a complete transparency throughout the entire project.
37