
Search results for "Technically designed" in Home Design Ideas

 Heartwood Kitchens
Cornice detail......
Inspiration for a large contemporary galley slate floor eat-in kitchen remodel in Calgary with an undermount sink, granite countertops, stainless steel appliances, flat-panel cabinets, dark wood cabinets, black backsplash, stone slab backsplash and no island
Inspiration for a large contemporary galley slate floor eat-in kitchen remodel in Calgary with an undermount sink, granite countertops, stainless steel appliances, flat-panel cabinets, dark wood cabinets, black backsplash, stone slab backsplash and no island


 Specialized Stair and Rail
Ryan Patrick Kelly Photographs
Inspiration for an industrial metal curved open staircase remodel in Edmonton
Inspiration for an industrial metal curved open staircase remodel in Edmonton
Find the right local pro for your project



Sponsored
Fredericksburg, OH

High Point Cabinets
Columbus' Experienced Custom Cabinet Builder | 4x Best of Houzz Winner

 Saunas And Woodwork By Design
A couple of sauna renovations for MB Club House. Rustic style using Yellow Cedar with knots. Double benches with a skirt. Covered existing door with the same wood.





Sponsored
Westerville, OH

Inspired Closets Columbus
Innovative & Creative Custom Closet Designer Servicing Franklin County

 Wonderful Walls
WonderfulWalls
Kitchen - mid-sized traditional u-shaped dark wood floor kitchen idea in Charlotte with recessed-panel cabinets, gray cabinets, granite countertops, stainless steel appliances and an island
Kitchen - mid-sized traditional u-shaped dark wood floor kitchen idea in Charlotte with recessed-panel cabinets, gray cabinets, granite countertops, stainless steel appliances and an island


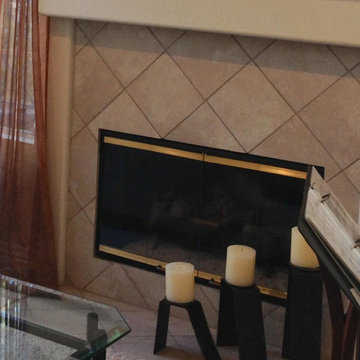
 Lisa Reyff
Before photo of old outdated tacky tarnished gold rim on glass fireplace doors. Instead of spending thousands on new fireplace doors or enclosure, spend $250 for a custom update (see after photo)



Sponsored
Columbus, OH
Free consultation for landscape design!

Peabody Landscape Group
Franklin County's Reliable Landscape Design & Contracting


 Buena Vista Builders, Inc.
Custom built home with granite counter tops, custom made copper top kitchen island, copper bath sink in powder room, custom made black walnut entry cabinet, custom built book cases. Over 1900 square feet of garage with loft area and restroom. Total square footage of this mountain home is 3,765 not including the spacious 3 car garage.

 Ocean Bathrooms .com LTD
Matt Powne & Ricky Stubbs
Bathroom - mid-sized traditional master white tile and porcelain tile porcelain tile bathroom idea in Dorset with a two-piece toilet and white walls
Bathroom - mid-sized traditional master white tile and porcelain tile porcelain tile bathroom idea in Dorset with a two-piece toilet and white walls
162