
Search results for "Technically designed" in Home Design Ideas

 Corian® Design
A kitchen block clad in polished metal together with the silvery flecks of the white-grey Corian® Arrowroot surface conveys a sense of opulence, while the dual Corian® sink in Glacier White sharply contrasts with the room’s traditional parquet.
Tap Tara Classic by Dornbracht; floor Versailles by Parquet In.
Sinks do not come as shown but may be built into the design of your choice, sink models and technical details can be viewed below.
 Dragon Cellars
Crossed Wood Shelving Wine Rack Design
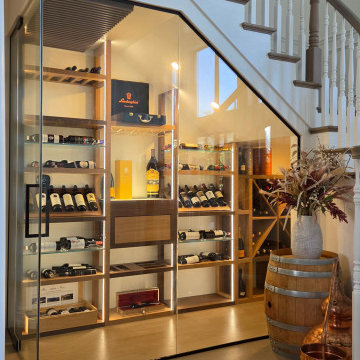
Based on a previous design concept, Dragon Cellars applied this look to an understairs space for a client in Boca Raton. The objective was to develop a racking system that would provide a transitional look in line with the home décor and provide a versatility of ways to display and store wine. The even square spaces created utilized 2 tones of wood for contrast and it allowed bottles to be placed dynamically either standing, tilted, on their side or neck out format. Each configuration can be adapted to the needs of the client. If capacity were a main factor, we would place more glass and acrylic shelves halfway in each square allowing bottles to be stacked. Although the space was angled, the logic of the wine racks provided a symmetrical look and it was complemented with a lighted tasting counter, drawer and glass holder. To further maximize storage, the smaller right-side room has racks for crates and more bottles in diamond bins. The cooling equipment was nicely hidden away with a slat technical ceiling, and the entire space was lit up with warm white LEDs resulting in an awesome and special glow. Hopefully next application of this design will be a square wall. Hope you like it!!
 Ollin Stone
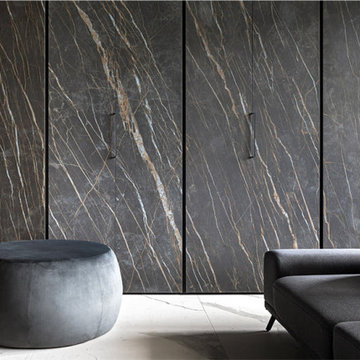
Due to their excellent technical performance levels, Laminam slabs are ideal for more delicate uses which require maximum levels of hygiene and resistance.
The aesthetic qualities and large slab size provide authentic artistic benefits while guaranteeing continuity of the material throughout the room. Each slab is designed with natural and vibrant colors.
Find the right local pro for your project

 Julia Mack Design, LLC
This is technically both living room and family room combined into one space, which is very common in city living. This poses a conundrum for a designer because the space needs to function on so many different levels. On a day to day basis, it's just a place to watch television chill When company is over though, it metamorphosis into a sophisticated and elegant gathering place. Adjacent to dining and kitchen, it's the perfect for any situation that comes your way, including for holidays when that drop leaf table opens up to seat 12 or even 14 guests. Photo: Ward Roberts
 Corian® Design
A kitchen block clad in polished metal together with the silvery flecks of the white-grey Corian® Arrowroot surface conveys a sense of opulence, while the dual Corian® sink in Glacier White sharply contrasts with the room’s traditional parquet.
Tap Tara Classic by Dornbracht; floor Versailles by Parquet In.
Sinks do not come as shown but may be built into the design of your choice, sink models and technical details can be viewed below.

 BGSDesign
2 Infiniti wall lamps by Davide Groppi were used in the living room to give indirect soft subdued lighting, together with 2 Sampei floor lamps to project direct light on the floor. Iron mesh red statues with LED bulbs are hanging from an iron beam. Natural light comes in by the large loft-like windows and glass made entrance door.

Sponsored
Westerville, OH

Inspired Closets Columbus
Innovative & Creative Custom Closet Designer Servicing Franklin County

 TerraVerde Dubai, UAE
Chris Parker
Photo of a mid-sized scandinavian partial sun side yard stone garden path for summer.
Photo of a mid-sized scandinavian partial sun side yard stone garden path for summer.

 Bespoke German Doors by Doors4UK
Minimalist design with slim compact body, combined with technical sophistication to the smallest detail is what defines TVIN 2.0 sliding system. The concealed runner mechanism guarantees a quiet running.
TVIN 2.0 comes in two shapes as rectangular or convex with a possibility of 3 finishes: aluminum, stainless steel or white RAL9010 which makes the system easy to customize with any interior design.
If your opening has already frame , architraves and the wall has skirting installed, the sliding system TVIN 2.0 can be easily fit on the wall on top of the architrave with special adaptors that will push the door a bit further from the wall for a smooth sliding of the door.
The TVIN 2.0 system has hidden some technical details from viewers, all aimed at the comfort in everyday use: the soft-closer slows the door when approaching the open and closed end position , closing it very slowly.
With standard fitting on wall or ceiling installation, the TVIN 2.0 sliding system is designed for a wide range of applications.
• TVIN 2.0 System with roller carriage for glass as standard can - with the appropriate adaptors be used for wooden doors.
• On the other hand, the roller carriage in TVIN 2.0 System can be attached directly to wood elements, while enabling the use of adapter glass wings here, see below example:
Further information about the TVIN 2.0 sliding door system can via email at contact@doors4uk.co.uk or contact directly Doors4UK at 01923800111.
 Cardello Architects
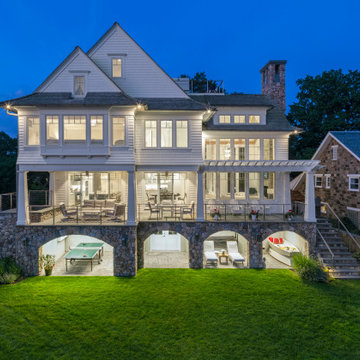
Building on the Stamford coastline is technically challenging and tricky. RAC’s experience in waterfront design came in very handy while developing this 3500 s.f. beach cottage. Our client wanted an open floor plan with room to entertain, as well as spaces to retreat. Numerous discussions over many months resulted in a well-thought-out custom designed modern home that will provide comfort and beauty for years to come.
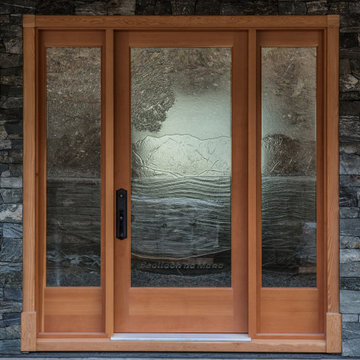
 Anthony Jamieson Designs
Single front door - large contemporary single front door idea with a medium wood front door
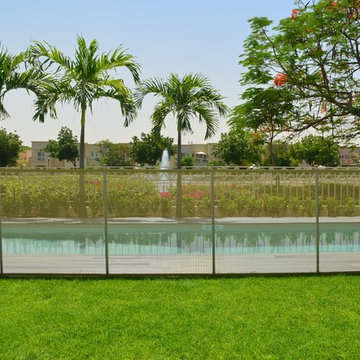
 BGSDesign
The custom-made console staircase is the main feature of the house, connecting all 4 floors. It is lightened by a Thermo/lighting skylight and artificial light by IGuzzini Wall Washer & Trick Radial placed in the middle of several iron wire art pieces. The photometric characteristics of the radial lens create a projection of the art on the wall.
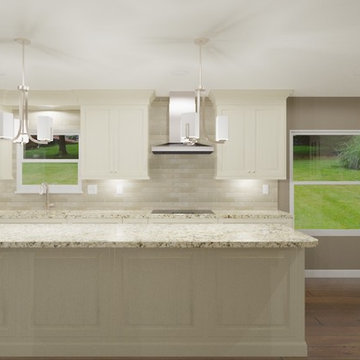
Sponsored
Columbus, OH

Trish Takacs Design
Award Winning & Highly Skilled Kitchen & Bath Designer in Columbus
 BGSDesign
The custom-made console staircase is the main feature of the house, connecting all 4 floors. It is lightened by a Thermo/lighting skylight and artificial light by IGuzzini Wall Washer & Trick Radial placed in the middle of several iron wire art pieces. The photometric characteristics of the radial lens create a projection of the art on the wall.
 BGSDesign
The custom-made console staircase is the main feature of the house, connecting all 4 floors. It is lightened by a Thermo/lighting skylight and artificial light by IGuzzini Wall Washer & Trick Radial placed in the middle of several iron wire art pieces.
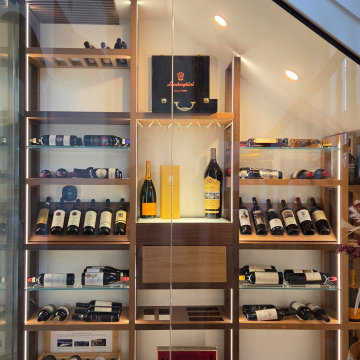 Dragon Cellars
Crossed Wood Shelving Wine Rack Design
Based on a previous design concept, Dragon Cellars applied this look to an understairs space for a client in Boca Raton. The objective was to develop a racking system that would provide a transitional look in line with the home décor and provide a versatility of ways to display and store wine. The even square spaces created utilized 2 tones of wood for contrast and it allowed bottles to be placed dynamically either standing, tilted, on their side or neck out format. Each configuration can be adapted to the needs of the client. If capacity were a main factor, we would place more glass and acrylic shelves halfway in each square allowing bottles to be stacked. Although the space was angled, the logic of the wine racks provided a symmetrical look and it was complemented with a lighted tasting counter, drawer and glass holder. To further maximize storage, the smaller right-side room has racks for crates and more bottles in diamond bins. The cooling equipment was nicely hidden away with a slat technical ceiling, and the entire space was lit up with warm white LEDs resulting in an awesome and special glow. Hopefully next application of this design will be a square wall. Hope you like it!!

 SANOMA Kitchen & Bath
A striking and highly appointed custom kitchen in Weston Florida designed for highly technical couple who wanted a bold contemporary design with all the bells and whistles. Clean and simple lines blend beautifully with touches of luxury to create this extraordinary space.

Sponsored
Plain City, OH

The Creative Kitchen Company
Columbus Area Kitchen Remodeling and Refacing Professional
 Six Walls Inc
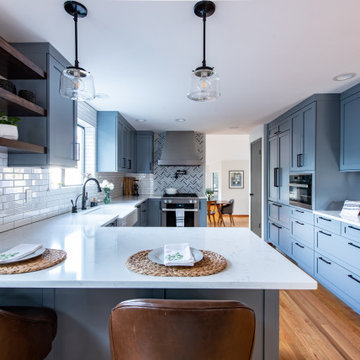
This kitchen went from 1980's builder basic, to custom space with style and personality. While technically an open concept space, the kitchen is visible with peek-a-boo views from a variety of points on the first level. This meant that it needed to be beautiful from every angle.
 Resiklo Design
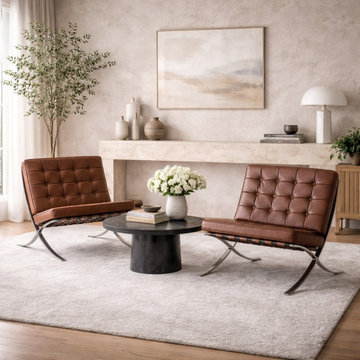
A rare pair of 1950s Florence Knoll Barcelona Chairs designed by Ludwig Mies van der Rohe, originally produced for the GM Technical Center in Michigan. Featuring the iconic chrome-plated steel frame and tufted leather upholstery, these chairs represent museum-level modernist design and architectural clarity. A true collector set with historical significance and timeless appeal.
#BarcelonaChair #MiesVanDerRohe #FlorenceKnoll #MidCenturyModern #ModernistDesign #IconicFurniture #CollectibleDesign #DesignerFurniture #ArchitecturalDesign #ResikloNYC
 Corian® Design
Against a backsplash of smooth stone panels, the functional Corian® sink in Bone color scheme together with worksurface and shelving in solid Corian® Deep Cloud hue are the perfect fit for an open-plan kitchen.
Tap Spring by Fir Italia; floor and wall tiles by Mirage; pots and food processor by Kitchen Milano.
Sinks do not come as shown but may be built into the design of your choice, sink models and technical details can be viewed below.
34