
Search results for "Technically designed" in Home Design Ideas
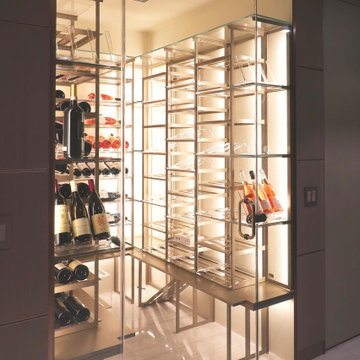
 Dragon Cellars
Refrigerated wine room with glass, acrylic and metal shelves with a light painted background wall to better light up space and provide contrast with darker bottles. Added a lacquered counter for bottom storage to focus more on transitional design. Cooling equipment hidden in soffit with metal technical ceiling. The glass front allows owner and guests to easily see inside beautiful display.
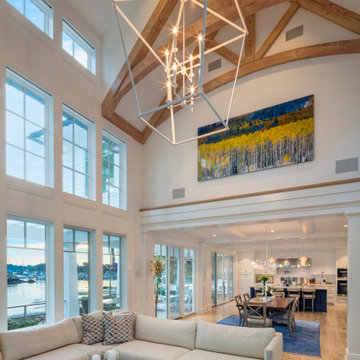
 Cardello Architects
Building on the Stamford coastline is technically challenging and tricky. RAC’s experience in waterfront design came in very handy while developing this 3500 s.f. beach cottage. Our client wanted an open floor plan with room to entertain, as well as spaces to retreat. Numerous discussions over many months resulted in a well-thought-out custom designed modern home that will provide comfort and beauty for years to come.
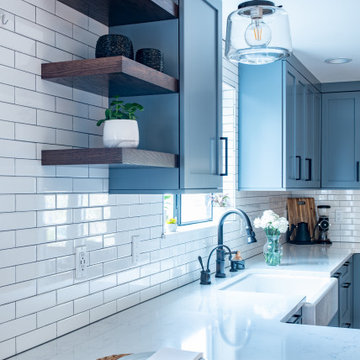
 Six Walls Inc
This kitchen went from 1980's builder basic, to custom space with style and personality. While technically an open concept space, the kitchen is visible with peek-a-boo views from a variety of points on the first level. This meant that it needed to be beautiful from every angle.
Find the right local pro for your project

 MARIANO STONE
Estatuario Polished: Island, Countertop, Backsplash and Partition Wall. 6 mm & 12 mm
NEOLITH collection inspired by the most exclusive marbles available in the market, enhances the beauty and functionality of any given space where it is applied, thanks to its unmatched design richness and advanced technical characteristics. Available in 9 different models.
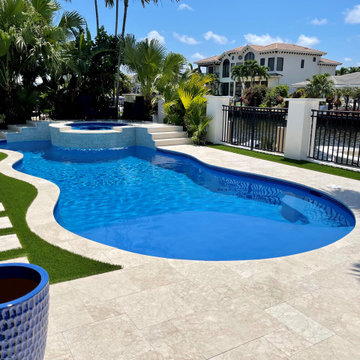
 StoneHardscapes
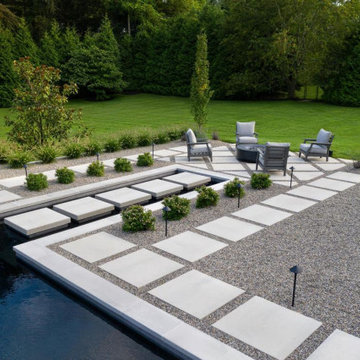
Crema Bella marble pavers for exterior application. Standard stocking in a variety of sizes and finishes in 1.25". Bullnose coping pieces also available.
Special order sizes, thicknesses, and finishes also available. All of StoneHardsapes materials are tested to pass the most current technical testing for coefficient of friction and pass for residential , as well as, commercial applications. Call for more details 954-989-4050.
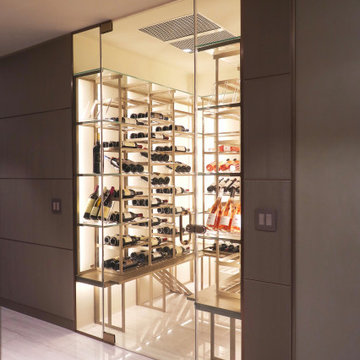 Dragon Cellars
Refrigerated wine room with glass, acrylic and metal shelves with a light painted background wall to better light up space and provide contrast with darker bottles. Added a lacquered counter for bottom storage to focus more on transitional design. Cooling equipment hidden in soffit with metal technical ceiling. The glass front allows owner and guests to easily see inside beautiful display.

 Ceramic Technics Ltd.
Inspiration for a gray tile and porcelain tile porcelain tile and gray floor bathroom remodel in Atlanta

Sponsored
Plain City, OH

The Creative Kitchen Company
Columbus Area Kitchen Remodeling and Refacing Professional

 DKWozniak Design/Build LLC
Large transitional master carpeted bedroom photo in Seattle with white walls
 Techo-Bloc
Let’s Talk About Aesthetics
From an aesthetic standpoint, we expect the trends to be anything but boring. Here are our landscape predictions for the coming year:
Natural Feels
An outdoor space is already in nature, but imagine maintaining that flow of curved edges, soft textures and all-natural tones to really help connect you with your surroundings. Just like xeriscaping and bioliphic designs, choosing softer-edged products to inspire your outdoor space, including pool caps and even rounded furniture pieces, will help bring nature into even the most technical designs.

 TerraVerde Dubai, UAE
Chris Parker
This is an example of a mid-sized scandinavian partial sun side yard stone landscaping for summer.
This is an example of a mid-sized scandinavian partial sun side yard stone landscaping for summer.
 TerraVerde Dubai, UAE
Chris Parker
Photo of a mid-sized scandinavian partial sun side yard stone garden path for summer.
Photo of a mid-sized scandinavian partial sun side yard stone garden path for summer.
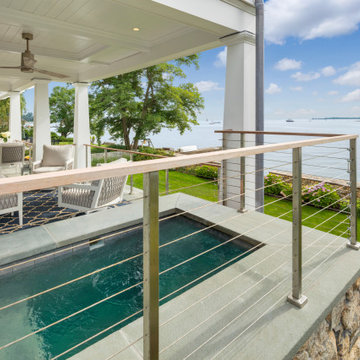 Cardello Architects
Building on the Stamford coastline is technically challenging and tricky. RAC’s experience in waterfront design came in very handy while developing this 3500 s.f. beach cottage. Our client wanted an open floor plan with room to entertain, as well as spaces to retreat. Numerous discussions over many months resulted in a well-thought-out custom designed modern home that will provide comfort and beauty for years to come.

 User
Modern Bauhaus inspired kitchen with clean and straightforward design language. The crisp ultra-matte Neon White gives a practical and bright surface that is user-friendly and easy to keep clean. To balance off with a contrast, a light and friendly Grey Stone Ash Laminate brings a warm feeling to the technical layout, that invites friends and family to enjoy the open layout.


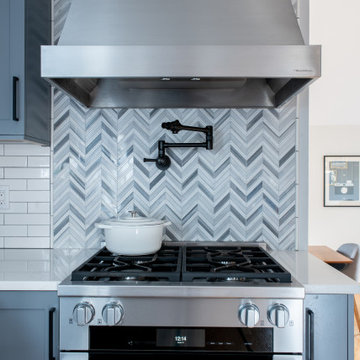 Six Walls Inc
This kitchen went from 1980's builder basic, to custom space with style and personality. While technically an open concept space, the kitchen is visible with peek-a-boo views from a variety of points on the first level. This meant that it needed to be beautiful from every angle.
 Alterra Landscape Design
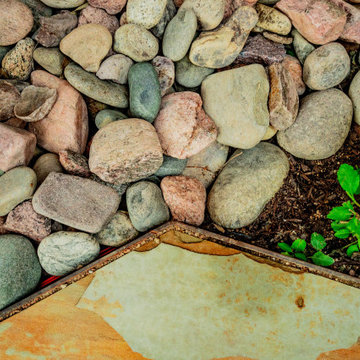
A detail shot highlighting the technical precision of our hardscape transitions. Our design+build team paired natural flagstone with a clean river stone border, defined by professional-grade edging. This textural contrast is a hallmark of Alterra’s landscape architecture, ensuring that even small, functional drainage areas contribute to the overall aesthetic. By blending organic stone tones with vibrant greenery, we create a polished foundation that supports the entire master plan while maintaining durability and low-maintenance appeal.
 TerraVerde Dubai, UAE
Chris Parker
Photo of a mid-sized scandinavian partial sun side yard stone landscaping for summer.
Photo of a mid-sized scandinavian partial sun side yard stone landscaping for summer.

 Corian® Design
Against a backsplash of smooth stone panels, the functional Corian® sink in Bone color scheme together with worksurface and shelving in solid Corian® Deep Cloud hue are the perfect fit for an open-plan kitchen.
Tap Spring by Fir Italia; floor and wall tiles by Mirage; pots and food processor by Kitchen Milano.
Sinks do not come as shown but may be built into the design of your choice, sink models and technical details can be viewed below.

Sponsored
Columbus, OH
Free consultation for landscape design!

Peabody Landscape Group
Columbus' Reliable Landscape Design & Contracting
 MARIANO STONE
Estatuario Polished: Island, Countertop, Backsplash. 12 mm
NEOLITH collection inspired by the most exclusive marbles available in the market, enhances the beauty and functionality of any given space where it is applied, thanks to its unmatched design richness and advanced technical characteristics. Available in 9 different models.
 StoneHardscapes
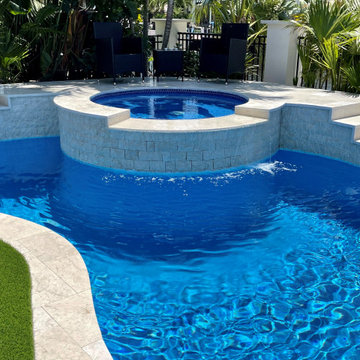
Crema Bella marble pavers for exterior application. Standard stocking in a variety of sizes and finishes in 1.25". Bullnose coping pieces also available.
Special order sizes, thicknesses, and finishes also available. All of StoneHardsapes materials are tested to pass the most current technical testing for coefficient of friction and pass for residential , as well as, commercial applications. Call for more details 954-989-4050.
 Cardello Architects
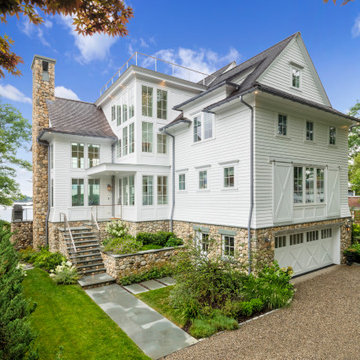
Building on the Stamford coastline is technically challenging and tricky. RAC’s experience in waterfront design came in very handy while developing this 3500 s.f. beach cottage. Our client wanted an open floor plan with room to entertain, as well as spaces to retreat. Numerous discussions over many months resulted in a well-thought-out custom designed modern home that will provide comfort and beauty for years to come.
36