
Search results for "Technically" in Home Design Ideas

 New Zealand Certified Builders Association
A substantial amount of time, care, and technical detailing were required to achieve the desired look.
Example of a large 1950s single-wall light wood floor, brown floor and wood ceiling eat-in kitchen design with an undermount sink, gray cabinets, recycled glass countertops, black appliances, an island, multicolored countertops and flat-panel cabinets
Example of a large 1950s single-wall light wood floor, brown floor and wood ceiling eat-in kitchen design with an undermount sink, gray cabinets, recycled glass countertops, black appliances, an island, multicolored countertops and flat-panel cabinets
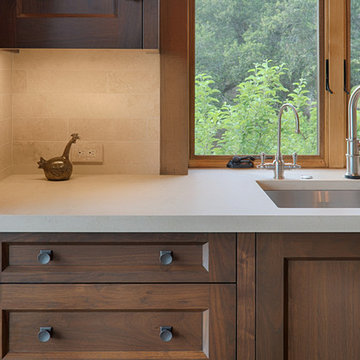
 Surface Art Countertops
Photography: Technical Imagery Studios Contractor: Ellis Construction Cabinet Maker: Walden & Co.
Inspiration for a timeless home design remodel in San Francisco
Inspiration for a timeless home design remodel in San Francisco

Find the right local pro for your project
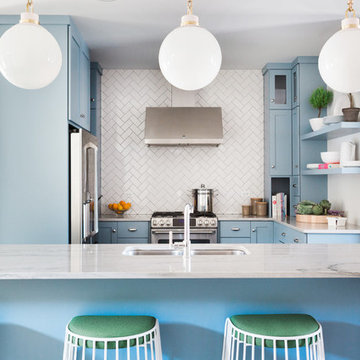
 Rebel House LLC
Aimee Mazzenga Photography
Example of a transitional u-shaped kitchen design in Chicago with an undermount sink, shaker cabinets, blue cabinets, white backsplash, stainless steel appliances and an island
Example of a transitional u-shaped kitchen design in Chicago with an undermount sink, shaker cabinets, blue cabinets, white backsplash, stainless steel appliances and an island
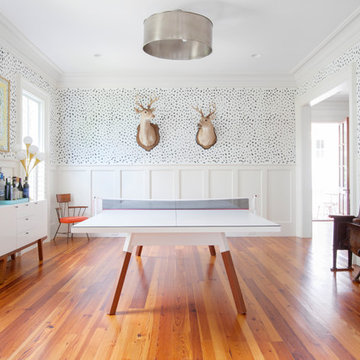
 Margaret Wright Photography
Photo: Margaret Wright Photography © 2017 Houzz

Example of an eclectic family room design in Charleston
Example of an eclectic family room design in Charleston
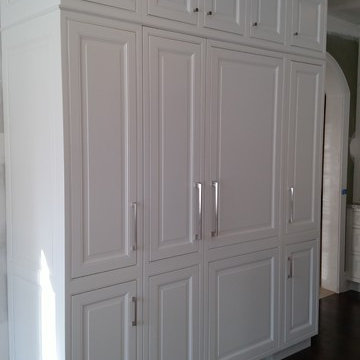
 Kay Home Improvement
This is a refrigerator and a freezer. This was a three days project. Custom built for a client. This was a highly technical project, with inset doors, centered appliances,

 JMA (Jim Murphy and Associates)
Technical Imagery Studios

Wine cellar - large cottage beige floor and slate floor wine cellar idea in San Francisco with storage racks
Wine cellar - large cottage beige floor and slate floor wine cellar idea in San Francisco with storage racks
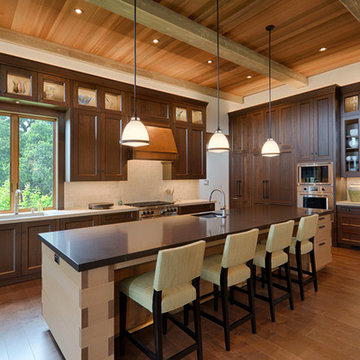 Surface Art Countertops
Photography: Technical Imagery Studios Contractor: Ellis Construction Cabinet Maker: Walden & Co.
Elegant kitchen photo in San Francisco
Elegant kitchen photo in San Francisco
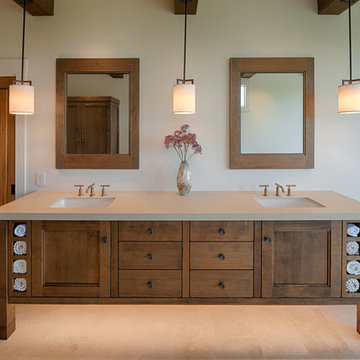 Surface Art Countertops
Photographer: Technical Imagery Studio Contractor: Ellis Construction Cabinet Maker: Walden & Co.
Elegant bathroom photo in San Francisco
Elegant bathroom photo in San Francisco
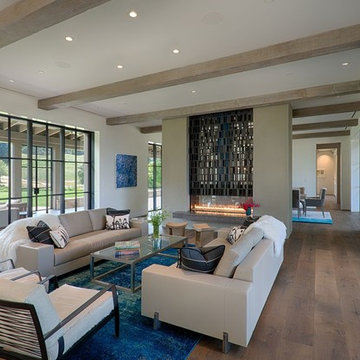 JMA (Jim Murphy and Associates)
Technical Imagery Studios
Inspiration for a country living room remodel in San Francisco
Inspiration for a country living room remodel in San Francisco

Huge elegant galley porcelain tile eat-in kitchen photo with two islands, beaded inset cabinets, distressed cabinets, granite countertops, multicolored backsplash, stone tile backsplash, stainless steel appliances and a farmhouse sink

 Siding Express (Maintenance Free Siding)
Side of house with Gray Slate Hardie Board & Batten Siding
Inspiration for a large timeless gray two-story concrete fiberboard exterior home remodel in St Louis
Inspiration for a large timeless gray two-story concrete fiberboard exterior home remodel in St Louis
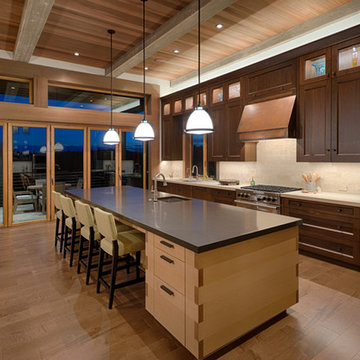 Surface Art Countertops
Photography: Technical Imagery Studios Contractor: Ellis Construction Cabinet Maker: Walden & Co.
Inspiration for a timeless home design remodel in San Francisco
Inspiration for a timeless home design remodel in San Francisco
 JMA (Jim Murphy and Associates)
Technical Imagery Studios
Inspiration for a huge cottage backyard stone patio remodel in San Francisco with a fire pit and no cover
Inspiration for a huge cottage backyard stone patio remodel in San Francisco with a fire pit and no cover

 Leicht Westchester-Greenwich
TECHNICAL DATA AND FITTINGS
Range 1 CERES-C | K 100 arctic
Range 2 CERES-C | K 282 alpine grey
Range 3 SYNTHIA-C | K 233 antique oak
Worktop 001 Laminate
Sink SPL 60/53 E R (BlancoClaron 340/180)
Tap BLANCO LINUS-S
Electrical appliances Siemens
Interior fitments BFR, ZTS, ZTG
Leicht Westchester Kitchens
200 East Main St Mount Kisco New York 10549
 Alan Mascord Design Associates Inc

Coach entering onto the court might be a technical foul in the NBA, but in this case.. we'll take it! :D
Large tuscan detached garage workshop photo in Portland
Large tuscan detached garage workshop photo in Portland
 JMA (Jim Murphy and Associates)
Technical Imagery Studios

Example of a huge farmhouse open concept beige floor and slate floor living room design in San Francisco with white walls and a concealed tv
Example of a huge farmhouse open concept beige floor and slate floor living room design in San Francisco with white walls and a concealed tv

30