
Search results for "Technically" in Home Design Ideas

 SANOMA Kitchen & Bath

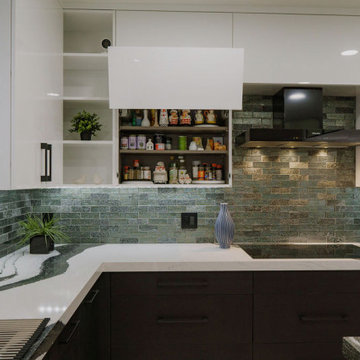
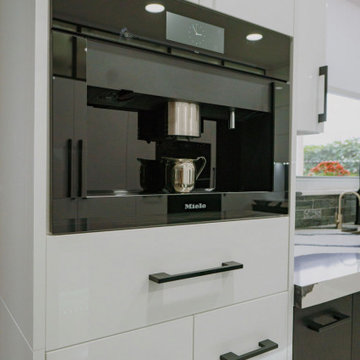
A striking and highly appointed custom kitchen in Weston Florida designed for highly technical couple who wanted a bold contemporary design with all the bells and whistles. Clean and simple lines blend beautifully with touches of luxury to create this extraordinary space.
 Yantram Animation Studio
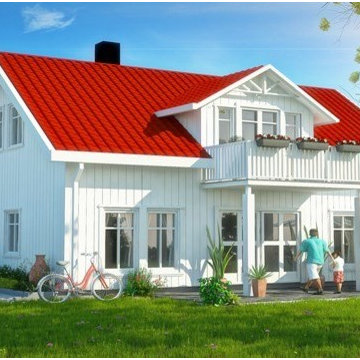

3d modeling is the technical art of developing a mathematical, wire frame representation of any three-dimensional object. 3d models could be displayed as an image in print using a process called 3d rendering or used in a computer simulation.
Find the right local pro for your project
 JS DECO Bespoke Furniture



This specific project was made in cooperation with Jerry Kastner from Kastner Kitchens and Interiors LTD. Jerry provided a design concept which after consultations regards to best materials and technical solutions were passed to our workshop where was manufactured by our team and finally installed at the customer's house.
 Yantram Animation Studio
3d modeling is the technical art of developing a mathematical, wire frame representation of any three-dimensional object. 3d models could be displayed as an image in print using a process called 3d rendering or used in a computer simulation.
 SANOMA Kitchen & Bath
A striking and highly appointed custom kitchen in Weston Florida designed for highly technical couple who wanted a bold contemporary design with all the bells and whistles. Clean and simple lines blend beautifully with touches of luxury to create this extraordinary space.
 SANOMA Kitchen & Bath
A striking and highly appointed custom kitchen in Weston Florida designed for highly technical couple who wanted a bold contemporary design with all the bells and whistles. Clean and simple lines blend beautifully with touches of luxury to create this extraordinary space.
 JS DECO Bespoke Furniture
This specific project was made in cooperation with Jerry Kastner from Kastner Kitchens and Interiors LTD. Jerry provided a design concept which after consultations regards to best materials and technical solutions were passed to our workshop where was manufactured by our team and finally installed at the customer's house.
 JS DECO Bespoke Furniture
This specific project was made in cooperation with Jerry Kastner from Kastner Kitchens and Interiors LTD. Jerry provided a design concept which after consultations regards to best materials and technical solutions were passed to our workshop where was manufactured by our team and finally installed at the customer's house.
 Dragon Cellars
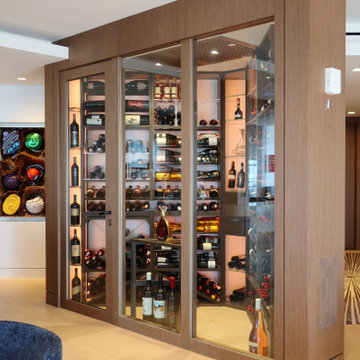
Highly complex triangular corner wine room in a penthouse. Located in the center of the living room, this element provides a unique glow and ease of wine access. The wood finishes match the rest of the home and and the racking combines a mix of wood, acrylic, and metal perfectly illuminated. Cooling unit is covered by a perforated wood technical ceiling. Jewel of the home!
 SANOMA Kitchen & Bath
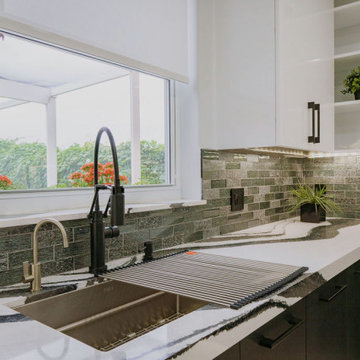
A striking and highly appointed custom kitchen in Weston Florida designed for highly technical couple who wanted a bold contemporary design with all the bells and whistles. Clean and simple lines blend beautifully with touches of luxury to create this extraordinary space.
 KAZANA HOME
High-end residential/commercial applications, designer credibility, durability specs
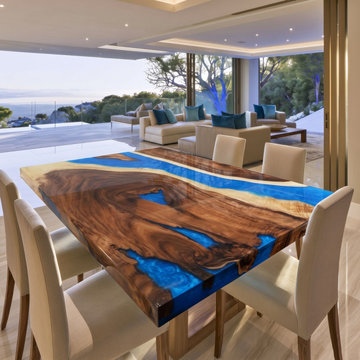
A single black walnut slab with preserved bark and cathedral grain, bisected by a hand‑poured cobalt blue epoxy river.
Technical Specifications & Applications:
Luxury Estate Dining Rooms (seats 8–10)
High-End Executive Conference Rooms
Boutique Hotel Lobbies (destinations like Asheville or Scottsdale)
This piece doesn’t just occupy space—it defines the architectural style of the room.
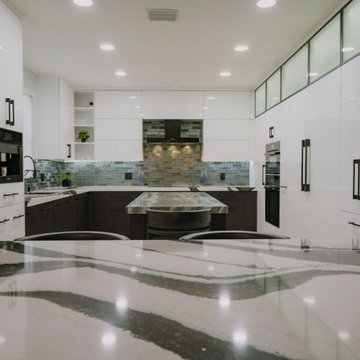 SANOMA Kitchen & Bath
A striking and highly appointed custom kitchen in Weston Florida designed for highly technical couple who wanted a bold contemporary design with all the bells and whistles. Clean and simple lines blend beautifully with touches of luxury to create this extraordinary space.
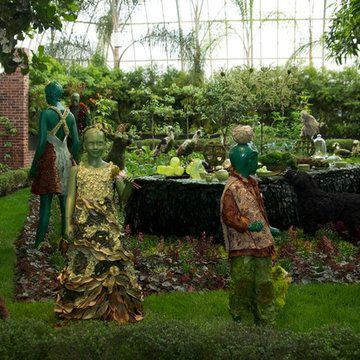

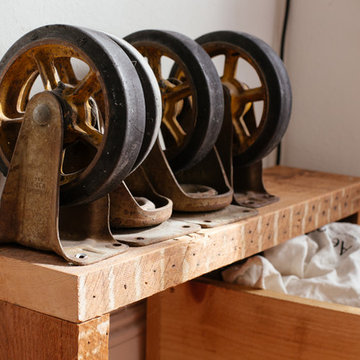
 Nanette Wong
Photo: Nanette Wong © 2014 Houzz
Example of an eclectic home design design in San Francisco
Example of an eclectic home design design in San Francisco
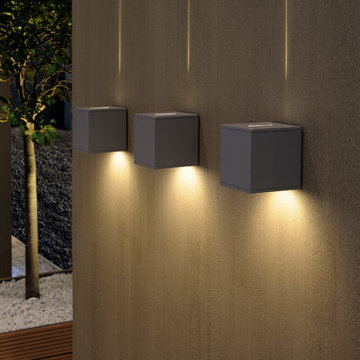
 BGSDesign

The custom-made console staircase is the main feature of the house, connecting all 4 floors. It is lightened by a Thermo/lighting skylight and artificial light by IGuzzini Wall Washer & Trick Radial placed in the middle of several iron wire art pieces. The photometric characteristics of the radial lens create a projection of the art on the wall.
 BGSDesign

The custom-made console staircase is the main feature of the house, connecting all 4 floors. It is lightened by a Thermo/lighting skylight and artificial light by IGuzzini Wall Washer & Trick Radial placed in the middle of several iron wire art pieces. The photometric characteristics of the radial lens create a projection of the art on the wall.
 Cardello Architects
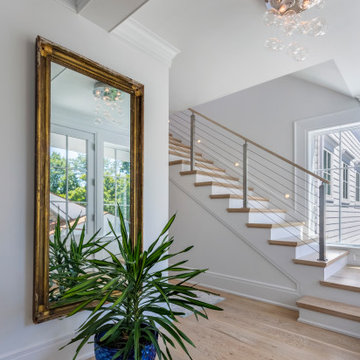
Building on the Stamford coastline is technically challenging and tricky. RAC’s experience in waterfront design came in very handy while developing this 3500 s.f. beach cottage. Our client wanted an open floor plan with room to entertain, as well as spaces to retreat. Numerous discussions over many months resulted in a well-thought-out custom designed modern home that will provide comfort and beauty for years to come.
72