
Search results for "Technically" in Home Design Ideas
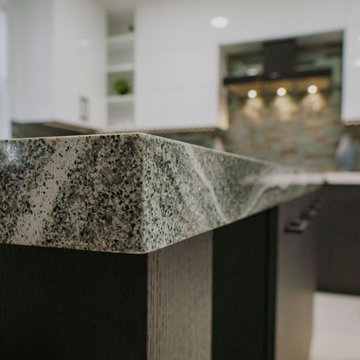
 SANOMA Kitchen & Bath
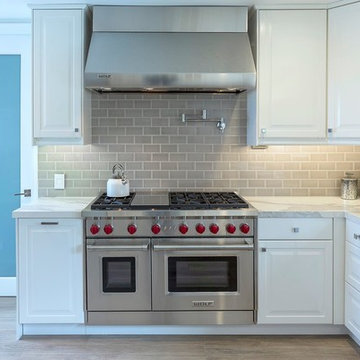
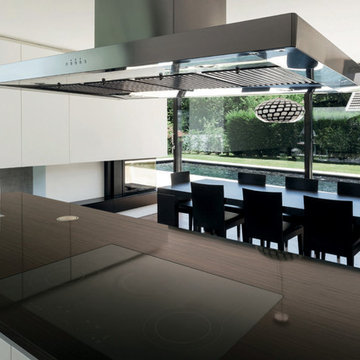
A striking and highly appointed custom kitchen in Weston Florida designed for highly technical couple who wanted a bold contemporary design with all the bells and whistles. Clean and simple lines blend beautifully with touches of luxury to create this extraordinary space.

 Areabranca
In an uneven terrain both in form and slope, with a pre-existing construction, a house is built integrated in the land whose main access, both car and pedestrian is located north of the land, aiming to provide privacy to the housing due to its surroundings .
Developing in an L-shaped, it makes a clear separation between the technical and social areas and the more private areas.
Having, the client, aimed at a "non-cubic" but still contemporary home, the sloped cover promotes a set of volumes.
One of the requirements for the development of the project relies on the low maintenance of the house resulting in the choice of materials and tones less subject to temporal degradation.
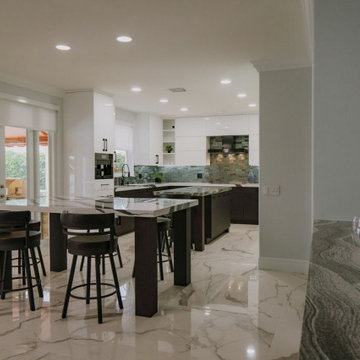 SANOMA Kitchen & Bath
A striking and highly appointed custom kitchen in Weston Florida designed for highly technical couple who wanted a bold contemporary design with all the bells and whistles. Clean and simple lines blend beautifully with touches of luxury to create this extraordinary space.
Find the right local pro for your project
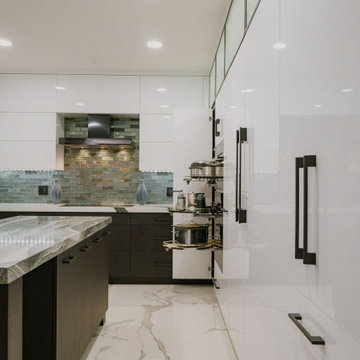 SANOMA Kitchen & Bath
A striking and highly appointed custom kitchen in Weston Florida designed for highly technical couple who wanted a bold contemporary design with all the bells and whistles. Clean and simple lines blend beautifully with touches of luxury to create this extraordinary space.
 SANOMA Kitchen & Bath
A striking and highly appointed custom kitchen in Weston Florida designed for highly technical couple who wanted a bold contemporary design with all the bells and whistles. Clean and simple lines blend beautifully with touches of luxury to create this extraordinary space.
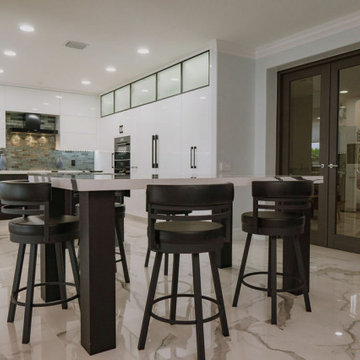 SANOMA Kitchen & Bath
A striking and highly appointed custom kitchen in Weston Florida designed for highly technical couple who wanted a bold contemporary design with all the bells and whistles. Clean and simple lines blend beautifully with touches of luxury to create this extraordinary space.
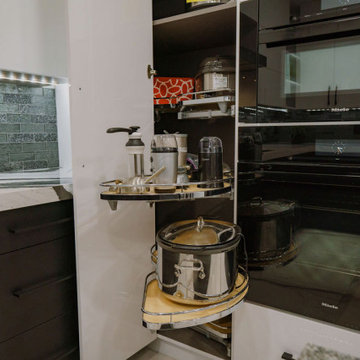 SANOMA Kitchen & Bath
A striking and highly appointed custom kitchen in Weston Florida designed for highly technical couple who wanted a bold contemporary design with all the bells and whistles. Clean and simple lines blend beautifully with touches of luxury to create this extraordinary space.
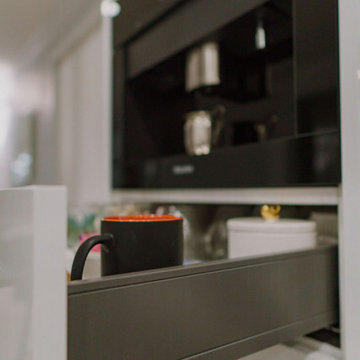 SANOMA Kitchen & Bath
A striking and highly appointed custom kitchen in Weston Florida designed for highly technical couple who wanted a bold contemporary design with all the bells and whistles. Clean and simple lines blend beautifully with touches of luxury to create this extraordinary space.
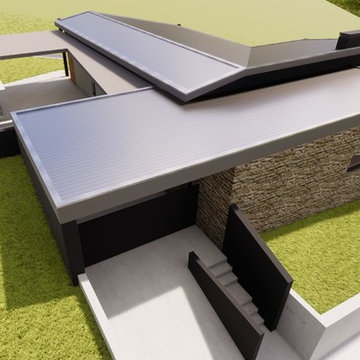 Areabranca
In an uneven terrain both in form and slope, with a pre-existing construction, a house is built integrated in the land whose main access, both car and pedestrian is located north of the land, aiming to provide privacy to the housing due to its surroundings .
Developing in an L-shaped, it makes a clear separation between the technical and social areas and the more private areas.
Having, the client, aimed at a "non-cubic" but still contemporary home, the sloped cover promotes a set of volumes.
One of the requirements for the development of the project relies on the low maintenance of the house resulting in the choice of materials and tones less subject to temporal degradation.

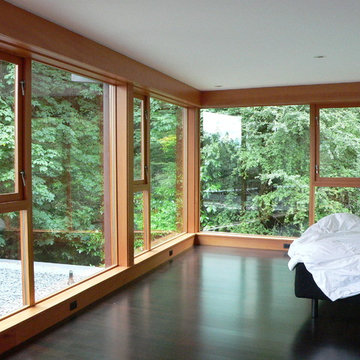
 C A Adams, LLC
Architect: Cheryl Hughes, Seattle | Location: Leschi neighborhood | 6400 SF | Steep terrain, landslide area Technical Features: Complex 60’ deep concrete pile foundation; Imported cement board siding installed on a rain screen system; Lindal windows executed at an unusually large scale, pushing the manufacturer’s abilities to new levels; Oil-finished end-grain fir floors. Simple and precise execution of the details create a warm nurturing environment.
 MARIANO STONE
Estatuario Silk: Island, Countertop. 12 mm
NEOLITH collection inspired by the most exclusive marbles available in the market, enhances the beauty and functionality of any given space where it is applied, thanks to its unmatched design richness and advanced technical characteristics. Available in 9 different models.
 Terrazzo & Marble Supply Co.
Eramo - Polished
GEOLUXE is a breakthrough Pyrolithic StoneTM with noble beauty of natural marble and superior technical performance. It is made from a complex mixture of mineral-based materials through a patented GeomimicryTM forming technology which enables realistic marble-like veins throughout slab body. Thanks to its perfect characteristic overcoming imperfections of natural stones and most of other surface materials, GEOLUXE offers an ultimate combination of elegance and performance.

 JS DECO Bespoke Furniture

This specific project was made in cooperation with Jerry Kastner from Kastner Kitchens and Interiors LTD. Jerry provided a design concept which after consultations regards to best materials and technical solutions were passed to our workshop where was manufactured by our team and finally installed at the customer's house.
 Alterra Landscape Design

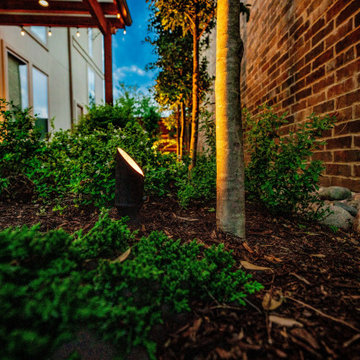
Strategic night lighting is essential to a high-end master plan. This detail shot captures our professional-grade path lights nestled within the lush perimeter plantings. By casting a subtle, directed glow, we highlight the textures of the mulch, stone, and greenery while ensuring safe navigation through the outdoor living space. Our landscape architecture team prioritizes these subtle technical integrations to ensure the property remains as functional and beautiful at midnight as it is at midday.
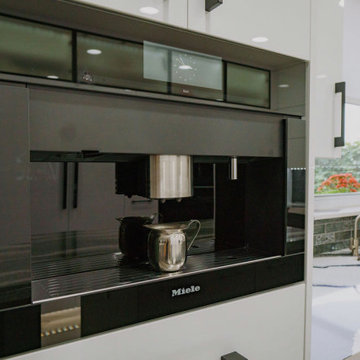 SANOMA Kitchen & Bath
A striking and highly appointed custom kitchen in Weston Florida designed for highly technical couple who wanted a bold contemporary design with all the bells and whistles. Clean and simple lines blend beautifully with touches of luxury to create this extraordinary space.
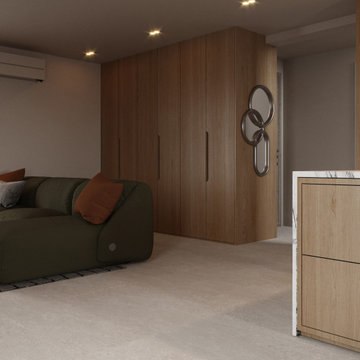
 Georgii Panchenko Interior Design Studio Cyprus
A continuous run of oak joinery links the hallway with the living room and hides outdoor clothing, technical equipment and everyday clutter behind one calm facade. The deep-green sofa and terracotta cushions add the warm accent.
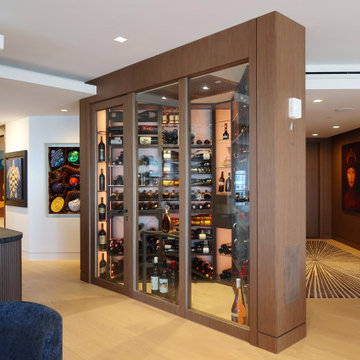
 Dragon Cellars
Highly complex triangular corner wine room in a penthouse. Located in the center of the living room, this element provides a unique glow and ease of wine access. The wood finishes match the rest of the home and and the racking combines a mix of wood, acrylic, and metal perfectly illuminated. Cooling unit is covered by a perforated wood technical ceiling. Jewel of the home!
 JS DECO Bespoke Furniture
This specific project was made in cooperation with Jerry Kastner from Kastner Kitchens and Interiors LTD. Jerry provided a design concept which after consultations regards to best materials and technical solutions were passed to our workshop where was manufactured by our team and finally installed at the customer's house.
70