
Search results for "Technically" in Home Design Ideas
 Woodbridge Fireplace, Inc.
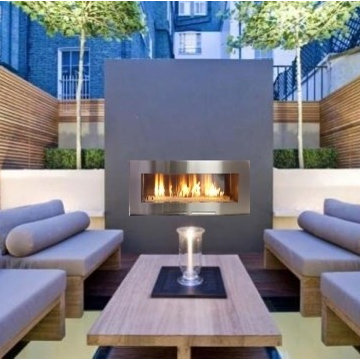
SS-48 - A fireplace to enhance any outdoor living area
When it comes to quality, we take it up a notch. For example we created custom stainless-steel pilots for our outdoor units. Technically,
We could get away with another kind of pilot with a stainless-steel hood, but after a few years, it could corrode and fall apart.
 Anthony Jamieson Designs
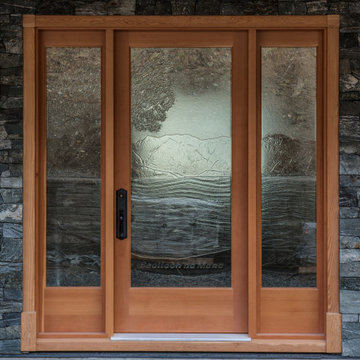
Single front door - large contemporary single front door idea with a medium wood front door
 Julia Mack Design, LLC

This is technically both living room and family room combined into one space, which is very common in city living. This poses a conundrum for a designer because the space needs to function on so many different levels. On a day to day basis, it's just a place to watch television and chill. When company is over though, it metamorphosis into a sophisticated and elegant gathering place. Adjacent to dining and kitchen, it's the perfect for any situation that comes your way, including for holidays when that drop leaf table opens up to seat 12 or even 14 guests. Photo: Ward Roberts
Find the right local pro for your project
 Elms Interior Design
Photography by Michael J. Lee

Example of a mid-sized transitional l-shaped porcelain tile and multicolored floor home bar design in Boston with an undermount sink, beaded inset cabinets, black cabinets, marble countertops and white countertops
Example of a mid-sized transitional l-shaped porcelain tile and multicolored floor home bar design in Boston with an undermount sink, beaded inset cabinets, black cabinets, marble countertops and white countertops
 User
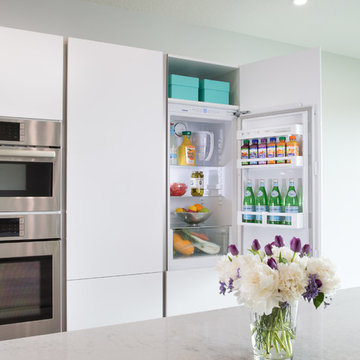
UserModern Bauhaus inspired kitchen with clean and straightforward design language. The crisp ultra-matte Neon White gives a practical and bright surface that is user-friendly and easy to keep clean. To balance off with a contrast, a light and friendly Grey Stone Ash Laminate brings a warm feeling to the technical layout, that invites friends and family to enjoy the open layout.

 SLV Lighting North America, INC.
Plastra Series luminaires, are a perfectly integrated lighting solution, designed to create indirect ambient lighting. Their unique paintable surface allows the fixture to blend discretely into its environment creating unity between the wall and the fixture.
This fixture can be painted over with wall paint after priming.
Lamp dependant dimmable.

 TerraVerde Dubai, UAE
Chris Parker
This is an example of a mid-sized scandinavian partial sun side yard stone landscaping for summer.
This is an example of a mid-sized scandinavian partial sun side yard stone landscaping for summer.
 JS DECO Bespoke Furniture

This specific project was made in cooperation with Jerry Kastner from Kastner Kitchens and Interiors LTD. Jerry provided a design concept which after consultations regards to best materials and technical solutions were passed to our workshop where was manufactured by our team and finally installed at the customer's house.
 StoneHardscapes
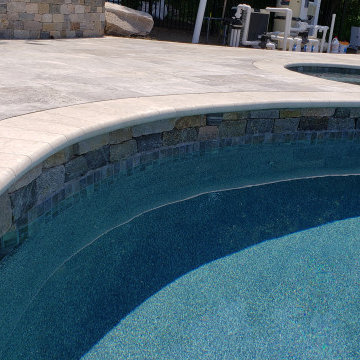
Silver travertine pavers for exterior application. Standard stocking in a variety of sizes and finishes in 1.25". Bullnose coping pieces also available. Special order sizes, thicknesses, and finishes also available. All of StoneHardsapes materials are tested to pass the most current technical testing for coefficient of friction and pass for residential , as well as, commercial applications. Call for more details 954-989-4050.
Note: this project has crema bella marble coping and borders with silver travertine field pavers for decking.
 JS DECO Bespoke Furniture

This specific project was made in cooperation with Jerry Kastner from Kastner Kitchens and Interiors LTD. Jerry provided a design concept which after consultations regards to best materials and technical solutions were passed to our workshop where was manufactured by our team and finally installed at the customer's house.
 TerraVerde Dubai, UAE
Chris Parker

Photo of a mid-sized scandinavian partial sun side yard stone garden path for summer.
Photo of a mid-sized scandinavian partial sun side yard stone garden path for summer.
 SANOMA Kitchen & Bath
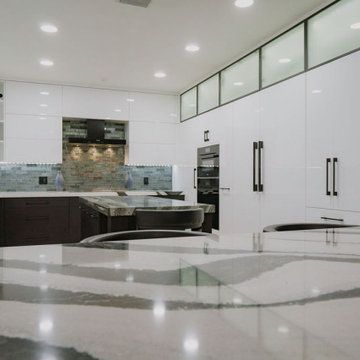
A striking and highly appointed custom kitchen in Weston Florida designed for highly technical couple who wanted a bold contemporary design with all the bells and whistles. Clean and simple lines blend beautifully with touches of luxury to create this extraordinary space.
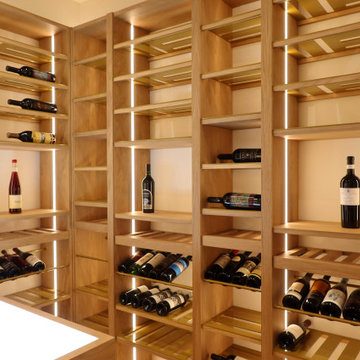
 Dragon Cellars
Warm wine cellar in hidden room next to dining area. Clear white walls with oak wood and lacquered beige metal provides a cozy ambiance with bottles placed. Enough room to have up to 5 guests for a wine tasting with drawer and glass holder included. Also you can select a cigar from the lighted humidor. A great wine enjoyment experience to be had.
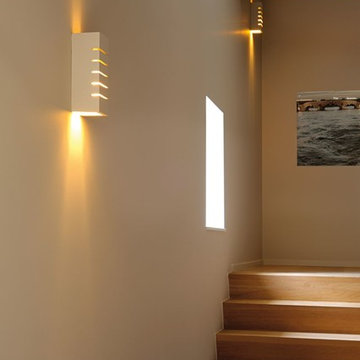 SLV Lighting North America, INC.
Plastra Series luminaires, are a perfectly integrated lighting solution, designed to create indirect ambient lighting. Their unique paintable surface allows the fixture to blend discretely into its environment creating unity between the wall and the fixture.
This fixture can be painted over with wall paint after priming.

 Techo-Bloc
Let’s Talk About Aesthetics
From an aesthetic standpoint, we expect the trends to be anything but boring. Here are our landscape predictions for the coming year:
Natural Feels
An outdoor space is already in nature, but imagine maintaining that flow of curved edges, soft textures and all-natural tones to really help connect you with your surroundings. Just like xeriscaping and bioliphic designs, choosing softer-edged products to inspire your outdoor space, including pool caps and even rounded furniture pieces, will help bring nature into even the most technical designs.
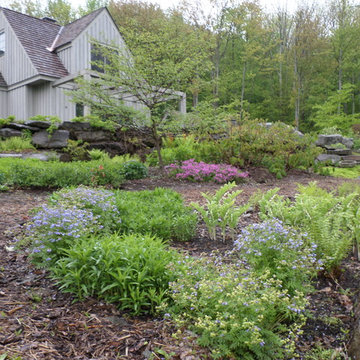
 Zone4 Landscapes Ltd.
This photo, also taken in late May shows the creeping phlox and Jacob's ladder in bloom. as well as the Solomon's Seal (which is actually variegated and technically non-native - Oh Well). I love the shape of the Pagoda dogwood on the other side of the path. There is a great bottlebrush buckeye (Aesculus parviflora to the right of the dogwood starting to fully leaf out. You can see a summer wine ninebark in the far right of the photo.
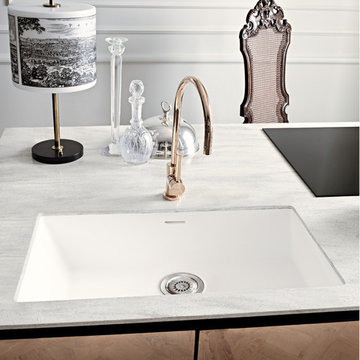
 Corian® Design
A kitchen block clad in polished metal together with the silvery flecks of the white-grey Corian® Arrowroot surface conveys a sense of opulence, while the dual Corian® sink in Glacier White sharply contrasts with the room’s traditional parquet.
Tap Tara Classic by Dornbracht; floor Versailles by Parquet In.
Sinks do not come as shown but may be built into the design of your choice, sink models and technical details can be viewed below.
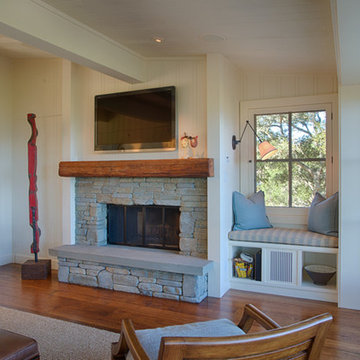
 JMA (Jim Murphy and Associates)
Home built by JMA (Jim Murphy and Associates). Architecture design by Backen Gillam & Kroeger Architects. Interior design by Heidi Toll. Photo credit: Tim Maloney, Technical Imagery Studios. The large-scale remodeling performed to create the Hill House entailed retrofitting the existing foundation to accommodate the engineering requirements for larger windows and lift-and-slide doors, and adding additional foundations for the screened porch. In addition, the main living area’s floor level was lowered in order to improve the view of the distant horizon while standing.
 TerraVerde Dubai, UAE
Chris Parker
Photo of a mid-sized scandinavian partial sun side yard stone landscaping for summer.
Photo of a mid-sized scandinavian partial sun side yard stone landscaping for summer.
73