
Search results for "Technician" in Home Design Ideas

 Montgomery Robbins, Inc.
We were asked to create something really special for one of our most admired clients. This home has been a labor of love for both of us as we finally made it exactly what she wanted it to be. After many concept ideas we landed on a design that is stunning! All of the elements on her wish list are incorporated in this challenging, multi-level landscape: A front yard to match the modern traditional-style home while creating privacy from the street; a side yard that proudly connects the front and back; and a lower level with plantings in lush greens, whites, purples and pinks and plentiful lawn space for kids and dogs. Her outdoor living space includes an outdoor kitchen with bar, outdoor living room with fireplace, dining patio, a bedroom-adjacent lounging patio with modern fountain, enclosed vegetable garden, rose garden walk with European-style fountain and meditation bench, and a fire pit with sitting area on the upper level to take in the panoramic views of the sunset over the wooded ridge. Outdoor lighting brings it alive at night, and for parties you can’t beat the killer sound system!

 Celtic Custom Homes
Family room - large country open concept medium tone wood floor and brown floor family room idea with white walls, a standard fireplace, a wood fireplace surround and a wall-mounted tv


Find the right local pro for your project





 Flagg Coastal Homes
This years Coastal Living Showhouse features expansive decks and porches including a rooftop deck with panoramic view of the Pacific Ocean, Point Loma, Mexico and Downtown San Diego,
2014 Ed Gohlich Photography, Inc.

 Convene Architecture
Kitchen
Photography: Stacy Zarin Goldberg Photography; Interior Design: Kristin Try Interiors; Builder: Harry Braswell, Inc.
Example of a beach style l-shaped medium tone wood floor and brown floor kitchen design in DC Metro with a farmhouse sink, shaker cabinets, white cabinets, white backsplash, stainless steel appliances, an island and black countertops
Example of a beach style l-shaped medium tone wood floor and brown floor kitchen design in DC Metro with a farmhouse sink, shaker cabinets, white cabinets, white backsplash, stainless steel appliances, an island and black countertops

 Dunagan Diverio Design Group
The focal point of the living room is it’s coral stone fireplace wall. We designed a custom oak library unit, floor to ceiling at it's side.
Example of a trendy formal living room design in Miami with beige walls, a ribbon fireplace and a tile fireplace
Example of a trendy formal living room design in Miami with beige walls, a ribbon fireplace and a tile fireplace
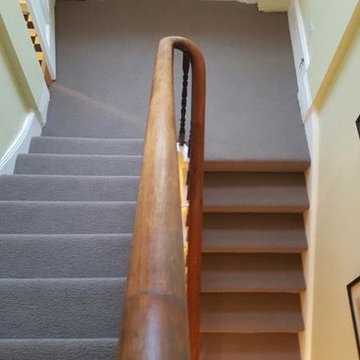
 The Flooring Group Ltd
Client: Private Residence In North London
Brief: To supply & install grey carpet to stairs
Inspiration for a mid-sized timeless carpeted curved mixed material railing staircase remodel in London with carpeted risers
Inspiration for a mid-sized timeless carpeted curved mixed material railing staircase remodel in London with carpeted risers
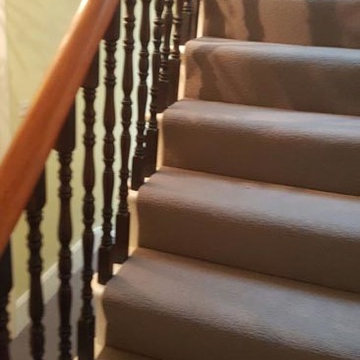 The Flooring Group Ltd
Client: Private Residence In North London
Brief: To supply & install grey carpet to stairs
Example of a mid-sized classic carpeted curved mixed material railing staircase design in London with carpeted risers
Example of a mid-sized classic carpeted curved mixed material railing staircase design in London with carpeted risers
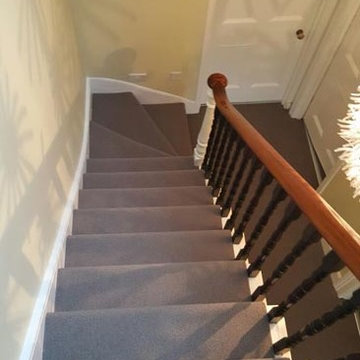 The Flooring Group Ltd
Client: Private Residence In North London
Brief: To supply & install grey carpet to stairs
Mid-sized elegant carpeted curved mixed material railing staircase photo in London with carpeted risers
Mid-sized elegant carpeted curved mixed material railing staircase photo in London with carpeted risers
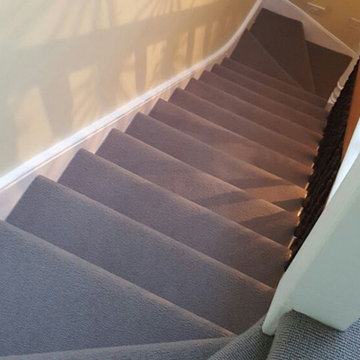 The Flooring Group Ltd
Client: Private Residence In North London
Brief: To supply & install grey carpet to stairs
Mid-sized elegant carpeted curved mixed material railing staircase photo in London with carpeted risers
Mid-sized elegant carpeted curved mixed material railing staircase photo in London with carpeted risers
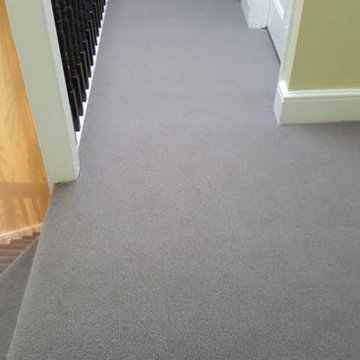 The Flooring Group Ltd
Client: Private Residence In North London
Brief: To supply & install grey carpet to stairs
Staircase - mid-sized traditional carpeted curved mixed material railing staircase idea in London with carpeted risers
Staircase - mid-sized traditional carpeted curved mixed material railing staircase idea in London with carpeted risers
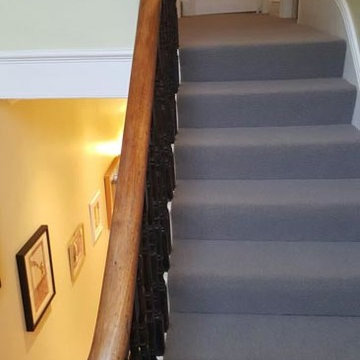 The Flooring Group Ltd
Client: Private Residence In North London
Brief: To supply & install grey carpet to stairs
Example of a mid-sized classic carpeted curved mixed material railing staircase design in London with carpeted risers
Example of a mid-sized classic carpeted curved mixed material railing staircase design in London with carpeted risers
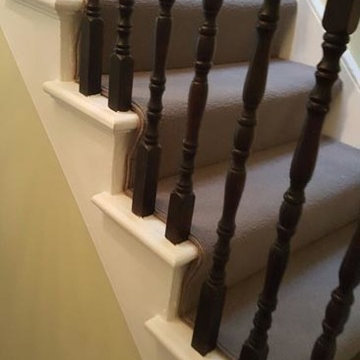 The Flooring Group Ltd
Client: Private Residence In North London
Brief: To supply & install grey carpet to stairs
Mid-sized elegant carpeted curved mixed material railing staircase photo in London with carpeted risers
Mid-sized elegant carpeted curved mixed material railing staircase photo in London with carpeted risers





 Barley|Pfeiffer Architecture
This 60's Style Ranch home was recently remodeled to withhold the Barley Pfeiffer standard. This home features large 8' vaulted ceilings, accented with stunning premium white oak wood. The large steel-frame windows and front door allow for the infiltration of natural light; specifically designed to let light in without heating the house. The fireplace is original to the home, but has been resurfaced with hand troweled plaster. Special design features include the rising master bath mirror to allow for additional storage.
Photo By: Alan Barley

 Tamara Rene Designs
Inspiration for a coastal master brown floor bathroom remodel in Orange County with blue cabinets, gray walls, an undermount sink, white countertops and flat-panel cabinets

 HOMEREDI
Crowded Master Bathroom was impeding the sale of a magnificent water front property. As a result we transformed the bathroom in to a light and airy space that beckons any home owner to enter to a spa looking space with upscale fixtures and amenities. We offered our client contractor discounted pricing toward the purchase of all Bathroom Plumbing Fittings including the vessel tub, vanity and bathroom fixtures. Tiles were provided at deep discounted while sale prices. Vanity top, Saddles and other marble pieces were all custom fabricated in our shops and installed by our Renovation Expert Technicians.
3