
Search results for "Technique installation" in Home Design Ideas



Find the right local pro for your project



 N.W. Ohio Home Renovations
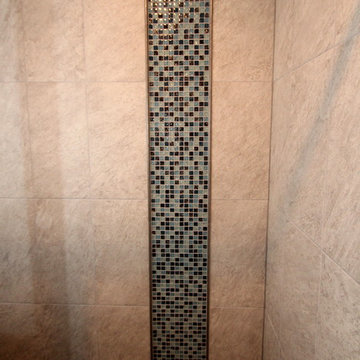
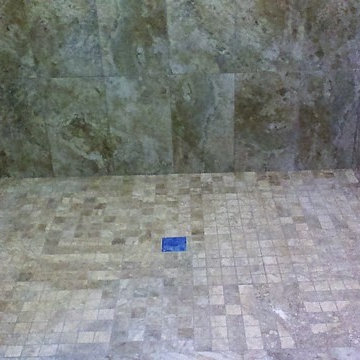
12-in x 12-in niche was place in the back of the shower for easy storage area. It was place in the center height the customers felt comfortable.
Stainless steel corner shelf was built into the front to hold soap.


 Tailored Closet and Premier Garage of Central NJ
TC
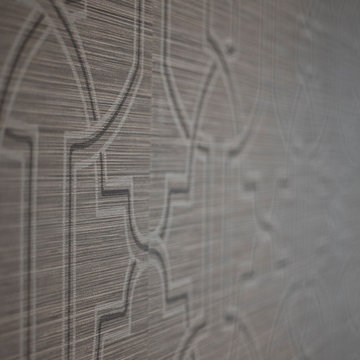
Example of a minimalist home design design in New York
Example of a minimalist home design design in New York
 madDesigns kitchen, bath, interiors
Christina Montemurro Photography for madDesigns
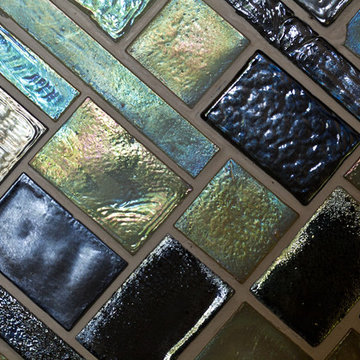
Inspiration for a mid-sized contemporary l-shaped bamboo floor and beige floor home design remodel with an undermount sink, flat-panel cabinets, light wood cabinets, concrete countertops, multicolored backsplash, glass tile backsplash, stainless steel appliances, an island and green countertops
Inspiration for a mid-sized contemporary l-shaped bamboo floor and beige floor home design remodel with an undermount sink, flat-panel cabinets, light wood cabinets, concrete countertops, multicolored backsplash, glass tile backsplash, stainless steel appliances, an island and green countertops


 T & J Painting
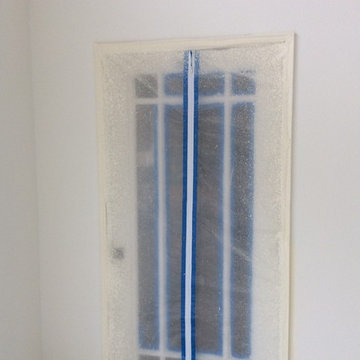
We understand that you need to get in and out of your rooms when we are working on your interior projects. When we have re-texture jobs, because of the dust we create this plastic door for your convenience. Now the dust stays out and you can get in.







104