
Search results for "Technique unique" in Home Design Ideas
 Archbuild Architects + Builders
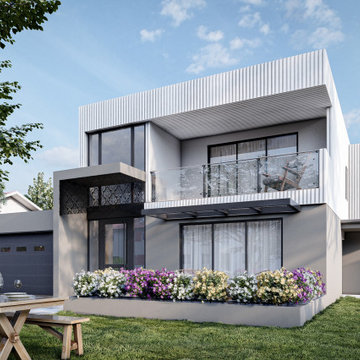
Introducing Riche - the affordable luxury architect designed home that's perfect for those who desire a high-quality home without breaking the bank. At our design and build company, we are dedicated to providing our clients with custom design homes in Sydney's Northern Beaches, Sydney's Hills, and the surrounding areas. Our team of experienced architects and builders have worked on numerous luxury architect design homes in Sydney's Hills and Northern Beaches, and are committed to delivering exceptional results for every project.
With Riche, we offer custom architect design homes in Sydney's Hills and Northern Beaches that are both affordable and luxurious. Our team uses modern architect design techniques to create unique homes that stand out from the crowd. We pride ourselves on being able to provide luxury custom design homes in Sydney's Hills that meet the needs and budget of every client.
Our custom design homes in Sydney's Northern Beaches suburbs and beyond are built with the highest quality materials and craftsmanship. We use the latest technology to ensure that every house we build is energy efficient, sustainable, and environmentally friendly. At Riche, we believe that a well-designed home not only looks beautiful but also provides a comfortable and functional living space.
Whether you're looking for architect designed homes in Sydney's Hills suburbs or custom design homes in Sydney's Northern Beaches suburbs, we have you covered. Our team will work closely with you to understand your unique needs and preferences, and create a home that perfectly reflects your style and personality. We specialize in creating luxury architect design homes in Sydney's Hills region and Northern Beaches, but we also offer custom architect design homes in Sydney's Northern Beaches region and beyond.
At Riche, we understand that building a home can be a daunting process, which is why we strive to make it as stress-free and enjoyable as possible. We provide a full range of services, including design, planning, construction, renovation and project management. Our team will be with you every step of the way, ensuring that your vision becomes a reality.
If you're looking for custom architect design homes in Sydney's Hills area, Sydney's Northern Beaches area, or the surrounding neighborhoods, look no further than Riche. Our affordable luxury homes are built with exceptional quality and attention to detail, and are sure to exceed your expectations. Contact us today to learn more about our custom design homes in Sydney's Northern Beaches and beyond, and let us help you create your dream home.
 Thomas M. Kirchhoff AIA, PA

Bringing to the table a sense of scale and proportion, the architect delivered the clarity and organization required to translate a sketch into working plans. The result is a custom blend of authentic Bermudian architecture, modernism, and old Palm Beach elements.
The stepped, white roof of Tarpon Cove is instantly recognizable as authentic Bermudian. Hand-built by craftsmen using traditional techniques, the roof includes all of the water channeling and capturing technology utilized in the most sustainable of Bermudian homes. Leading from its grand entry, a negative edge pool continues to a coquina limestone seawall, cut away like the gondola docks an ode to the history of Palm Beach. Attached is a unique slat house, a light-roofed structure with a modern twist on a classic space.
Fulfilling the client's vision, this home not only allows for grand scale philanthropical entertaining, but also enables the owners to relax and enjoy a retreat with family, friends, and their dogs. Entertaining spaces are uniquely organized so that they are isolated from those utilized for intimate living, while still maintaining an open plan that allows for comfortable everyday enjoyment. The flexible layout, with exterior glass walls that virtually disappear, unites the interior and outdoor spaces. Seamless transitions from sumptuous interiors to lush gardens reflect an outstanding collaboration between the architect and the landscape designer.
Photos by Sargent Architectual Photography

 GLASSOR US
The collection also includes indented ornaments, which are made by technique that has been used in the past and is now is becoming again more and more popular. Whether you choose a combination of glossy and shiny or matte shades, the ornaments from collection Forever always look stunning. Great for the Christmas tree, but also for decorating the tabletop and the entire interior.
Find the right local pro for your project
 Xtraordinaire Landscapes
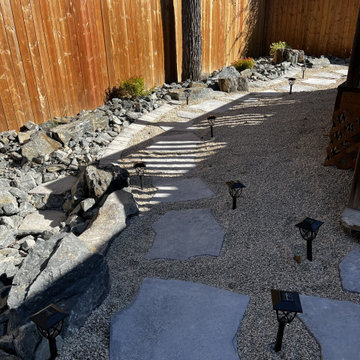
Our team constructed this stunning pondless waterfall inspired by the majestic Banff waterfalls, seamlessly integrated into our clients' backyard oasis. Our team took special care to craft a unique experience, opting for a pondless design for minimal maintenance and maximum aesthetic impact.
For the patio and slab stepping stones, we chose Barkman Concrete grand flagstone in the sophisticated Pacific Grey color. The choice of materials not only ensures durability but also adds a touch of elegance to the overall design.
One of the distinctive features of this project is the meticulous scribing of the flagstone to mirror the natural curvature of the boulders. This technique not only enhances the visual appeal but also showcases the level of craftsmanship and attention to detail that defines our work.
Our goal was to create a space that stands out and transports the tranquility and beauty of Banff's waterfalls right into our clients' backyard. We invite you to explore the images and experience the seamless blend of nature and design in this unique project.
 Studio Sofia
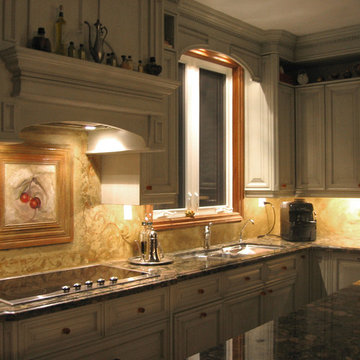
Backsplash fresco panel installed over faux finished drywall. Fresco is the same technique used to create the Sistine Chapel by Michelangelo; the ancient art of painting into damp plaster with pure pigment. Dating back thousands of years they are durable, washable, strong, rare, unique & beautiful! Watch a short video "What is Fresco?" here: https://www.youtube.com/watch?v=-prAIz0urTE
 The Artists Hands - Faux Finishes
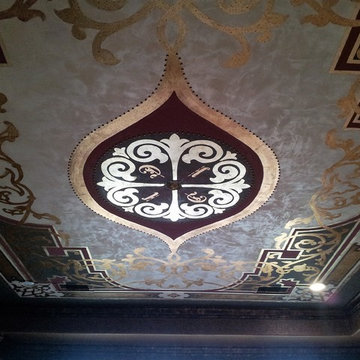
A luxurious living room space was created for this special client, by employing many varied materials and techniques. At all times of the day and evening, this ceilings appearance changes This is a reflection of the various metallic foils and silk like metallic plasters that were used in the creation of this unique artistic ceiling. Copyright © 2016 The Artists Hands
 Headboard design and manufacture
Material:
Headboard trim: 100% cotton
Bed frame upholstery fabric: 100% polyester
Bed frame: high-quality veneer
Bed legs: birch hardwood, tinted
Bed linen: 59% linen, 41% cotton
Decorative bed linen: 100% wool
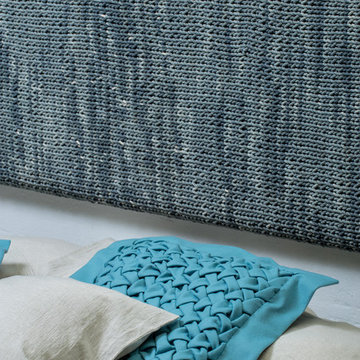
Description: The material in the used headboard is painted and knitted afterwards in order to achieve a unique look artistic. This technique assures that it is impossible to create two identical headboards. Each unit will have its unique pattern. In addition to the main offer, it is possible to make custom coloring.
Bed linen: The grounded neutral and colors of the bed perfectly can are enriched by the natural color of linen. This combination makes for a harmonious atmosphere. For a complete look we suggest choosing hand-made decorative pillows and plaids. When placing an order the paint of the fabric will applied to match the hue of the knitting. We also suggest ordering a secondary bed linen set to make sure that your bedroom always looks spectacular.
Bed dimensions:
Mattress size 160x200 ( Bed frame size 170x210cm, headboard size 72x202 cm)
Mattress size 180x200 ( Bed frame size 190x210cm, headboard size 72x222 cm)
Mattress size 200x200 ( Bed frame size 210x210cm, headboard size 72x242 cm)


 Kansas City Stained Glass
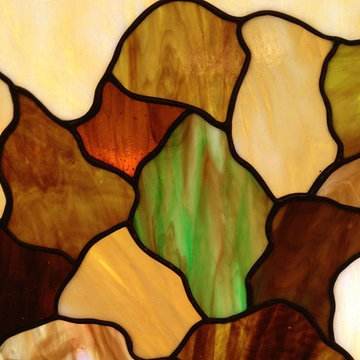
We used similar techniques as the Greene brothers to create these entryway stained glass panels. As you can see in this close up image, through a combination of copper foiling and glass layering, we were able to create a shimmering, iridescent appearance for this design. A combination of earth tones were selected for the colors of the glass. The pattern was made to mock the appearance of the famous stained glass window in the previously mentioned Gamble House. The sort of “mock art” stained glass window serves as a striking focal point for the entryway of this Kansas City home.
Greene & Greene style stained glass is perfect for lovers of nature, art, or both. The vibrant green and copper tones of these windows can bring an incredible amount of warmth and color to your home’s interior. Kansas City Stained Glass can create beautiful Greene & Greene inspired stained glass installations. Our artists are very skilled in the techniques used for creating these types of designs.
If you’re a fan of Greene & Greene architecture and are interesting in getting a stained glass panel for your Kansas City home that is inspired by or looks similar to their work, please contact our office. We’d love to work with you on creating a unique work of art for your home.
 RG Cowan Design Build


Located in the agricultural outskirts of Grand Junction, this project was designed as a forever home for our client to enjoy the views and live in the heart of her daughter’s ranch. This is the second home on the property, and being sensitive to the existing structures was key to the success of the project. Our client values privacy and maintaining the wide open nature of living within the farm lands that built the Grand Valley. We were able to be mindful of the existing home, as well as the distant neighbors, to create a mountain modern farmhouse, rooted in Grand Junction’s agricultural landscape.
Design Concept
One of the most prominent items on our client’s wish list was an abundance of natural light and a connection to the outdoor spaces. Without any natural features to provide shade to the home, we designed awning features, deep eaves and spacious porches to shield the large expanses of glass from the intense western Colorado sun. We designed well shaded clerestory windows to allow natural light to reach deep into the interior spaces and installed energy efficient, Low-E Weathershield windows to provide year round interior comfort. Our client also valued an open floor plan and durability of materials to make the home as maintenance free as possible. We installed tile flooring throughout for ease of cleaning, installed standing seam metal on the roof for longevity, and fiber cement board siding for durability. It is a harsh landscape in the Western Colorado sun, and we wanted our client’s home to withstand the tests of the desert.
Aging in Place
Because this was designed as a forever home, we used a number of unique design techniques to ensure the home was safe and suitable for aging in place. The most important technique we utilized was designing a “dropped” floor system allowing our floor to be level with the exterior patios. As in all of our homes, we utilized an energy efficient Insulated Concrete Form (ICF) stem wall foundation. This system also allowed us to easily drop our floor joists into it, eliminating any steps, big or small, going into the house. The seamless transitions not only provide safe maneuvering throughout the home, but also a contemporary flair on the farmhouse aesthetic. The positioning of the house relative to the existing home, large expanses of wood plank stamped concrete patios and 3+ foot wide doors throughout are only a few of the other approaches we took to make sure our client was safe and comfortable as they age in this home.
 RG Cowan Design Build
Located in the agricultural outskirts of Grand Junction, this project was designed as a forever home for our client to enjoy the views and live in the heart of her daughter’s ranch. This is the second home on the property, and being sensitive to the existing structures was key to the success of the project. Our client values privacy and maintaining the wide open nature of living within the farm lands that built the Grand Valley. We were able to be mindful of the existing home, as well as the distant neighbors, to create a mountain modern farmhouse, rooted in Grand Junction’s agricultural landscape.
Design Concept
One of the most prominent items on our client’s wish list was an abundance of natural light and a connection to the outdoor spaces. Without any natural features to provide shade to the home, we designed awning features, deep eaves and spacious porches to shield the large expanses of glass from the intense western Colorado sun. We designed well shaded clerestory windows to allow natural light to reach deep into the interior spaces and installed energy efficient, Low-E Weathershield windows to provide year round interior comfort. Our client also valued an open floor plan and durability of materials to make the home as maintenance free as possible. We installed tile flooring throughout for ease of cleaning, installed standing seam metal on the roof for longevity, and fiber cement board siding for durability. It is a harsh landscape in the Western Colorado sun, and we wanted our client’s home to withstand the tests of the desert.
Aging in Place
Because this was designed as a forever home, we used a number of unique design techniques to ensure the home was safe and suitable for aging in place. The most important technique we utilized was designing a “dropped” floor system allowing our floor to be level with the exterior patios. As in all of our homes, we utilized an energy efficient Insulated Concrete Form (ICF) stem wall foundation. This system also allowed us to easily drop our floor joists into it, eliminating any steps, big or small, going into the house. The seamless transitions not only provide safe maneuvering throughout the home, but also a contemporary flair on the farmhouse aesthetic. The positioning of the house relative to the existing home, large expanses of wood plank stamped concrete patios and 3+ foot wide doors throughout are only a few of the other approaches we took to make sure our client was safe and comfortable as they age in this home.
 Beyond Stock LLC
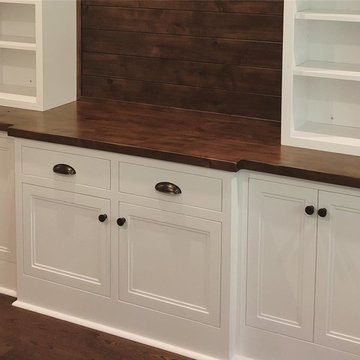
Photos do not do justice to this beautiful study built-in. There are so many unique features! The inset doors are a custom step shaker design with the top doors adorned in reamy glass panels (wavy/bubbly glass). The tops and shiplap back panel are knotty alder wood made to look old, using our unique custom finishes and distressing techniques. The window seat includes two large filing drawers, perfect for staying organized! All doors and drawers are slow close, which is a standard feature for all of our cabinetry pieces. We really maximized the space as well as design to best suit the organizational needs and style preferences of our clients.
 Xtraordinaire Landscapes

Welcome to our latest project—a stunning pondless waterfall inspired by the majestic Banff waterfalls, seamlessly integrated into our clients' backyard oasis. Our team took special care to craft a unique experience, opting for a pondless design for minimal maintenance and maximum aesthetic impact.
For the patio and slab stepping stones, we chose Barkman Concrete grand flagstone in the sophisticated Pacific Grey color. The choice of materials not only ensures durability but also adds a touch of elegance to the overall design.
One of the distinctive features of this project is the meticulous scribing of the flagstone to mirror the natural curvature of the boulders. This technique not only enhances the visual appeal but also showcases the level of craftsmanship and attention to detail that defines our work.
Our goal was to create a space that stands out and transports the tranquility and beauty of Banff's waterfalls right into our clients' backyard. We invite you to explore the images and experience the seamless blend of nature and design in this unique project.
 GLASSOR US
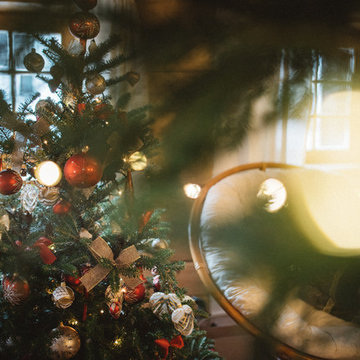
The collection also includes indented ornaments, which are made by technique that has been used in the past and is now is becoming again more and more popular. Whether you choose a combination of glossy and shiny or matte shades, the ornaments from collection Forever always look stunning. Great for the Christmas tree, but also for decorating the tabletop and the entire interior.


 Marble Systems
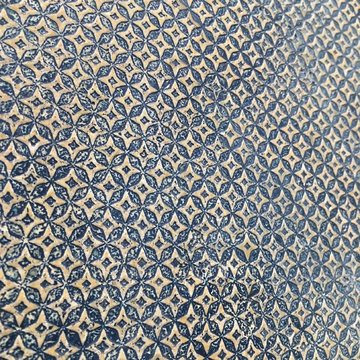
Aqua Forte is a unique artisan technique where organic or intentional patterns are etched into natural stone using multiple etching and engraving methods. After the etching process the stones are hand colorized, gilded or glazed with natural and organic dyes and materials to deliver a uniquely beautiful result.
 HUNTER DOUGLAS-LNG BLINDS
SHOWCASE YOUR ON-TREND SIMPLICITY WITH STYLE
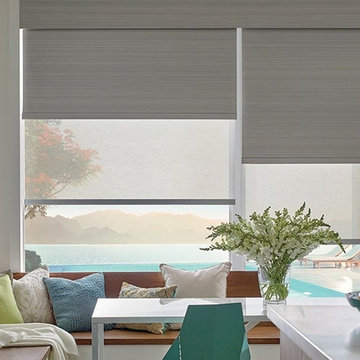
The beauty of a roller shade is its minimalistic, modern profile, making it the perfect design option for any décor aesthetic that calls for simple yet on-trend styling at the window. Our Design Studio™ Roller Shades—part of our exclusive Design Studio suite of products—are the ideal canvas for showcasing the whimsical patterns and fresh color palette of our unique fabric collection from NY designer Rebecca Atwood.
KEY FEATURES
Exclusive Fabrics—A collaboration with NY designer Rebecca Atwood brings her unique watercolor technique and fresh, modern color palette to eight eye-catching fabrics.
Styles—A regular roll is standard, but a reverse roll is always an option.
Light Control—All roller-shade fabrics are available in your choice of two opacities, opaque or semi-opaque.
Finish the Shade—Headrail choices include either a small or large square cassette. You can also choose between a fabric-wrapped or unwrapped bottom rail.
LNG Blinds
19 Addison Pl
Valley Stream, NY 11580
Call Us (516) 593-0044
#homesweethome #homedecor #lovemyhome #barenecessities #windows #instastyle #instadesign #interiordesign
#blinds #privacy #embellishment #instahomes #propertyowner #renovation #customblindsbydesign #hunterdouglas #showcase #displays #windowtreatments #windowcoverings #shades #shutters #drapery #interiors #decor

 Contour Functional Art
In an increasingly high-tech, cookie-cutter world, handmade objects are both rare and cherished. Contour’s unique, one-of-a-kind handmade pieces celebrate old world craft, artisanal charm and time-honored techniques. Fill your space with heart and soul.
Here is recycling at its best- from our local partner in Malawi. Glass bottles from surrounding lodges and villages are collected, broken into pieces and tumbled in a homemade glass-tumbler. This newly smooth glass is further hand-wrapped in copper or steel wire and attached to in-house welded frames, creating distinctive chandeliers, pendants, wall lights and lampshades.
Each tumbled glass product can be made with a combination of white, aqua, green and brown glass. As each light is a unique piece, please let us know color and size preference.
These lights come without electrical components or ceiling hooks. Chandeliers are delivered with either linked chain attachment or baobab string (let us know your preference).
MATERIALS:
Recycled tumbled glass, copper, steel wire
DIMENSIONS:
Small: 20" wide x 20" long
Medium: 29.5" wide x 69" long
Large: 39" wide x 90" long

 User
UserExquisite Worktops and High-end Kitchen Guide
Homeowners
The fuel to every person's happiness: food; is stored in a kitchen. We gotta agree that even if life is created in a bedroom, it is certainly lived in a kitchen. Hence, It is undeniable that every homeowner would want to invest mindfully in creating a proper outlook of a place that nourishes the heart of both its family and its guests. While designing a kitchen unlike other spaces of a home one must pay attention to the choice of materials for worktops, floors, sinks, etc that suit the hygiene purposes alongside the aesthetic point of view, which might usually result in a very high budget plan. So this is where practicality hits a common man as no matter what one`s wishlist is, execution ultimately depends on their capability of expenditure.
However, with sufficient guidance on kitchen design planning, one can drastically minimise the expenses without necessarily having to purchase cheap worktops. The choice of the right materials is just as important as the ability to financially invest in the same, if not more. This means if a person has enough knowledge of what they are looking for, they can cleverly create an exquisite look under a much lesser budget-friendly scheme.
Key Points to Consider When on a Mission to Create a High-end Kitchen Under Restrained Pockets
Estimating a Budget Plan:
Setting a realistic budget before the investment is a very important aspect which shouldn't be overlooked. According to NKBA, a proper guide to setting one`s kitchen budget while planning a new one should look like- 29% cabinets and hardware, 17% installation, 14% appliances and ventilation, 10% countertops, 7% flooring, 5% walls and ceilings, 5% lighting, 5% faucets and plumbing, 4% doors and windows, 4% design fees and 1% miscellaneous.
Pick Your Beautiful Stone for Work-top:
As we all know, beauty is not just conventional, so natural stones, as well as engineered stones, are beautiful in their own way. Engineered countertops are still impressively resistant to scratch and stains. They can almost replicate the intrinsic character and sparkle of granite and marbles. The manufacturing technique of engineered stones has made it so that, wherever they are incorporated, they add a sense of style and class. And with minimal maintenance, they can last for a very long time in a household. One can even go for the mix and matching technique where one can use both expensive and inexpensive buys in such a way that the former occupies the areas on display while the latter covers up for other units.
Being on a budget, though, must not mean hiring inexperienced fabricators to compromise on cost. The short-term result might be tempting but doing so will only increase the future risk thus being more of a loss than an advantage. However, if one is confident enough in their skills, DIY-ing the fittings will drastically reduce the cost of expenditure.
Reusing and Recycling Off Cuts:
While extending or renovating one always has the option to think about how some materials from the previous space can be given a second life. Worktops can be altered to fit a new plan, cupboard doors can be fitted to the kitchen and given a fresh look by repainting, and old appliances can be sold on to help contribute towards pitching in some money for purchasing new ones. The stone remnants and offcuts can always be utilised for smaller projects. Check out these Remnants that are available within your region.
Flooring:
Renovating a floor on a tight budget doesn't necessarily mean that one doesn't care about durability or looks. Ideally, one will still want a decent lifespan and great finish even if it's the most affordable kitchen floor out there. To avail this best possible combination of durability, style, and affordability, consider laminate and vinyl flooring designs. They mimic wood and tile flooring convincingly enough.
Work-top Lights:
Light fixtures are easy and impactful and one of the easiest ways to upgrade a room's look. Impeccable lighting not only makes the room look stunning but also provides effective task lighting to make the space easier and more enjoyable to use. If the plan is to introduce new lighting to an existing kitchen, one can try using battery-operated LED spotlights and strips that don’t need wiring in. Installing them over worktops, under cabinets and inside open or glass-fronted cupboards can create an expensive appearance.
Colour Details:
Choosing the right colour of paint has the potential to drastically change the outlook. For example, just visualise a completely white kitchen worktop. Done? Now similarly, a completely black kitchen. You can't deny that both would bring out completely different aesthetic values. Colour is one of the best ways to inject personality into a space but it's important to get the proportions right. For a guaranteed unregretted approach, you can choose neutral tones for the structural elements that are more costly and difficult to replace, including cabinets, floors, worktops, kitchen countertops, and appliances. Then introduce colour with less-expensive updates to the walls, backsplash, window treatments, lighting, and other accents. With this strategy, you can easily and affordably swap out your colour scheme as your tastes and popular trends change.
Creating Interest:
Worktops
One unique way to enhance the design is by introducing an interesting element to catch the eye and provide a focal point.
Decorating Walls:
Attractive wallpapers add a sense of style to the kitchen. It is a great way to freshen up a room without needing to do a lot of work or spending much money. In a rental property, one can try vinyl wall decals or temporary wallpaper. However, overdoing the work in the hype of excitement will make it worse than doing good.
Open Shelf:
One can utilize an empty wall for open shelves. It adds more storage and creates a display area. Go for a decorative or contrasting shelf to add character. Keeping the shelves clear of clutter and using them as a design piece to show off styled arrangements of recipe books, beautiful objects and interesting pieces is always recommended.
Upgrading Cabinet Doors:
Replacing the cabinet doors is a simple way to give the appearance a brand-new look. As long as the units are standard size and the main framework is in good condition, one can just swap the doors without having to worry about the worktop, splashback, plumbing or electrics. Another simple way to upgrade the units is to replace the handles. Vintage cabinets can be given a modification to look contemporary or vice versa with this simple trick. Similarly, cheap, basic-looking handles can be replaced with beautiful handmade ceramic knobs or adding a stylish leather door pull can upgrade the kitchen’s chic factor.
With all these points and our collection of stones, you will have an exquisite kitchen right in front of you. Our service charges are minimum to make kitchen renovation an achievable dream for all homeowners. Email info@work-tops.com for free quotes and to know about our special offers.
 Arbor Ridge Services
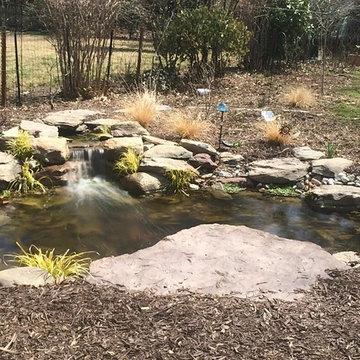
We are a Maryland based full service Pond, Water garden, Stream, and Waterfall company specializing in naturalistic water features, and unique outdoor spaces. Arbor Ridge was founded to fill a need for a full service company that truly cares about the details of every project and service.
We are passionate about making your outdoor dreams a reality. Our award winning projects are recognized for the natural rock and boulder placement techniques which create unique one of a kind water features. Based on a family heritage in horticulture, water, and site design, we can custom design, construct, and maintain the perfect waterscape & landscape for your home or business.
 Xtraordinaire Landscapes

Our team constructed this stunning pondless waterfall inspired by the majestic Banff waterfalls, seamlessly integrated into our clients' backyard oasis. Our team took special care to craft a unique experience, opting for a pondless design for minimal maintenance and maximum aesthetic impact.
For the patio and slab stepping stones, we chose Barkman Concrete grand flagstone in the sophisticated Pacific Grey color. The choice of materials not only ensures durability but also adds a touch of elegance to the overall design.
One of the distinctive features of this project is the meticulous scribing of the flagstone to mirror the natural curvature of the boulders. This technique not only enhances the visual appeal but also showcases the level of craftsmanship and attention to detail that defines our work.
Our goal was to create a space that stands out and transports the tranquility and beauty of Banff's waterfalls right into our clients' backyard. We invite you to explore the images and experience the seamless blend of nature and design in this unique project.
 RG Cowan Design Build
Located in the agricultural outskirts of Grand Junction, this project was designed as a forever home for our client to enjoy the views and live in the heart of her daughter’s ranch. This is the second home on the property, and being sensitive to the existing structures was key to the success of the project. Our client values privacy and maintaining the wide open nature of living within the farm lands that built the Grand Valley. We were able to be mindful of the existing home, as well as the distant neighbors, to create a mountain modern farmhouse, rooted in Grand Junction’s agricultural landscape.
Design Concept
One of the most prominent items on our client’s wish list was an abundance of natural light and a connection to the outdoor spaces. Without any natural features to provide shade to the home, we designed awning features, deep eaves and spacious porches to shield the large expanses of glass from the intense western Colorado sun. We designed well shaded clerestory windows to allow natural light to reach deep into the interior spaces and installed energy efficient, Low-E Weathershield windows to provide year round interior comfort. Our client also valued an open floor plan and durability of materials to make the home as maintenance free as possible. We installed tile flooring throughout for ease of cleaning, installed standing seam metal on the roof for longevity, and fiber cement board siding for durability. It is a harsh landscape in the Western Colorado sun, and we wanted our client’s home to withstand the tests of the desert.
Aging in Place
Because this was designed as a forever home, we used a number of unique design techniques to ensure the home was safe and suitable for aging in place. The most important technique we utilized was designing a “dropped” floor system allowing our floor to be level with the exterior patios. As in all of our homes, we utilized an energy efficient Insulated Concrete Form (ICF) stem wall foundation. This system also allowed us to easily drop our floor joists into it, eliminating any steps, big or small, going into the house. The seamless transitions not only provide safe maneuvering throughout the home, but also a contemporary flair on the farmhouse aesthetic. The positioning of the house relative to the existing home, large expanses of wood plank stamped concrete patios and 3+ foot wide doors throughout are only a few of the other approaches we took to make sure our client was safe and comfortable as they age in this home.
14