
Search results for "Technologies" in Home Design Ideas


 User
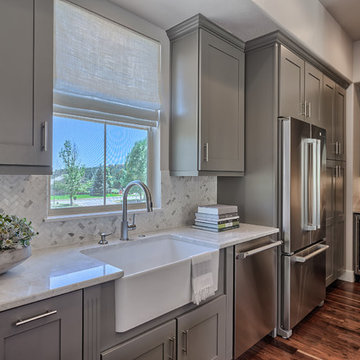
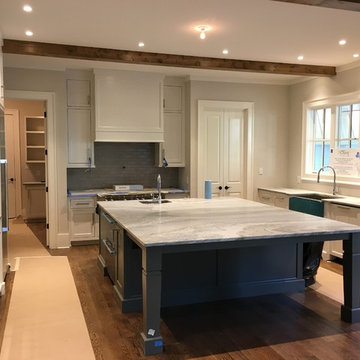
UserLarge minimalist l-shaped dark wood floor open concept kitchen photo in Denver with a farmhouse sink, shaker cabinets, gray cabinets, gray backsplash, stone tile backsplash, stainless steel appliances and an island
Find the right local pro for your project


 Corinthian Fine Homes

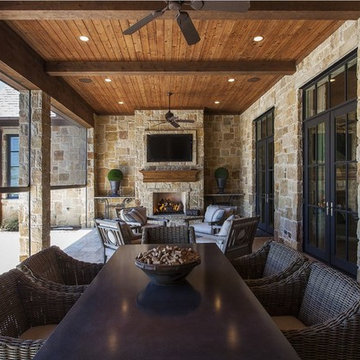
These homeowners are well known to our team as repeat clients and asked us to convert a dated deck overlooking their pool and the lake into an indoor/outdoor living space. A new footer foundation with tile floor was added to withstand the Indiana climate and to create an elegant aesthetic. The existing transom windows were raised and a collapsible glass wall with retractable screens was added to truly bring the outdoor space inside. Overhead heaters and ceiling fans now assist with climate control and a custom TV cabinet was built and installed utilizing motorized retractable hardware to hide the TV when not in use.
As the exterior project was concluding we additionally removed 2 interior walls and french doors to a room to be converted to a game room. We removed a storage space under the stairs leading to the upper floor and installed contemporary stair tread and cable handrail for an updated modern look. The first floor living space is now open and entertainer friendly with uninterrupted flow from inside to outside and is simply stunning.

Sponsored
Sunbury, OH

J.Holderby - Renovations
Franklin County's Leading General Contractors - 2X Best of Houzz!

 Chairma Design Group
Mike Kaskel
Staircase - mid-sized farmhouse wooden l-shaped wood railing staircase idea in Houston with painted risers
Staircase - mid-sized farmhouse wooden l-shaped wood railing staircase idea in Houston with painted risers

Sponsored
Sunbury, OH
J.Holderby - Renovations
Franklin County's Leading General Contractors - 2X Best of Houzz!


 Rezac Construction
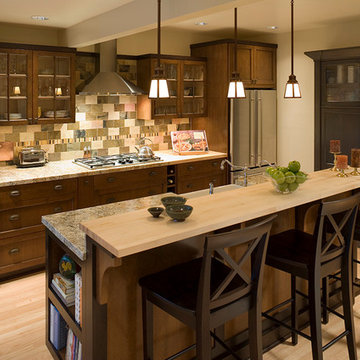
Open concept kitchen - mid-sized modern u-shaped limestone floor and beige floor open concept kitchen idea with an undermount sink, flat-panel cabinets, white cabinets, stainless steel appliances, an island and granite countertops
 Homewrap Construction
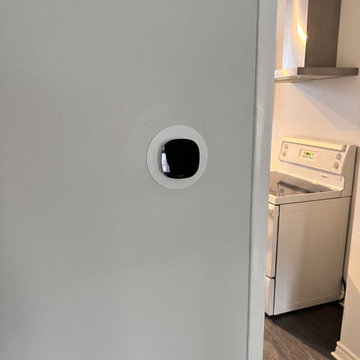
Integration of a modern smart thermostat into the freshly painted hallway to improve the home's energy efficiency and automation.
Minimalist hallway photo in Toronto
Minimalist hallway photo in Toronto

 Residential Construction Services
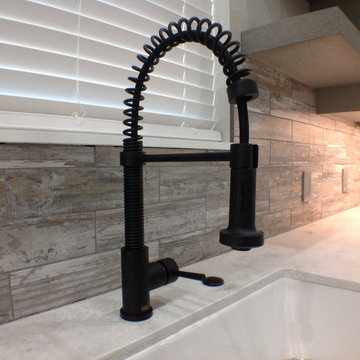
Vigo Edison - Pre-Rinse Pull-Down Kitchen Faucet with SmartHandle™ Technology
Inspiration for a contemporary kitchen remodel in Houston
Inspiration for a contemporary kitchen remodel in Houston
 Technology By Design, Inc

Flat screen mounted to woo paneling above fireplace, all wiring hidden. Recessed lighting in entertainment center.
Family room - mid-sized traditional open concept dark wood floor family room idea with white walls, a ribbon fireplace, a metal fireplace and a wall-mounted tv
Family room - mid-sized traditional open concept dark wood floor family room idea with white walls, a ribbon fireplace, a metal fireplace and a wall-mounted tv
35